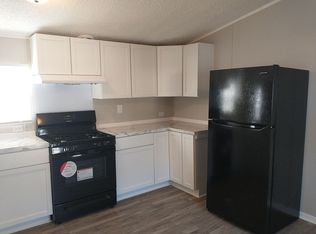
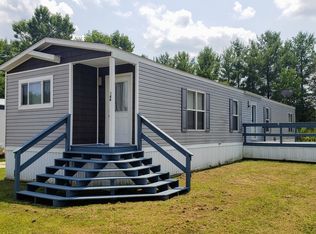
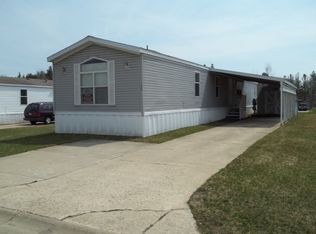
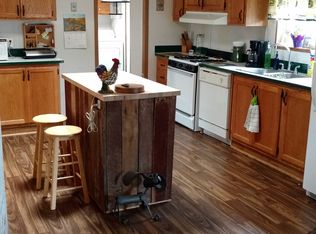
Welcome home to Cozy Community! This well-designed home offers plenty of room to spread out, with a comfortable layout, spacious living areas, and abundant natural light throughout. Step inside to a large living room with plenty of flexibility for entertaining, relaxing, or creating multiple seating areas. The adjoining dining space provides ample room for a full-size dining table, making it easy to enjoy meals and gatherings with family and friends. The kitchen offers an impressive amount of cabinet and counter space, along with a peninsula-style counter that opens toward the dining area. Warm wood cabinetry, a double-basin sink, and plenty of workspace give the kitchen a practical and welcoming feel. The bedrooms are another standout feature. They appear generously sized with plenty of room for full bedroom furniture, while large windows keep the spaces bright and inviting. The home also features two full bathrooms, including one with a walk-in shower and another with a tub/shower combination. Additional highlights include neutral interior finishes, abundant storage, comfortable carpeted living spaces, and a floor plan that feels open and spacious. Located at Cozy Community in Jackson, Michigan, this home is a great opportunity for anyone looking for comfortable living in an established manufactured home community.
For sale
$59,900
186 Lauri Cir #186, Jackson, MI 49203
3beds
1,680sqft
Manufactured Home
Built in 1997
-- sqft lot
$-- Zestimate®
$36/sqft
$-- HOA
What's special
Abundant natural light throughoutNeutral interior finishesAbundant storageComfortable carpeted living spacesWarm wood cabinetryComfortable layoutDouble-basin sink
- 22 days
- 336
- 32
Zillow last checked:
Listing updated:
Listed by:
Teresa Schenk 248-705-5453,
COZIE HOMES INC
Source: My State MLS,MLS#: 11962180
Facts & features
Interior
Bedrooms & bathrooms
- Bedrooms: 3
- Bathrooms: 2
- Full bathrooms: 2
Rooms
- Room types: Dining Room, First Floor Bathroom, First Floor Master Bedroom, Kitchen, Laundry Room, Living Room, Master Bedroom, Walk-in Closet
Kitchen
- Features: Open, Laminate Counters
Basement
- Area: 0
Heating
- Natural Gas, Forced Air
Cooling
- Central
Appliances
- Included: Refrigerator, Oven, Water Heater
Features
- Laundry
- Flooring: Carpet, Laminate
- Doors: Doorman
- Basement: No Access
- Has fireplace: No
Interior area
- Total structure area: 1,680
- Total interior livable area: 1,680 sqft
- Finished area above ground: 1,680
Property
Parking
- Parking features: Driveway
- Has uncovered spaces: Yes
Features
- Patio & porch: Open Porch
Details
- Additional structures: Shed(s)
- On leased land: Yes
- Lease amount: $665
Construction
Type & style
- Home type: MobileManufactured
- Property subtype: Manufactured Home
Materials
- Vinyl Siding
- Roof: Asphalt
Condition
- New construction: No
- Year built: 1997
Utilities & green energy
- Electric: Amps(200)
- Sewer: Municipal
- Water: Municipal
- Utilities for property: Naturl Gas Available
Community & HOA
Community
- Features: Gym, Pool, Clubhouse, Playground, Smoking Allowed
- Subdivision: Cozy Home Community
HOA
- Has HOA: No
- Amenities included: Gym, Pool, Clubhouse, Pets Allowed, Playground, Smoking Allowed
Location
- Region: Jackson
Financial & listing details
- Price per square foot: $36/sqft
- Date on market: 9/22/2026
- Date available: 09/22/2026
- Listing agreement: Exclusive
Estimated market value
Not available
Estimated sales range
Not available
Not available
Price history
| Date | Event | Price |
|---|---|---|
| 9/22/2026 | Listed for sale | $59,900$36/sqft |
Source: My State MLS #11962180 Report a problem | ||
| 9/2/2026 | Listing removed | $59,900$36/sqft |
Source: My State MLS #11687295 Report a problem | ||
| 9/1/2026 | Listed for sale | $59,900$36/sqft |
Source: My State MLS #11687295 Report a problem | ||
| 8/11/2026 | Contingent | $59,900$36/sqft |
Source: My State MLS #11687295 Report a problem | ||
| 6/1/2026 | Price change | $59,900-13.8%$36/sqft |
Source: My State MLS #11687295 Report a problem | ||
| 5/22/2026 | Listed for sale | $69,500$41/sqft |
Source: My State MLS #11687295 Report a problem | ||
| 5/19/2026 | Contingent | $69,500$41/sqft |
Source: My State MLS #11687295 Report a problem | ||
| 5/7/2026 | Listed for sale | $69,500$41/sqft |
Source: My State MLS #11687295 Report a problem | ||
| 4/22/2026 | Listing removed | $69,500$41/sqft |
Source: My State MLS #11687295 Report a problem | ||
| 4/8/2026 | Listed for sale | $69,500$41/sqft |
Source: My State MLS #11687295 Report a problem | ||
Public tax history
Tax history is unavailable.
Monthly payment
Climate risks
Neighborhood: Vandercook Lake
Nearby schools
Schools provided by the listing agent
- District: Vandercook Lake Public Schools
Source: My State MLS. This data may not be complete. We recommend contacting the local school district to confirm school assignments for this home.
Similar homes
- $69,9003 bd1 ba1.3k sqft1206 Sheldon St, Jackson, MI 49203For Sale
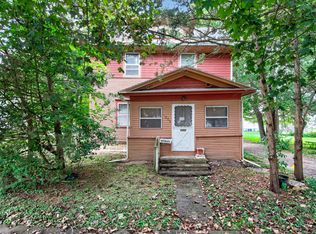
 MLS ID #26052906, Kittyanne Latocki, Production Realty. MichRIC
 - $65,0003 bd2 ba1.3k sqft751 Randolph St, Jackson, MI 49203Auction
 Xome
Xome - $86,5003 bd2 ba1.3k sqft618 6th St, Jackson, MI 49203For Sale
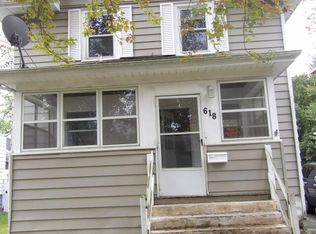 MLS ID #26054706, Jimmy Criteser, RE/MAX Perrett Associates. MichRIC
 - $74,9003 bd2 ba1k sqft61 Lois Ln #61, Jackson, MI 49203For Sale
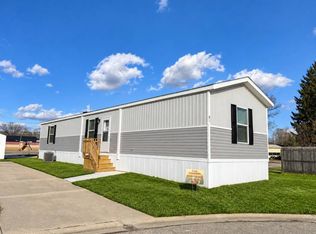 MLS ID #11962182, Teresa Schenk, COZIE HOMES INC. My State MLS
 - $69,9003 bd1 ba1.4k sqft905 S Martin Luther King Junior Dr, Jackson, MI 49203For SaleMLS ID #26019300, TAD FRENCH, Heart for Homes, LLC. MichRIC
- $79,9003 bd1 ba1.4k sqft510 5th St, Jackson, MI 49203For Sale
 MLS ID #50220380, Colton Rine, Five Star Real Estate. MiRealSource
 - $44,9003 bd1 ba1k sqft123 Damon St, Jackson, MI 49203For SaleMLS ID #26051130, Eric Leighton, Home 1st Real Estate. MichRIC
- $65,0003 bd2 ba1.4k sqft3835 Kingsridge Ln, Jackson, MI 49201For SaleMLS ID #26047348, Rusty Wellman, The Real Estate Connection. MichRIC
- $60,0003 bd1 ba1.3k sqft1915 River St, Jackson, MI 49202For SaleMLS ID #26047584, Charles Campbell, ListWithFreedom.com. MichRIC
- $69,9003 bd2 ba1.4k sqft4557 Tudor Ln, Jackson, MI 49201For SaleMLS ID #26049721, JENNIFER FLACK, Century 21 Affiliated - Jackson. MichRIC
- $34,9003 bd1 ba1.5k sqft1005 1st St, Jackson, MI 49203For SaleMLS ID #26051146, Eric Leighton, Home 1st Real Estate. MichRIC
- $30,0004 bd2 ba1.7k sqft109 Wall St, Jackson, MI 49203For SaleMLS ID #26014593, Hayley Reifel, The Charles Reinhart Company. MichRIC
- $74,9002 bd2 ba1.2k sqft2513 E Ganson St, Jackson, MI 49202For SaleMLS ID #26052603, RHONDA K. MILES, Century 21 Affiliated - Jackson. MichRIC
- $39,0003 bd1 ba1.5k sqft401 S Elm Ave, Jackson, MI 49203For SaleMLS ID #26040648, Stephanie Bosanac-Mortimer, RE/MAX Mid-Michigan R.E.. MichRIC
- $68,0004 bd2 ba1.4k sqft3635 Hawthorn Dr, Jackson, MI 49201For SaleMLS ID #25055421, Rusty Wellman, The Real Estate Connection. MichRIC
- $32,0002 bd3 ba2.4k sqft710 Martin Luther King Jr Dr, Jackson, MI 49203For Sale
 MLS ID #20261069788, Ali Nassar, Hometown Group Real Estate. Realcomp II
 - $34,9002 bd1 ba1.1k sqft1105 Pringle Ave, Jackson, MI 49203For SaleMLS ID #26051129, Eric Leighton, Home 1st Real Estate. MichRIC
