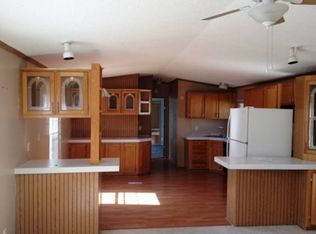
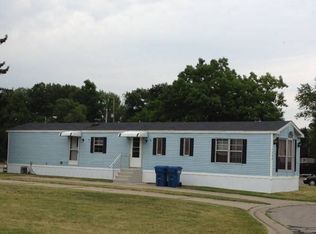
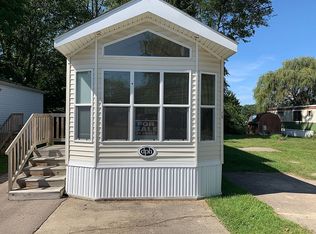
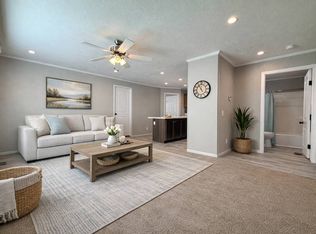
Welcome home to this beautifully finished 3-bedroom, 2-bathroom home offering 1,056 sq. ft. of comfortable, modern living space! With a bright open layout, stylish finishes, and a move-in-ready feel, this home makes excellent use of every square foot. The spacious main living area flows seamlessly into the modern kitchen and dining space, creating an inviting layout for everyday living and entertaining. The kitchen features light wood cabinetry, generous counter space, a large center island with seating, stainless steel appliances, and contemporary black accents. The primary bedroom provides a comfortable retreat with its own private bathroom, while two additional bedrooms offer flexibility for family, guests, or a home office. Both bathrooms feature clean, modern finishes, and the home's warm wood-look flooring and neutral color palette make it easy to personalize. Outside, you'll find an attractive, low-maintenance exterior, a private driveway, front entry steps, and green yard space. Home Highlights: 3 bedrooms • 2 bathrooms • 1,056 sq. ft. • Open-concept living area • Kitchen island • Stainless steel appliances • Primary suite • Modern finishes • Move-in-ready interior Don't miss your chance to make this beautiful home yours-schedule a tour today! This listing includes a combination of real photography and AI-enhanced staging. Home appearance and furnishings may differ in person. **Lenders and Financing available upon approval
New construction
$85,500
61 Lois Ln #61, Jackson, MI 49203
3beds
--sqft
Manufactured Home
Built in 2025
-- sqft lot
$85,200 Zestimate®
$--/sqft
$-- HOA
What's special
Stylish finishesGreen yard spaceContemporary black accentsAttractive low-maintenance exteriorGenerous counter spaceWarm wood-look flooringNeutral color palette
- 14 days
- 184
- 10
Zillow last checked:
Listing updated:
Listed by:
Teresa Schenk 248-705-5453,
COZIE HOMES INC
Source: My State MLS,MLS#: 11479810
Facts & features
Interior
Bedrooms & bathrooms
- Bedrooms: 3
- Bathrooms: 2
- Full bathrooms: 2
Rooms
- Room types: First Floor Master Bedroom, Kitchen, Living Room, Master Bedroom, Walk-in Closet
Kitchen
- Features: Open, Laminate Counters
Basement
- Area: 0
Heating
- Electric, Forced Air, Zoned
Cooling
- Central, Zoned
Appliances
- Included: Dishwasher, Disposal, Refrigerator, Oven, Water Heater, Stainless Steel Appliances
Features
- Flooring: Laminate
- Doors: Doorman
- Has basement: No
- Has fireplace: No
Interior area
- Total structure area: 1,056
- Finished area above ground: 1,056
Property
Features
- Patio & porch: Open Porch
Details
- On leased land: Yes
- Lease amount: $597
Construction
Type & style
- Home type: MobileManufactured
- Property subtype: Manufactured Home
Materials
- Vinyl Siding
- Roof: Asphalt
Condition
- New Construction
- New construction: Yes
- Year built: 2025
Utilities & green energy
- Electric: Amps(200)
- Sewer: Community
- Water: Community
Community & HOA
Community
- Features: Gym, Pool, Clubhouse, Playground, Smoking Allowed
- Subdivision: Cozy Home Community
HOA
- Has HOA: No
- Amenities included: Gym, Pool, Clubhouse, Pets Allowed, Playground, Smoking Allowed
Location
- Region: Jackson
Financial & listing details
- Date on market: 8/14/2026
- Date available: 04/21/2025
- Listing agreement: Exclusive
Estimated market value
$85,200
$81,000 - $89,000
Not available
Price history
| Date | Event | Price |
|---|---|---|
| 8/14/2026 | Listed for sale | $85,500-1.2% |
Source: My State MLS #11479810 Report a problem | ||
| 3/10/2026 | Listing removed | $86,500 |
Source: My State MLS #11479810 Report a problem | ||
| 1/7/2026 | Price change | $86,500+6.1% |
Source: My State MLS #11479810 Report a problem | ||
| 11/4/2025 | Price change | $81,500-5.8% |
Source: My State MLS #11479810 Report a problem | ||
| 7/21/2025 | Listed for sale | $86,500 |
Source: My State MLS #11479810 Report a problem | ||
| 6/18/2025 | Listing removed | $86,500 |
Source: My State MLS #11479810 Report a problem | ||
| 4/21/2025 | Listed for sale | $86,500 |
Source: My State MLS #11479810 Report a problem | ||
Public tax history
Tax history is unavailable.
Monthly payment
Climate risks
Neighborhood: Vandercook Lake
Nearby schools
Schools provided by the listing agent
- District: Vandercook Lake Public Schools
Source: My State MLS. This data may not be complete. We recommend contacting the local school district to confirm school assignments for this home.

Similar homes
- $--3 bd3 ba1.7k sqft249 Randolph St, Jackson, MI 49203Auction
 Auction.com 2
 - $89,6003 bd2 ba1k sqft1230 Connie St #129, Jackson, MI 49203New Construction
 MLS ID #11741994, Teresa Schenk, COZIE HOMES INC. My State MLS
 - $89,6003 bd2 ba1.1k sqft1239 Connie St #133, Jackson, MI 49203New Construction
 MLS ID #11741989, Teresa Schenk, COZIE HOMES INC. My State MLS
 - $94,9003 bd2 ba960 sqft172 Taylor Ave #84, Jackson, MI 49203For Sale
 MLS ID #11626383, Teresa Schenk, COZIE HOMES INC. My State MLS
 - $89,9002 bd1 ba754 sqft135 E Mansion St, Jackson, MI 49203For Sale
 MLS ID #26042049, John M O'Dowd, Century 21 Affiliated - Jackson. MichRIC
 - $79,9003 bd1 ba1.4k sqft905 S Martin Luther King Junior Dr, Jackson, MI 49203For SaleMLS ID #26019300, TAD FRENCH, Heart for Homes, LLC. MichRIC
- $89,9002 bd1 ba880 sqft6063 Argyle Rd, Jackson, MI 49201For SaleMLS ID #26037956, Trey Waldofsky, Sproat Realty Professionals-J. MichRIC
- $90,0003 bd2 ba1.2k sqft605 Homewild Ave, Jackson, MI 49201For SaleMLS ID #26030938, FRED M HETHERWICK, ERA Reardon Realty, L.L.C.. MichRIC
- $95,0003 bd1 ba1k sqft1034 Williams St, Jackson, MI 49203For SaleMLS ID #26014469, John M O'Dowd, Century 21 Affiliated - Jackson. MichRIC
- $99,9002 bd1 ba1k sqft320 E Prospect St, Jackson, MI 49203For Sale
 MLS ID #50216503, Valencia Gullet-Neal, Berkshire Hathaway HomeServices Kee Realty Farmington Hills. MiRealSource
