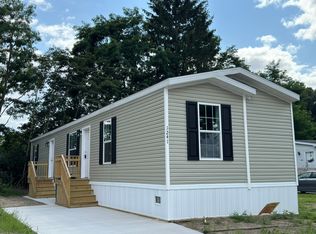
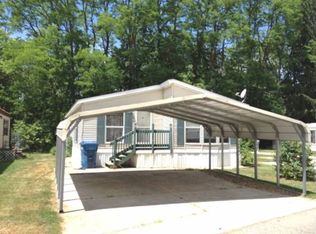
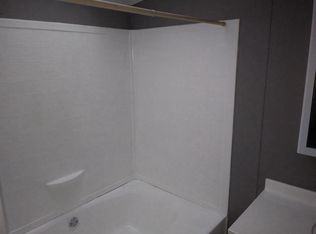
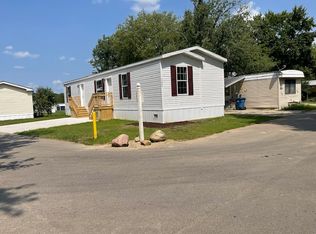
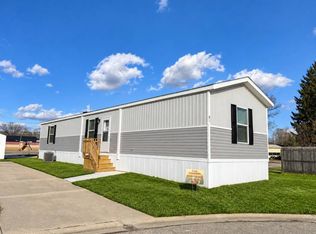
Welcome home to Cozy Community in Jackson, Michigan! This beautifully finished home combines a modern, open layout with comfortable living spaces and a welcoming community lifestyle. The heart of the home is the open-concept kitchen and living area, creating a bright, spacious setting for relaxing or entertaining. The kitchen features a large center island with seating, generous cabinet and countertop space, black appliances, recessed lighting, and plenty of room for everyday cooking and gathering. The living area flows directly from the kitchen and offers plenty of space to make it your own. Neutral finishes throughout give the home a fresh, move-in-ready feel. The spacious primary suite is another standout, offering plenty of room for a full bedroom set along with a private bathroom and excellent storage. Additional bedroom space provides flexibility for family, guests, a home office, or hobbies. The bathrooms feature large vanities, modern finishes, and tub/shower combinations. Outside, you'll find an attractive low-maintenance exterior, private driveway, and mature trees, giving the home a comfortable residential feel. But you're not just buying a home-you're becoming part of Cozy Manufactured Home Community. Cozy offers a friendly community atmosphere in Jackson with amenities including a seasonal swimming pool and fitness room, along with resident activities and events throughout the year. Highlights include: • Open-concept kitchen and living area • Large kitchen island with seating • Abundant cabinetry and counter space • Spacious primary suite with private bath • Additional bedroom space • Modern bathrooms • Recessed lighting • Private driveway • Community swimming pool • Fitness room • Resident events and activities • Convenient Jackson, MI location Ready to make Cozy home? Contact us today to learn more, ask about available financing options, or schedule a private tour. Homes like this offer an excellent opportunity to enjoy the benefits of homeownership while becoming part of the Cozy community. AI Staging Disclaimer: All photos shown are of the actual home. Some images have been virtually staged using AI to add furniture and décor; the home's actual layout and structural features have not been altered. Original, unstaged photos are available upon request.
For sale
$94,900
172 Taylor Ave #84, Jackson, MI 49203
3beds
960sqft
Manufactured Home
Built in 2025
-- sqft lot
$94,700 Zestimate®
$99/sqft
$-- HOA
What's special
Modern open layoutAdditional bedroom spaceMature treesNeutral finishes throughoutAttractive low-maintenance exteriorExcellent storageComfortable living spaces
- 24 days
- 246
- 23
Zillow last checked:
Listing updated:
Listed by:
Teresa Schenk 248-705-5453,
COZIE HOMES INC
Source: My State MLS,MLS#: 11962181
Facts & features
Interior
Bedrooms & bathrooms
- Bedrooms: 3
- Bathrooms: 2
- Full bathrooms: 2
Rooms
- Room types: First Floor Bathroom, First Floor Master Bedroom, Kitchen, Laundry Room, Living Room, Master Bedroom, Walk-in Closet
Kitchen
- Features: Open, Laminate Counters
Basement
- Area: 0
Heating
- Electric, Forced Air
Cooling
- Central
Appliances
- Included: Dishwasher, Disposal, Refrigerator, Microwave, Oven, Water Heater, Stainless Steel Appliances
Features
- Flooring: Laminate
- Doors: Doorman
- Has basement: No
- Has fireplace: No
Interior area
- Total structure area: 960
- Total interior livable area: 960 sqft
- Finished area above ground: 960
Property
Parking
- Parking features: Driveway
- Has uncovered spaces: Yes
Features
- Stories: 1
- Patio & porch: Open Porch
- Has private pool: Yes
- Pool features: In Ground
Lot
- Features: Pool
Details
- On leased land: Yes
- Lease amount: $597
Construction
Type & style
- Home type: MobileManufactured
- Property subtype: Manufactured Home
Materials
- Vinyl Siding
- Roof: Asphalt
Condition
- New construction: No
- Year built: 2025
Utilities & green energy
- Electric: Amps(200)
- Sewer: Private Septic
- Water: Well
Community & HOA
Community
- Features: Gym, Pool, Clubhouse, Playground, Smoking Allowed
- Subdivision: Cozy MHC
HOA
- Has HOA: No
- Amenities included: Gym, Pool, Clubhouse, Pets Allowed, Playground, Smoking Allowed
Location
- Region: Jackson
Financial & listing details
- Price per square foot: $99/sqft
- Date on market: 9/15/2026
- Date available: 09/10/2026
- Listing agreement: Exclusive
Estimated market value
$94,700
$90,000 - $99,000
Not available
Price history
| Date | Event | Price |
|---|---|---|
| 9/15/2026 | Listed for sale | $94,900$99/sqft |
Source: My State MLS #11962181 Report a problem | ||
| 9/2/2026 | Listing removed | $94,900$99/sqft |
Source: My State MLS #11626383 Report a problem | ||
| 5/4/2026 | Price change | $94,900+5.6%$99/sqft |
Source: My State MLS #11626383 Report a problem | ||
| 3/6/2026 | Price change | $89,900-5.3%$94/sqft |
Source: My State MLS #11626383 Report a problem | ||
| 2/3/2026 | Listed for sale | $94,900$99/sqft |
Source: My State MLS #11626383 Report a problem | ||
| 1/12/2026 | Listing removed | $94,900$99/sqft |
Source: My State MLS #11626383 Report a problem | ||
| 1/7/2026 | Listed for sale | $94,900+5.6%$99/sqft |
Source: My State MLS #11626383 Report a problem | ||
| 1/6/2026 | Listing removed | $89,900$94/sqft |
Source: My State MLS #11519518 Report a problem | ||
| 11/4/2025 | Price change | $89,900-5.3%$94/sqft |
Source: My State MLS #11519518 Report a problem | ||
| 8/4/2025 | Price change | $94,900+9.2%$99/sqft |
Source: My State MLS #11519518 Report a problem | ||
| 6/27/2025 | Listed for sale | $86,900$91/sqft |
Source: My State MLS #11519518 Report a problem | ||
Public tax history
Tax history is unavailable.
Monthly payment
Climate risks
Neighborhood: Vandercook Lake
Nearby schools
Schools provided by the listing agent
- District: Vandercook Lake Public Schools
Source: My State MLS. This data may not be complete. We recommend contacting the local school district to confirm school assignments for this home.
Similar homes
- $74,9003 bd2 ba1k sqft61 Lois Ln #61, Jackson, MI 49203For Sale
 MLS ID #11962182, Teresa Schenk, COZIE HOMES INC. My State MLS
 - $99,5003 bd2 ba1.2k sqft231 Rockwell St, Jackson, MI 49203For Sale

 MLS ID #26048851, Steven Koleno, Beycome Brokerage Realty LLC. MichRIC
 - $--3 bd1 ba1.3k sqft335 W Washington Ave, Jackson, MI 49201Auction
 ServiceLink Auction
 - $69,9003 bd1 ba1.3k sqft1206 Sheldon St, Jackson, MI 49203For Sale
 MLS ID #26052906, Kittyanne Latocki, Production Realty. MichRIC
 - $99,9002 bd1 ba804 sqft821 Grant St, Jackson, MI 49203For SaleMLS ID #26039037, Stephanie Bosanac-Mortimer, RE/MAX Mid-Michigan R.E.. MichRIC
- $79,9003 bd1 ba1.4k sqft510 5th St, Jackson, MI 49203For Sale
 MLS ID #50220380, Colton Rine, Five Star Real Estate. MiRealSource
 - $99,0005 bd2 ba1.3k sqft2203 Cooper St, Jackson, MI 49201For SaleMLS ID #26052399, Aaron Fox, Century 21 Affiliated. MichRIC
- $100,0002 bd1 ba768 sqft303 E Prospect St, Jackson, MI 49203For SaleMLS ID #26046210, MichRIC Non-Member, NON-MEMBER REALTOR 'LIST'. MichRIC
- $134,9003 bd1 ba1.1k sqft406 Garfield St, Jackson, MI 49203For SaleMLS ID #26053276, Hope Herron, Determined Realty LLC. MichRIC
- $85,0002 bd1 ba640 sqft808 Emmett Ave, Jackson, MI 49203For Sale
 MLS ID #20261056960, Justin D Delk, Brookstone, Realtors LLC. Realcomp II
 - $99,9002 bd1 ba1k sqft320 E Prospect St, Jackson, MI 49203For SaleMLS ID #50216503, Valencia Gullet-Neal, Berkshire Hathaway HomeServices Kee Realty Farmington Hills. MiRealSource
- $88,0003 bd1 ba1k sqft1034 Williams St, Jackson, MI 49203For SaleMLS ID #26014469, John M O'Dowd, Century 21 Affiliated - Jackson. MichRIC
- $89,9002 bd1 ba754 sqft135 E Mansion St, Jackson, MI 49203For SaleMLS ID #26042049, John M O'Dowd, Century 21 Affiliated - Jackson. MichRIC
- $120,0003 bd2 ba1.2k sqft751 N East Ave, Jackson, MI 49202For SaleMLS ID #26053949, Michaelyn Crabb, Production Realty. MichRIC
- $90,0003 bd2 ba1.2k sqft605 Homewild Ave, Jackson, MI 49201For SaleMLS ID #26030938, FRED M HETHERWICK, ERA REARDON REALTY, L.L.C.. MichRIC
- $125,0003 bd2 ba1.4k sqft1209 3rd St, Jackson, MI 49203For SaleMLS ID #26047810, COLLIN COTE, ERA Reardon - Brooklyn. MichRIC
