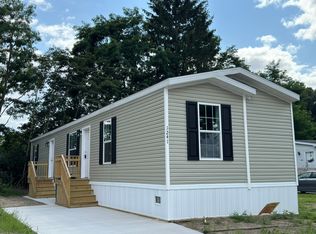
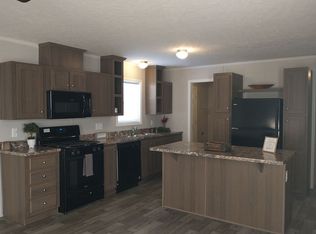
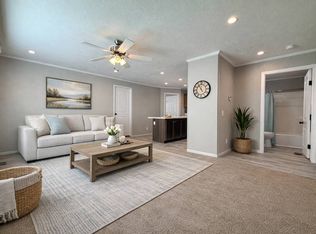
Modern Living, Elevated. Introducing the brand-new Clayton Epic Journey Clark-a home designed to bring comfort, style, and functionality together in one beautiful package. With its thoughtfully crafted floor plan, contemporary finishes, and spacious living areas, the Clark offers the perfect setting for life's biggest moments and everyday conveniences. From gathering with family and friends to enjoying quiet evenings at home, every detail of the Clark has been designed with your lifestyle in mind. Combining quality craftsmanship with modern design, this home delivers everything you need to live comfortably and confidently.
New construction
$89,600
1230 Connie St #129, Jackson, MI 49203
3beds
1,056sqft
Manufactured Home
Built in 2026
-- sqft lot
$89,700 Zestimate®
$85/sqft
$-- HOA
What's special
Modern designContemporary finishesQuality craftsmanshipThoughtfully crafted floor plan
- 8 days |
- 75 |
- 8 |
Zillow last checked:
Listing updated:
Listed by:
Teresa Schenk 248-705-5453,
COZIE HOMES INC
Source: My State MLS,MLS#: 11741994
Facts & features
Interior
Bedrooms & bathrooms
- Bedrooms: 3
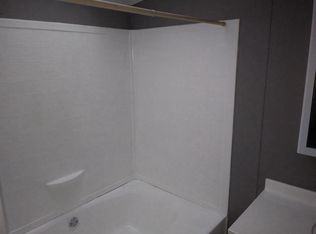
- Bathrooms: 2
- Full bathrooms: 2
Rooms
- Room types: En Suite, Kitchen, Laundry Room, Living Room, Master Bedroom, Walk-in Closet
Kitchen
- Features: Open, Laminate Counters
Basement
- Area: 0
Heating
- Natural Gas, Forced Air
Cooling
- Central
Appliances
- Included: Dishwasher, Refrigerator, Microwave, Oven, Stainless Steel Appliances
Features
- Laundry
- Doors: Doorman
- Basement: No Access
- Has fireplace: No
Interior area
- Total structure area: 1,056
- Total interior livable area: 1,056 sqft
- Finished area above ground: 1,056
Property
Parking
- Parking features: Driveway
- Has uncovered spaces: Yes
Features
- Patio & porch: Open Porch
- Has view: Yes
- View description: Street
Details
- Additional structures: Shed(s)
- On leased land: Yes
- Lease amount: $607
Construction
Type & style
- Home type: MobileManufactured
- Property subtype: Manufactured Home
Materials
- Vinyl Siding
- Roof: Asphalt
Condition
- New Construction
- New construction: Yes
- Year built: 2026
Utilities & green energy
- Electric: Amps(200)
- Sewer: Municipal
- Water: Municipal
- Utilities for property: Naturl Gas Available
Community & HOA
Community
- Features: Gym, Pool, Clubhouse, Playground, Recreation Room
HOA
- Has HOA: No
- Amenities included: Gym, Pool, Clubhouse, Pets Allowed, Playground, Recreation Room
Location
- Region: Jackson
Financial & listing details
- Price per square foot: $85/sqft
- Date on market: 8/6/2026
- Date available: 08/01/2026
- Listing agreement: Exclusive
Estimated market value
$89,700
$85,000 - $94,000
Not available
Price history
| Date | Event | Price |
|---|---|---|
| 8/6/2026 | Listed for sale | $89,600$85/sqft |
Source: My State MLS #11741994 Report a problem | ||
Public tax history
Tax history is unavailable.
Monthly payment
Climate risks
Neighborhood: Vandercook Lake
Nearby schools
GreatSchools rating
- 3/10Townsend Elementary SchoolGrades: PK-6Distance: 0.5 mi
- 5/10Vandercook Lake High SchoolGrades: 7-12Distance: 0.7 mi
Schools provided by the listing agent
- District: Vandercook Lake Public Schools
Source: My State MLS. This data may not be complete. We recommend contacting the local school district to confirm school assignments for this home.
- $236,7003 bd2 ba942 sqft1226 Connie St, Jackson, MI 49203Off Market
- $158,3003 bd2 ba1.2k sqft1242 Connie Ave, Jackson, MI 49203Off Market
- $184,9002 bd2 ba1.2k sqft1223 Connie Ave, Jackson, MI 49203Off Market
- $89,6003 bd2 ba1.1k sqft1239 Connie St #133, Jackson, MI 49203New Construction

- $185,8003 bd2 ba1.4k sqft1243 Connie Ave, Jackson, MI 49203Off Market
- $127,6003 bd2 ba1.5k sqft156 Taylor St #79, Jackson, MI 49203New Construction
- $94,9003 bd2 ba960 sqft172 Taylor Ave #84, Jackson, MI 49203For Sale
- $236,7003 bd2 ba942 sqft1224 Lucy Ave, Jackson, MI 49203Off Market
Similar homes
- $89,6003 bd2 ba1.1k sqft1239 Connie St #133, Jackson, MI 49203New ConstructionMLS ID #11741989, Teresa Schenk, COZIE HOMES INC. My State MLS
- $94,9003 bd2 ba960 sqft172 Taylor Ave #84, Jackson, MI 49203For Sale
 MLS ID #11626383, Teresa Schenk, COZIE HOMES INC. My State MLS
 - $--3 bd2 ba1.3k sqft205 Damon St, Jackson, MI 49203Auction
 Xome
Xome - $123,9004 bd2 ba1.5k sqft1209 Lucy Ave #98, Jackson, MI 49203For Sale
 MLS ID #11741983, Teresa Schenk, COZIE HOMES INC. My State MLS
 - $--3 bd1 ba1k sqft1227 Sheldon St, Jackson, MI 49203AuctionAuction.com 2
- $127,6003 bd2 ba1.5k sqft156 Taylor St #79, Jackson, MI 49203New ConstructionMLS ID #11922548, Teresa Schenk, COZIE HOMES INC. My State MLS
- $89,9002 bd2 ba1k sqft12229 Silver Lake Hwy, Brooklyn, MI 49230For Sale
 MLS ID #26042661, DOUGLAS J DEMOTT, LEFERE REALTY. MichRIC
 - $85,0002 bd2 ba1k sqft2948 Robinson Rd, Jackson, MI 49203AuctionXome
- $--3 bd1 ba1.3k sqft335 W Washington Ave, Jackson, MI 49201AuctionServiceLink Auction
- $--4 bd2 ba1.3k sqft1216 Maple Ave, Jackson, MI 49203AuctionServiceLink Auction
- $75,0003 bd1 ba925 sqft3459 Cambridge Ave, Jackson, MI 49203For Sale
 MLS ID #50216564, Scott Fader, Joseph Walter Realty LLC. MiRealSource
 - $59,9004 bd2 ba1.2k sqft610 3rd St, Jackson, MI 49203For SaleMLS ID #11912809, Seth Dawson, REALTYFLO INC. My State MLS
- $89,9003 bd2 ba1.5k sqft3543 Winsford Drive Site 409, Jackson, MI 49201New ConstructionWindward Communities
- $90,0003 bd2 ba1.2k sqft605 Homewild Ave, Jackson, MI 49201For SaleMLS ID #26030938, FRED M HETHERWICK, ERA Reardon Realty, L.L.C.. MichRIC
- $89,9003 bd2 ba1.5k sqft3535 Winsford Drive Site 411, Jackson, MI 49201New ConstructionWindward Communities
- $70,0003 bd2 ba1.2k sqft751 Randolph St, Jackson, MI 49203AuctionXome
- $95,0003 bd1 ba1k sqft1034 Williams St, Jackson, MI 49203For SaleMLS ID #26014469, John M O'Dowd, Century 21 Affiliated - Jackson. MichRIC
- $92,0003 bd2 ba1.3k sqft6041 Flagstone Dr, Jackson, MI 49201For Sale By Owner
- $99,9002 bd1 ba880 sqft6063 Argyle Rd, Jackson, MI 49201For SaleMLS ID #26037956, Trey Waldofsky, Sproat Realty Professionals-J. MichRIC
- $99,9002 bd1 ba1k sqft320 E Prospect St, Jackson, MI 49203For SaleMLS ID #50216503, Valencia Gullet-Neal, Berkshire Hathaway HomeServices Kee Realty Farmington Hills. MiRealSource
