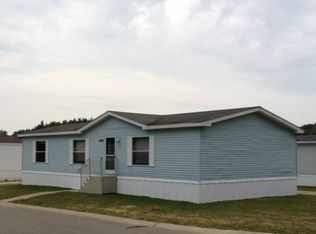
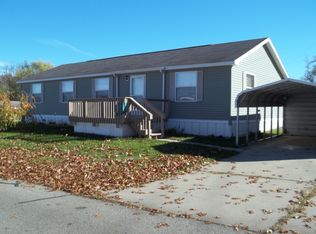
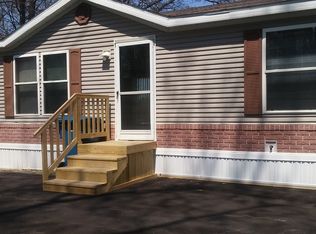
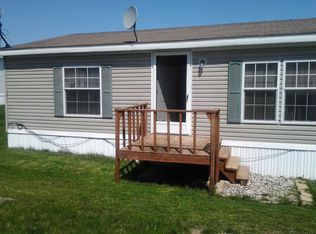
Welcome to modern comfort and stylish living at Cozy Manufactured Home Community in Jackson, Michigan! This beautiful 3-bedroom, 2-bathroom home offers an inviting open-concept floor plan, contemporary finishes, and thoughtfully designed living spaces that make it easy to feel right at home. Step inside to discover a bright, spacious living area that flows seamlessly into the dining room and kitchen, creating an ideal setting for everyday living and entertaining. The standout kitchen features a large center island with bar seating, beautiful marble-look countertops, rich espresso-colored cabinetry, and a full suite of stainless steel appliances. With abundant cabinet space, a convenient pantry, and plenty of counter space, this kitchen combines style with everyday functionality. The spacious primary bedroom offers a private retreat with an ensuite bathroom featuring a double-sink vanity, generous counter space, and a walk-in shower with sliding glass doors. Two additional bedrooms provide flexible space for guests, a home office, or hobbies, while a second full bathroom includes a tub and shower combination. Throughout the home, you'll appreciate the attractive wood-look flooring, neutral interior finishes, recessed lighting, and large windows that fill the living spaces with natural light. Outside, enjoy an inviting covered front porch, attractive sage-green siding with white trim, and a spacious concrete driveway offering convenient off-street parking. Located in Cozy Manufactured Home Community in Jackson, MI, this home offers comfortable community living with convenient access to local shopping, dining, entertainment, and everyday essentials. Don't miss your opportunity to make this beautiful home yours! Contact us today to schedule a private tour and see everything this home has to offer. AI Staging Disclaimer: All photos shown are of the actual home. Some images have been virtually staged using AI to add furniture and décor; the home's actual layout and structural features have not been altered. Original, unstaged photos are available upon request.
For sale
$124,300
156 Taylor St #79, Jackson, MI 49203
3beds
1,568sqft
Manufactured Home
Built in 2026
-- sqft lot
$124,400 Zestimate®
$79/sqft
$-- HOA
What's special
Contemporary finishesNeutral interior finishesInviting covered front porchGenerous counter spaceBeautiful marble-look countertopsInviting open-concept floor planAttractive wood-look flooring
- 8 hours
- 83
- 5
Zillow last checked:
Listing updated:
Listed by:
Teresa Schenk 248-705-5453,
COZIE HOMES INC
Source: My State MLS,MLS#: 11962172
Facts & features
Interior
Bedrooms & bathrooms
- Bedrooms: 3
- Bathrooms: 2
- Full bathrooms: 2
Rooms
- Room types: Dining Room, First Floor Bathroom, First Floor Master Bedroom, Kitchen, Laundry Room, Living Room, Master Bedroom, Walk-in Closet
Kitchen
- Features: Open, Laminate Counters
Basement
- Area: 0
Heating
- Natural Gas, Forced Air
Cooling
- Central
Appliances
- Included: Dishwasher, Disposal, Refrigerator, Microwave, Oven, Water Heater, Stainless Steel Appliances
Features
- Laundry
- Flooring: Carpet
- Doors: Doorman
- Basement: No Access
- Has fireplace: No
Interior area
- Total structure area: 1,568
- Total interior livable area: 1,568 sqft
- Finished area above ground: 1,568
Property
Parking
- Parking features: Driveway
- Has uncovered spaces: Yes
Features
- Stories: 1
- Patio & porch: Covered Porch
- Has view: Yes
- View description: Street
Details
- Additional structures: Shed(s)
- On leased land: Yes
- Lease amount: $627
Construction
Type & style
- Home type: MobileManufactured
- Property subtype: Manufactured Home
Materials
- Vinyl Siding
- Roof: Asphalt
Condition
- New construction: No
- Year built: 2026
Utilities & green energy
- Electric: Amps(200)
- Sewer: Municipal
- Water: Municipal
- Utilities for property: Naturl Gas Available
Community & HOA
Community
- Features: Gym, Pool, Clubhouse, Playground, Smoking Allowed
- Subdivision: Cozy MHC
HOA
- Has HOA: No
- Amenities included: Gym, Pool, Clubhouse, Pets Allowed, Playground, Smoking Allowed
Location
- Region: Jackson
Financial & listing details
- Price per square foot: $79/sqft
- Date on market: 10/12/2026
- Date available: 10/12/2026
- Listing agreement: Exclusive
Estimated market value
$124,400
$118,000 - $131,000
Not available
Price history
| Date | Event | Price |
|---|---|---|
| 10/12/2026 | Listed for sale | $124,300$79/sqft |
Source: My State MLS #11962172 Report a problem | ||
| 9/2/2026 | Listing removed | $124,300$79/sqft |
Source: My State MLS #11922548 Report a problem | ||
| 9/1/2026 | Price change | $124,300-2.6%$79/sqft |
Source: My State MLS #11922548 Report a problem | ||
| 8/6/2026 | Listed for sale | $127,600$81/sqft |
Source: My State MLS #11922548 Report a problem | ||
Public tax history
Tax history is unavailable.
Monthly payment
Climate risks
Neighborhood: Vandercook Lake
Nearby schools
Schools provided by the listing agent
- District: Vandercook Lake Public Schools
Source: My State MLS. This data may not be complete. We recommend contacting the local school district to confirm school assignments for this home.
Similar homes
- $134,9003 bd1 ba1.1k sqft406 Garfield St, Jackson, MI 49203For Sale

 MLS ID #26053276, Hope Herron, Determined Realty LLC. MichRIC
 - $120,0003 bd2 ba1.2k sqft751 N East Ave, Jackson, MI 49202For Sale
 MLS ID #26053949, Michaelyn Crabb, Production Realty. MichRIC
 - $125,0003 bd2 ba1.4k sqft1209 3rd St, Jackson, MI 49203For Sale
 MLS ID #26047810, COLLIN COTE, ERA Reardon - Brooklyn. MichRIC
 - $94,9003 bd2 ba960 sqft172 Taylor Ave #84, Jackson, MI 49203For Sale
 MLS ID #11962181, Teresa Schenk, COZIE HOMES INC. My State MLS
 - $125,0004 bd2 ba2.2k sqft600 W Biddle St, Jackson, MI 49203For Sale
 MLS ID #50220609, Ryan Duffy, Realteam Real Estate. MiRealSource
 - $119,0003 bd2 ba1.2k sqft1238 3rd St, Jackson, MI 49203For SaleMLS ID #26031560, Ashley Winston, RE/MAX Perrett Associates. MichRIC
- $125,0003 bd1 ba971 sqft1030 S Jackson St, Jackson, MI 49203For SaleMLS ID #26030764, Skylar Dowell, CENTURY 21 Affiliated. MichRIC
- $124,9003 bd1 ba1.1k sqft727 Union St, Jackson, MI 49203For SaleMLS ID #26041402, Annette Watson, Five Star Real Estate-Jackson. MichRIC
- $120,0003 bd1 ba1k sqft134 Hollis St, Jackson, MI 49203For SaleMLS ID #26034222, Tayla Scott, The Charles Reinhart Company. MichRIC
- $155,0003 bd1 ba1.1k sqft583 Shirley Dr, Jackson, MI 49202For SaleMLS ID #26054307, Rebecca Spenelli, Pearse Realty, Inc.. MichRIC
- $148,9003 bd2 ba1.6k sqft182 W Mansion St, Jackson, MI 49203For SaleMLS ID #26048392, Peter Douglass, Howard Hanna Real Estate Services. MichRIC
- $99,5003 bd2 ba1.2k sqft231 Rockwell St, Jackson, MI 49203For SaleMLS ID #26048851, Steven Koleno, Beycome Brokerage Realty LLC. MichRIC
- $139,9003 bd1 ba1.4k sqft501 Harwood St, Jackson, MI 49203For SaleMLS ID #50213418, Gloria Leonard, Howard Hanna Real Estate Services-Adrian. MiRealSource
- $110,0003 bd2 ba1.8k sqft113 N Gorham St, Jackson, MI 49202For SaleMLS ID #26049742, KAYLA DOMINIQUE, Howard Hanna Real Estate Services. MichRIC
- $149,0003 bd1 ba905 sqft131 Park Dr, Jackson, MI 49203For SaleMLS ID #26025709, ERIC ROPP, Century 21 Affiliated - Jackson. MichRIC
- $149,9003 bd1 ba1.3k sqft1017 Woodbridge St, Jackson, MI 49203For SaleMLS ID #26040615, WILLIAM H WHITE, Century 21 Affiliated - Jackson. MichRIC
- $159,9003 bd2 ba1.3k sqft1608 Chapin St, Jackson, MI 49203For SaleMLS ID #26042020, Tamra Allen, Production Realty. MichRIC
