A New Adventure Begins. Get ready to experience the perfect blend of style, comfort, and innovation with the brand-new Clayton Epic Journey Boone. Thoughtfully designed for modern living, the Boone delivers spacious interiors, stunning finishes, and smart features that make every day feel extraordinary. From its inviting open-concept layout to its carefully crafted details, the Boone is built to create lasting memories and redefine what home means. Whether you're looking for your first home, your forever home, or the next chapter in your journey, the Epic Journey Boone is ready to exceed expectations.
For sale
$123,900
1209 Lucy Ave #98, Jackson, MI 49203
4beds
1,568sqft
Manufactured Home
Built in 2026
-- sqft lot
$124,000 Zestimate®
$79/sqft
$-- HOA
What's special
Stunning finishesSpacious interiorsCarefully crafted detailsInviting open-concept layoutSmart features
- 8 days |
- 221 |
- 16 |
Zillow last checked:
Listing updated:
Listed by:
Teresa Schenk 248-705-5453,
COZIE HOMES INC
Source: My State MLS,MLS#: 11741983
Facts & features
Interior
Bedrooms & bathrooms
- Bedrooms: 4
- Bathrooms: 2
- Full bathrooms: 2
Rooms
- Room types: Dining Room, En Suite, Kitchen, Laundry Room, Living Room, Master Bedroom, Walk-in Closet
Kitchen
- Features: Open, Laminate Counters
Basement
- Area: 0
Heating
- Electric, Forced Air
Cooling
- Central
Appliances
- Included: Dishwasher, Refrigerator, Microwave, Oven, Stainless Steel Appliances
Features
- Laundry
- Doors: Doorman
- Has basement: No
- Has fireplace: No
Interior area
- Total structure area: 1,568
- Total interior livable area: 1,568 sqft
- Finished area above ground: 1,568
Property
Parking
- Parking features: Driveway
- Has uncovered spaces: Yes
Features
- Stories: 1
- Patio & porch: Open Porch
- Has view: Yes
- View description: Park, Wooded
Details
- Additional structures: Shed(s)
- On leased land: Yes
- Lease amount: $627
Construction
Type & style
- Home type: MobileManufactured
- Property subtype: Manufactured Home
Materials
- Vinyl Siding
- Roof: Asphalt
Condition
- New construction: No
- Year built: 2026
Utilities & green energy
- Electric: Amps(200)
- Sewer: Municipal
- Water: Municipal
- Utilities for property: Naturl Gas Available
Community & HOA
Community
- Features: Gym, Pool, Clubhouse, Playground, Recreation Room
- Subdivision: Cozy Home Community
HOA
- Has HOA: No
- Amenities included: Gym, Pool, Clubhouse, Pets Allowed, Playground, Recreation Room
Location
- Region: Jackson
Financial & listing details
- Price per square foot: $79/sqft
- Date on market: 8/6/2026
- Date available: 07/01/2026
- Listing agreement: Exclusive
Estimated market value
$124,000
$118,000 - $130,000
Not available
Price history
| Date | Event | Price |
|---|---|---|
| 8/6/2026 | Listed for sale | $123,900$79/sqft |
Source: My State MLS #11741983 Report a problem | ||
Public tax history
Tax history is unavailable.
Monthly payment
Climate risks
Neighborhood: Vandercook Lake
Nearby schools
GreatSchools rating
- 3/10Townsend Elementary SchoolGrades: PK-6Distance: 0.5 mi
- 5/10Vandercook Lake High SchoolGrades: 7-12Distance: 0.7 mi
Schools provided by the listing agent
- District: Vandercook Lake Public Schools
Source: My State MLS. This data may not be complete. We recommend contacting the local school district to confirm school assignments for this home.
- $--3 bd2 ba-- sqft184 Taylor Ave, Jackson, MI 49203Off Market
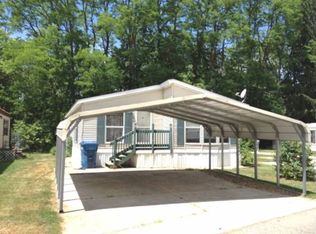
- $236,7003 bd2 ba942 sqft1224 Lucy Ave, Jackson, MI 49203Off Market
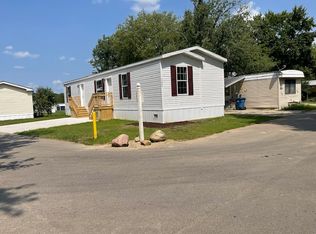
- $94,9003 bd2 ba960 sqft172 Taylor Ave #84, Jackson, MI 49203For Sale
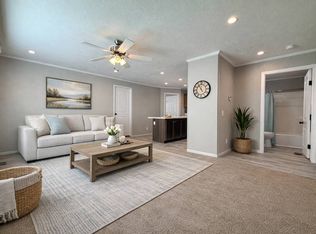
- $59,9003 bd2 ba1.6k sqft186 Lauri Cir #186, Jackson, MI 49203For Sale

- $214,5003 bd2 ba1.4k sqft168 Lauri Cir, Jackson, MI 49203Off Market
- $184,9002 bd2 ba1.2k sqft1223 Connie Ave, Jackson, MI 49203Off Market
- $287,6003 bd2 ba1.9k sqft4693 Draper Rd, Jackson, MI 49203Off Market
- $236,7003 bd2 ba942 sqft1226 Connie St, Jackson, MI 49203Off Market
Similar homes
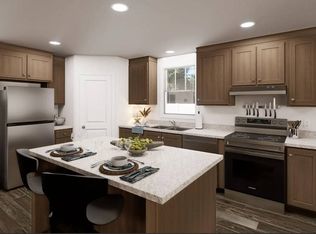
- $127,6003 bd2 ba1.5k sqft156 Taylor St #79, Jackson, MI 49203New Construction
 MLS ID #11922548, Teresa Schenk, COZIE HOMES INC. My State MLS
 - $89,6003 bd2 ba1.1k sqft1239 Connie St #133, Jackson, MI 49203New Construction
 MLS ID #11741989, Teresa Schenk, COZIE HOMES INC. My State MLS
 - $89,6003 bd2 ba1k sqft1230 Connie St #129, Jackson, MI 49203New Construction
 MLS ID #11741994, Teresa Schenk, COZIE HOMES INC. My State MLS
 - $--2 bd1 ba896 sqft2750 Hamstead Way, Jackson, MI 49201AuctionAuction.com 2
- $129,9003 bd1 ba1.1k sqft6278 Brooklyn Rd, Jackson, MI 49201For Sale
 MLS ID #26041620, Jason Aldrich, ERA Reardon - Brooklyn. MichRIC
 - $169,9003 bd1 ba1k sqft147 E Southfield Dr, Jackson, MI 49203For SaleMLS ID #26041781, HILLARY KNAPP, Howard Hanna Real Estate Services. MichRIC
- $137,9703 bd2 ba1.5k sqft154 Taylor St #77, Jackson, MI 49203New ConstructionMLS ID #11922520, Teresa Schenk, COZIE HOMES INC. My State MLS
- $118,9003 bd2 ba1.5k sqft3288 Strauss Ct #394, Jackson, MI 49201New ConstructionWindward Communities
- $149,9003 bd1 ba1.3k sqft1017 Woodbridge St, Jackson, MI 49203For SaleMLS ID #26040615, WILLIAM H WHITE, Century 21 Affiliated - Jackson. MichRIC
- $115,9003 bd2 ba1.4k sqft3292 Strauss Ct #395, Jackson, MI 49201New ConstructionWindward Communities
- $174,9003 bd2 ba1.3k sqft720 Jasper St, Jackson, MI 49203For SaleMLS ID #26041548, Jessica N Villarreal, Five Star Real Estate-Jackson. MichRIC
- $110,9003 bd2 ba1.3k sqft3296 Strauss Ct #396, Jackson, MI 49201New ConstructionWindward Communities
- $110,9003 bd2 ba1.5k sqft3531 Winsford Drive Site 412, Jackson, MI 49201New ConstructionWindward Communities
- $161,0004 bd2 ba1.2k sqft407 Hinckley Blvd, Jackson, MI 49203For SaleMLS ID #26021566, Alivia Smith, ERA Reardon Realty, L.L.C.. MichRIC
- $149,9003 bd2 ba1.2k sqft1238 3rd St, Jackson, MI 49203For SaleMLS ID #26031560, Ashley Winston, RE/MAX Perrett Associates. MichRIC
- from $118,9003 bd2 ba1.5k sqftAspen Plan, The Reserves, Jackson, MI 49201New ConstructionWindward Communities
- $169,9003 bd2 ba1.9k sqft910 3rd St, Jackson, MI 49203For SaleMLS ID #26040786, Robert Kelly, JACKSON REALTY, LLC. MichRIC
- $129,9003 bd2 ba1.8k sqft1559 Larkmore Ln, Grass Lake, MI 49240For SaleMLS ID #26042639, Ashley Bacon, Century 21 Affiliated - Jackson. MichRIC
- $145,0003 bd1 ba1.1k sqft406 Garfield St, Jackson, MI 49203For SaleMLS ID #26037067, Hope Herron, Determined Realty LLC. MichRIC
- $104,9003 bd2 ba1.3k sqft3787 Shoreham Street Site 345, Jackson, MI 49201New ConstructionWindward Communities
