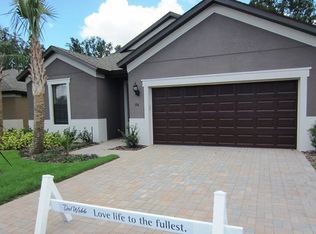
Your search ends here. This exceptional three-bedroom, three-bathroom home in the 55+ community of Del Webb Orlando is a rare find. It features a den, an upstairs loft, and is move-in ready. As you approach the house, you'll be impressed by the stone façade, paved driveway, well-maintained landscaping, and the beautiful upgraded leaded glass front door. The interior of the house is even more impressive. The Willow Bend with loft floor plan boasts gorgeous hardwood floors throughout the living space and bedrooms. The walls are painted in soft colors with rounded corners, crown molding, wood shutters on the windows, and 5 1/2 inch baseboards, adding a touch of elegance. The kitchen is a chef's dream, with an abundance of premier wood cabinets featuring crown molding, stainless steel appliances, granite countertops, and a center island. The tiled floors in the kitchen are set on a diagonal and complement the tiled backsplash. The kitchen also includes an eat-in space and a large window that fills the room with natural light. The spacious dining room/family room combination is perfect for entertaining guests. It features additional lighting, a custom wood valance, and drapes over the triple slider. Adjacent to the family room, you'll find two bedrooms/offices that share a guest full bath with a high vanity and granite countertops. The laundry room with built-in sink is conveniently located near these secondary bedrooms. The primary bedroom on the ground floor boasts an oversized closet and an en-suite bath with a walk-in shower, double sink vanity with drawers, and granite countertops. The upstairs loft is an added bonus to this lovely home, offering a full bath, a third bedroom, and an additional family room or sleeping space for visitors. The screened lanai is the perfect spot to enjoy your morning coffee, read a book, or simply relax while listening to the soothing sounds of nature. Outside the screened lanai, there is an additional paver patio. This home is situated on a mature treed lot on a cul-de-sac, making it one of the most desirable locations in Del Webb. The oversized two-car garage provides ample space for your vehicles and gold cart. In 2018, two upstairs living areas in Del Webb Orlando were equipped with mini split A/C units. The following year, a Trane high efficiency unit was installed, and in 2022, a tankless water heater was added. This 55+ community offers a diverse range of activities for everyone's enjoyment, including pickleball, tennis, bocce, shuffleboard, indoor and outdoor swimming, a fitness center with an upstairs track, a craft room, a ballroom for events, a tavern, an outdoor screened lanai, and an outdoor firepit. Conveniently located near major highways, Disney, Universal, Sea World, delectable restaurants, top-rated hospitals, and shopping centers, Del Webb is the perfect place to call home. Schedule your appointment today and prepare to be impressed.
Sold for $489,900
$489,900
186 MAGELLAN COURT, DAVENPORT, FL 33837
3beds
2,722sqft
Single Family Residence
Built in 2012
6,765 Square Feet Lot
$468,500 Zestimate®
$180/sqft
$2,382 Estimated rent
Home value
$468,500
$445,000 - $492,000
$2,382/mo
Zestimate® history
Owner options
List your home for rent
$2,382/mo
Rent Zestimate®
Find your next renter with Zillow Rental Manager. Plus, with online applications, you can quickly screen prospective tenants – for free.
$2,382/mo
Rent Zestimate®
Refinance and save
$3,639/mo
Est. payment
Refinancing to a lower rate could help reduce your monthly payments and save thousands over the life of the loan.
$3,639/mo
Est. payment
Explore your selling options
Work with a Zillow partner agent
Leverage their expertise and Zillow's premium Showcase listings to get your home seen by more buyers.
Get startedList with your own agent
Get your home in front of millions of buyers by listing it on Zillow.
Learn how to do itSell it yourself
Take full control of how buyers see your home on Zillow by listing For Sale by Owner (FSBO).
List your homeWhat's special
Sea worldRounded cornersCraft roomEat-in spaceAmple spaceGorgeous hardwood floors throughoutGranite countertops
Zillow last checked:
Listing updated:
Listed by:
Mary Purkiser 813-469-4679,
CHARLES RUTENBERG REALTY INC 727-538-9200
Bought with:
Dana Laing, 3368888
BHHS FLORIDA REALTY
Source: Stellar MLS,MLS#: T3503559 Originating MLS: Pinellas Suncoast
Originating MLS: Pinellas Suncoast
Facts & features
Interior
Bedrooms & bathrooms
- Bedrooms: 3
- Bathrooms: 3
- Full bathrooms: 3
Primary bedroom
- Features: Walk-In Closet(s)
- Level: First
- Dimensions: 15x15
Bedroom 2
- Features: Built-in Closet
- Level: First
- Dimensions: 14x12
Bedroom 3
- Features: Built-in Closet
- Level: Second
- Dimensions: 13x14
Dining room
- Level: First
- Dimensions: 13x10
Great room
- Level: First
- Dimensions: 18x17
Kitchen
- Level: First
- Dimensions: 13x8
Loft
- Level: Second
- Dimensions: 13x18
Office
- Level: First
- Dimensions: 11x11
Heating
- Central
Cooling
- Central Air, Ductless
Appliances
- Included: Dishwasher, Disposal, Microwave, Range, Tankless Water Heater
- Laundry: Electric Dryer Hookup, Gas Dryer Hookup, Inside, Laundry Room
Features
- Built-in Features, Ceiling Fan(s), Crown Molding, Eating Space In Kitchen, Living Room/Dining Room Combo, Open Floorplan, Primary Bedroom Main Floor, Split Bedroom, Stone Counters, Walk-In Closet(s)
- Flooring: Brick/Stone, Carpet, Ceramic Tile, Engineered Hardwood
- Doors: Sliding Doors
- Windows: Window Treatments
- Has fireplace: No
Interior area
- Total structure area: 2,973
- Total interior livable area: 2,722 sqft
Property
Parking
- Total spaces: 2
- Parking features: Garage - Attached
- Attached garage spaces: 2
- Details: Garage Dimensions: 20x21
Features
- Levels: Two
- Stories: 2
- Patio & porch: Covered, Enclosed
- Exterior features: Garden, Irrigation System, Lighting, Private Mailbox
- Has view: Yes
- View description: Golf Course, Trees/Woods, Pond
- Has water view: Yes
- Water view: Pond
Lot
- Size: 6,765 Square Feet
- Features: Landscaped, On Golf Course, Street Dead-End
Details
- Parcel number: 272633710010000280
- Special conditions: None
Construction
Type & style
- Home type: SingleFamily
- Architectural style: Florida
- Property subtype: Single Family Residence
Materials
- Block, Stone, Stucco
- Foundation: Slab
- Roof: Shingle
Condition
- New construction: No
- Year built: 2012
Utilities & green energy
- Sewer: Public Sewer
- Water: Public
- Utilities for property: Cable Connected, Electricity Connected, Fire Hydrant, Natural Gas Connected, Sewer Connected, Street Lights, Underground Utilities, Water Connected
Community & HOA
Community
- Features: Buyer Approval Required, Deed Restrictions, Dog Park, Fitness Center, Golf Carts OK, Park, Playground, Pool, Special Community Restrictions, Wheelchair Access
- Pet fee: $0 monthly
- Senior community: Yes
- Subdivision: RIDGEWOOD LAKES VILLAGE 9
HOA
- Has HOA: Yes
- Amenities included: Basketball Court, Fence Restrictions, Fitness Center, Gated, Pickleball Court(s), Playground, Recreation Facilities, Security, Shuffleboard Court, Spa/Hot Tub, Tennis Court(s), Trail(s), Wheelchair Access
- Services included: 24-Hour Guard, Pool Maintenance, Recreational Facilities
- HOA fee: $336 monthly
- HOA name: Derek McArthur/First Service Residental
- HOA phone: 863-424-5050
- Second HOA name: Vesta Properties
- Second HOA phone: 866-473-2573
Location
- Region: Davenport
Financial & listing details
- Price per square foot: $180/sqft
- Tax assessed value: $423,457
- Annual tax amount: $3,677
- Date on market: 2/9/2024
- Cumulative days on market: 10 days
- Listing terms: Cash,Conventional
- Ownership: Fee Simple
- Total actual rent: 0
- Electric utility on property: Yes
- Road surface type: Asphalt
Price history
| Date | Event | Price |
|---|---|---|
| 3/31/2024 | Sold | $489,900$180/sqft |
Source:  Stellar MLS #T3503559 Report a problem Stellar MLS #T3503559 Report a problem | ||
| 2/19/2024 | Pending sale | $489,900$180/sqft |
Source: Stellar MLS #T3503559 Report a problem | ||
| 2/9/2024 | Listed for sale | $489,900+72.1%$180/sqft |
Source: Stellar MLS #T3503559 Report a problem | ||
| 12/27/2012 | Sold | $284,600$105/sqft |
Source: Public Record Report a problem | ||
Public tax history
| Year | Property taxes | Tax assessment |
|---|---|---|
| 2025 | $5,475 +68% | $423,457 +45.3% |
| 2024 | $3,258 +2.1% | $291,508 +3% |
| 2023 | $3,192 +2.2% | $283,017 +3% |
| 2022 | $3,124 -0.8% | $274,774 +3% |
| 2021 | $3,149 +0.7% | $266,771 +1.4% |
| 2020 | $3,126 -0.3% | $263,088 +2.3% |
| 2019 | $3,134 -11.6% | $257,173 +0.7% |
| 2018 | $3,546 +0.3% | $255,288 +2.1% |
| 2017 | $3,537 +15.9% | $250,037 +2.1% |
| 2016 | $3,051 -1.8% | $244,894 +0.7% |
| 2015 | $3,106 -12.3% | $243,192 +12.2% |
| 2014 | $3,542 +15.8% | $216,671 +10% |
| 2013 | $3,059 +1004.6% | $196,974 +994.3% |
| 2012 | $277 -1.1% | $18,000 |
| 2011 | $280 | $18,000 |
Find assessor info on the county website
Neighborhood: 33837
Nearby homes
- $343,1003 bd2 ba1.6k sqft190 Magellan Ct, Davenport, FL 33837Off Market
- $420,3003 bd2 ba1.7k sqft178 Magellan Ct, Davenport, FL 33837Off Market

- $403,0003 bd2 ba2k sqft174 Magellan Ct, Davenport, FL 33837Off Market

- $395,2003 bd2 ba2k sqft194 Magellan Ct, Davenport, FL 33837Off Market
- $443,5003 bd2 ba1.9k sqft187 Magellan Ct, Davenport, FL 33837Off Market
- $400,2003 bd2 ba2k sqft183 Magellan Ct, Davenport, FL 33837Off Market
- $495,7004 bd4 ba2.7k sqft179 Magellan Ct, Davenport, FL 33837Off Market
- $387,9003 bd2 ba2k sqft170 Magellan Ct, Davenport, FL 33837Off Market
Nearby schools
GreatSchools rating
- 2/10Loughman Oaks Elementary SchoolGrades: PK-5Distance: 4.1 mi
- 6/10Navigator Academy of Leadership PolkGrades: K-8Distance: 1.5 mi
- 2/10Ridge Community High SchoolGrades: 9-12Distance: 2.1 mi
Get a cash offer in 3 minutes
Find out how much your home could sell for in as little as 3 minutes with a no-obligation cash offer.
Estimated market value
$468,500
Get a cash offer in 3 minutes
Find out how much your home could sell for in as little as 3 minutes with a no-obligation cash offer.
Estimated market value
$468,500
- Florida
- Polk County
- Davenport
- 33837
- 186 MAGELLAN COURT
Nearby cities
Nearby neighborhoods
Nearby zip codes
Other Davenport Topics
