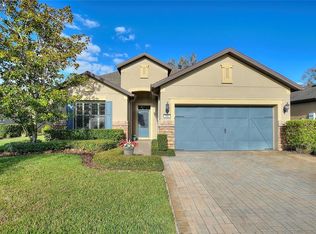
The Willow Bend floor plan is a single family home with 1,927-square feet and offers two bedrooms, a den, two full bathrooms, and a two car garage. This is an open floor plan with a gathering room and dining room. The kitchen and nook are located at the front of the home. Looking to add some additions beyond our included features? You may choose to customize the Willow Bend with gourmet kitchen upgrades, extended garage, an enlarged shower in the owner's suite. Not to mention, many other flooring, fixture, and color choices are available to personalize the Willow Bend plan at Del Webb Orlando and make it your own.
This property is not currently displayed as for sale or rent on Zillow. This may be different from what's on other websites or public sources.