Skip main navigation
Sold for $502,500
  • $502,500

    186 Mill Street, Hartland, CT 06065

    3beds
    1,896sqft
    Single Family Residence
    Built in 1988
    2 Acres Lot
    $513,200 Zestimate®
    $265/sqft
    $3,545 Estimated rent

    Home value

    $513,200

    $472,000 - $559,000

    $3,545/mo

    Zestimate® history
    Loading
    Loading...

    Owner options

    List your home for rent

    $3,545/mo

    Rent Zestimate®

    Find your next renter with Zillow Rental Manager. Plus, with online applications, you can quickly screen prospective tenants – for free.

    Learn more

    $3,545/mo

    Rent Zestimate®

    Refinance and save

    $3,596/mo

    Est. payment

    Refinancing to a lower rate could help reduce your monthly payments and save thousands over the life of the loan.

    See today's rates

    $3,596/mo

    Est. payment

    Explore your selling options

    Work with a Zillow partner agent

    Leverage their expertise and Zillow's premium Showcase listings to get your home seen by more buyers.

    Get started

    List with your own agent

    Get your home in front of millions of buyers by listing it on Zillow.

    Learn how to do it

    Sell it yourself

    Take full control of how buyers see your home on Zillow by listing For Sale by Owner (FSBO).

    List your home

    What's special

    Cozy soapstone wood stoveScreened-in back porchLarge islandNew gourmet kitchenQuartz countersFarm sinkTriple-pane argon-filled windows
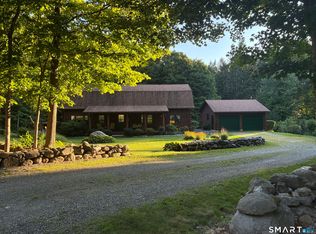
    Experience true self-sufficient living in the serene town of Hartland, where nature and tranquility surround you. This custom-built three-bedroom, two-and-a-half-bath home features a new gourmet kitchen with a 5-burner gas cooktop, double ovens, quartz counters, a farm sink, a large island, and black stainless steel appliances opening into the dining area. Solid six panel Oak doors and trim though out the house. Hardwood Oak floors, and a cozy soapstone wood stove complement modern efficiency with a Harman wood boiler (40-gallon water jacket) heating the home and hot water from November to April, plus an oil furnace. Recent upgrades include a 2020 roof, triple-pane Argon-filled windows, and enhanced insulation for year-round comfort. Enjoy mornings and evenings on the screened-in back porch overlooking fruit trees, berry bushes, perennial flower beds throughout, vegetable gardens, and pristine state forest and MDC property-perfect for raising your own food and reconnecting with nature. Classic post-and-beam garage and outbuildings provide space for storage, workshops, or small-scale farming. Yet Riverton, with the Farmington River, artisan shops, and dining an Ski Sundown is just a short drive away-peaceful country living without sacrificing convenience. see list of Additional Improvements. Lower town taxes!!! A Energy Efficient HOME!!!! Seller to contract and close on home of choice.

    Zillow last checked:

    Listing updated:

    Listed by:

    Linda Ganem (860)482-0353,

    Borla & Associates Real Estate 860-482-0353

    Bought with:

    Linda Ganem, RES.0766026

    Borla & Associates Real Estate

    Source: Smart MLS,MLS#: 24151614MLS Logo

    Facts & features

    Interior

    Bedrooms & bathrooms
    • Bedrooms: 3
    • Bathrooms: 3
    • Full bathrooms: 2
    • 1/2 bathrooms: 1
    Primary bedroom
    • Features: Hardwood Floor
    • Level: Upper
    Bedroom
    • Features: Hardwood Floor
    • Level: Upper
    Bedroom
    • Features: Hardwood Floor
    • Level: Upper
    Dining room
    • Features: Hardwood Floor
    • Level: Main
    Family room
    • Features: Bookcases, Wood Stove, Hardwood Floor
    • Level: Main
    Kitchen
    • Features: Remodeled, Quartz Counters, Country, Hardwood Floor
    • Level: Main
    Living room
    • Features: Bay/Bow Window
    • Level: Main
    Other
    • Features: Half Bath, Pantry, Composite Floor
    • Level: Main
    Heating
    • Hot Water, Oil, Wood
    Cooling
    • Window Unit(s)
    Appliances
    • Included: Range Hood, Refrigerator, Dishwasher, Washer, Dryer, Tankless Water Heater
    • Laundry: Main Level
    Features
    • Wired for Data
    • Doors: Storm Door(s), French Doors
    • Windows: Thermopane Windows
    • Basement: Full
    • Attic: Access Via Hatch
    • Number of fireplaces: 1
    Interior area
    • Total structure area: 1,896
    • Total interior livable area: 1,896 sqft
    • Finished area above ground: 1,896

    Property

    Parking
    • Total spaces: 4
    • Parking features: Detached, Paved, Off Street, Driveway, Private
    • Garage spaces: 2
    • Has uncovered spaces: Yes
    Features
    • Patio & porch: Deck
    • Exterior features: Sidewalk, Breezeway, Fruit Trees, Garden, Stone Wall
    Lot
    • Size: 2 Acres
    • Features: Few Trees, Wooded
    Details
    • Parcel number: 2419145
    • Zoning: R-1
    • Other equipment: Generator Ready

    Construction

    Type & style
    • Home type: SingleFamily
    • Architectural style: Cape Cod
    • Property subtype: Single Family Residence
    Materials
    • Shake Siding, Wood Siding
    • Foundation: Concrete Perimeter
    • Roof: Asphalt
    Condition
    • New construction: No
    • Year built: 1988

    Utilities & green energy

    • Sewer: Septic Tank
    • Water: Well
    Green energy
    • Energy efficient items: Doors, Windows

    Community & neighborhood

    Location
    • Region: Riverton
    • Subdivision: West Hartland

    Price history

    DateEventPrice
    4/13/2026Sold$502,500-2.4%$265/sqft
    Source: Smart MLS #24151614 Report a problem
    2/11/2026Pending sale$515,000$272/sqft
    Source: Smart MLS #24151614 Report a problem
    1/29/2026Listed for sale$515,000$272/sqft
    Source: Smart MLS #24151614 Report a problem
    11/22/2025Listing removed$515,000$272/sqft
    Source: Smart MLS #24112778 Report a problem
    9/16/2025Price change$515,000-1.9%$272/sqft
    Source: Smart MLS #24112778 Report a problem
    8/14/2025Price change$525,000-1.5%$277/sqft
    Source: Smart MLS #24112778 Report a problem
    7/29/2025Listed for sale$533,000$281/sqft
    Source: Smart MLS #24112778 Report a problem

    Public tax history

    YearProperty taxesTax assessment
    2025$5,548 +5.1%$190,320
    2024$5,281 +1.8%$190,320
    2023$5,186 +0.9%$190,320
    2022$5,139 $190,320
    2021$5,139 +9%$190,320 +11.1%
    2020$4,713 $171,370
    2019$4,713 +3.8%$171,370
    2018$4,541 $171,370
    2017$4,541 +3.9%$171,370
    2016$4,370 -5.1%$171,370 -5.1%
    2015$4,603 +4.1%$180,510
    2014$4,422 $180,510
    2013$4,422 +2.1%$180,510
    2012$4,332 -5.7%$180,510 -7.6%
    2011$4,593 $195,430
    2010$4,593 +1.1%$195,430
    2009$4,544 $195,430
    2008$4,544 +4.5%$195,430
    2007$4,348 $195,430

    Find assessor info on the county website

    Neighborhood: 06065

    Nearby schools

    GreatSchools rating
    Get pre-qualified for a loan
    At Zillow Home Loans, we can pre-qualify you in as little as 5 minutes with no impact to your credit score.

    An equal housing lender. NMLS #10287.

    Sell for more on Zillow
    Get a Zillow Showcase℠ listing at no additional cost and you could sell for .
    $513,200
    2% more
    +$10,264
    With Zillow Showcase(estimated)
    $523,464