Skip main navigation
Sold for $679,000
  • $679,000

    203 Mill Street, Hartland, CT 06065

    4beds
    2,538sqft
    Single Family Residence
    Built in 1800
    35 Acres Lot
    $828,400 Zestimate®
    $268/sqft
    $3,968 Estimated rent

    Home value

    $828,400

    $754,000 - $911,000

    $3,968/mo

    Zestimate® history
    Loading
    Loading...

    Owner options

    List your home for rent

    $3,968/mo

    Rent Zestimate®

    Find your next renter with Zillow Rental Manager. Plus, with online applications, you can quickly screen prospective tenants – for free.

    Learn more

    $3,968/mo

    Rent Zestimate®

    Refinance and save

    $4,826/mo

    Est. payment

    Refinancing to a lower rate could help reduce your monthly payments and save thousands over the life of the loan.

    See today's rates

    $4,826/mo

    Est. payment

    Explore your selling options

    Work with a Zillow partner agent

    Leverage their expertise and Zillow's premium Showcase listings to get your home seen by more buyers.

    Get started

    List with your own agent

    Get your home in front of millions of buyers by listing it on Zillow.

    Learn how to do it

    Sell it yourself

    Take full control of how buyers see your home on Zillow by listing For Sale by Owner (FSBO).

    List your home

    What's special

    Old-world charmCathedral ceilingsMiles of walking trailsStone wallsSoapstone countersOriginal flooringOpen fields
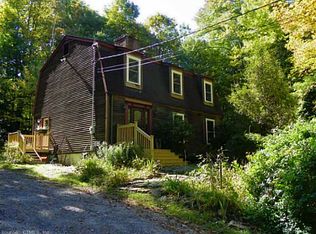
    Welcome to "The Nelson House," a masterpiece of simple elegance where history meets modern luxury and situated on over 35 acres. This 1800's era farmhouse has been expertly restored and expanded, resulting in a harmonious blend of old-world charm and contemporary living. Step inside to discover a meticulously designed Kitchen/Family Room addition with cathedral ceilings, perfectly suited for today's lifestyle. Throughout the home, you'll find 4 granite stone hearth fireplaces, each exuding warmth and character. The first-floor bedroom suite, complete with a cozy sitting/dressing room and fireplace offers a tranquil retreat. The mix of original flooring and new random width pine flooring creates an inviting atmosphere. The kitchen boasts soapstone counters and an island with an English Elm countertop. Every detail has been carefully considered, from the original and reproduction hardware to the fixtures that capture the essence of the era. The timeless appeal continues with the original cut granite foundation walls and chestnut post and beam framing, both preserving history and providing a solid foundation for modern living. The basement and mechanicals have been thoughtfully updated to ensure seamless functionality. Embrace the classic New England charm of the property, featuring open fields, stone walls, and fruit trees, perfect for creating your own idyllic country retreat. Moreover, the location offers easy access to a plethora of outdoor recreational activities, You are 2 miles to Riverton Village, minutes to trophy trout fishing in the Farmington River, miles of walking trails in several local state forests and a short trek to all the Berkshires has to offer, making it a paradise for nature enthusiasts. This remarkable restoration project was a labor of love, masterfully executed by a renowned local restoration expert. Don't miss the opportunity to own a piece of history with all the comforts of contemporary living.

    Zillow last checked:

    Listing updated:

    Listed by:

    David Sartirana 860-806-0225,

    Northwest CT Realty 860-379-7245,

    Amy Sartirana 860-605-6217,

    Northwest CT Realty

    Bought with:

    Jennifer Peters, RES.0819281

    William Raveis Real Estate

    Source: Smart MLS,MLS#: 170592327MLS Logo

    Facts & features

    Interior

    Bedrooms & bathrooms
    • Bedrooms: 4
    • Bathrooms: 3
    • Full bathrooms: 2
    • 1/2 bathrooms: 1
    Primary bedroom
    • Features: Dressing Room, Fireplace, Full Bath, Walk-In Closet(s), Wide Board Floor
    • Level: Main
    • Area: 168 Square Feet
    • Dimensions: 12 x 14
    Bedroom
    • Features: Wide Board Floor
    • Level: Upper
    • Area: 156 Square Feet
    • Dimensions: 12 x 13
    Bedroom
    • Features: Wide Board Floor
    • Level: Upper
    • Area: 156 Square Feet
    • Dimensions: 12 x 13
    Bedroom
    • Features: Wide Board Floor
    • Level: Upper
    • Area: 143 Square Feet
    • Dimensions: 11 x 13
    Dining room
    • Features: Fireplace
    • Level: Main
    • Area: 221 Square Feet
    • Dimensions: 13 x 17
    Family room
    • Features: Cathedral Ceiling(s), Beamed Ceilings, Wet Bar, Wood Stove, Wide Board Floor
    • Level: Main
    • Area: 342 Square Feet
    • Dimensions: 18 x 19
    Kitchen
    • Features: Breakfast Bar, Kitchen Island, Pantry, Wide Board Floor
    • Level: Main
    • Area: 285 Square Feet
    • Dimensions: 15 x 19
    Living room
    • Features: Beamed Ceilings, Fireplace, Wide Board Floor
    • Level: Main
    • Area: 168 Square Feet
    • Dimensions: 12 x 14
    Heating
    • Forced Air, Propane
    Cooling
    • Central Air
    Appliances
    • Included: Oven/Range, Microwave, Range Hood, Refrigerator, Dishwasher, Electric Water Heater
    • Laundry: Main Level
    Features
    • Windows: Thermopane Windows
    • Basement: Partial
    • Attic: Access Via Hatch
    • Number of fireplaces: 4
    Interior area
    • Total structure area: 2,538
    • Total interior livable area: 2,538 sqft
    • Finished area above ground: 2,538

    Property

    Parking
    • Parking features: Attached, Gravel
    • Has attached garage: Yes
    • Has uncovered spaces: Yes
    Features
    • Exterior features: Fruit Trees, Garden, Rain Gutters, Stone Wall
    Lot
    • Size: 35 Acres
    • Features: Farm, Open Lot, Wooded
    Details
    • Additional structures: Shed(s)
    • Parcel number: 618139
    • Zoning: R-1
    • Other equipment: Generator Ready

    Construction

    Type & style
    • Home type: SingleFamily
    • Architectural style: Farm House
    • Property subtype: Single Family Residence
    Materials
    • Wood Siding
    • Foundation: Concrete Perimeter, Stone
    • Roof: Asphalt
    Condition
    • New construction: No
    • Year built: 1800

    Utilities & green energy

    • Sewer: Septic Tank
    • Water: Well
    • Utilities for property: Cable Available
    Green energy
    • Energy efficient items: Windows

    Community & neighborhood

    Location
    • Region: Riverton
    • Subdivision: West Hartland

    Price history

    DateEventPrice
    11/8/2023Sold$679,000-0.1%$268/sqft
    Source: Smart MLS #170592327 Report a problem
    11/6/2023Pending sale$679,900$268/sqft
    Source: Smart MLS #170592327 Report a problem
    9/21/2023Price change$679,900-9.3%$268/sqft
    Source: Smart MLS #170592327 Report a problem
    9/9/2023Price change$749,900-6.1%$295/sqft
    Source: Smart MLS #170592327 Report a problem
    8/18/2023Listed for sale$799,000+104.9%$315/sqft
    Source: Smart MLS #170592327 Report a problem
    1/13/2017Sold$390,000+160%$154/sqft
    Source: Smart MLS #L10130699 Report a problem
    11/19/2007Sold$150,000$59/sqft
    Source: Public Record Report a problem

    Public tax history

    YearProperty taxesTax assessment
    2025$1,232 +5%$42,280
    2024$1,173 +1.8%$42,280
    2023$1,152 +0.9%$42,280
    2022$1,142 $42,280
    2021$1,142 +671.6%$42,280 +685.9%
    2020$148 $5,380
    2019$148 +3.5%$5,380
    2018$143 $5,380
    2017$143 +4.4%$5,380
    2016$137 +85.1%$5,380 +84.9%
    2015$74 $2,910

    Find assessor info on the county website

    Neighborhood: 06065

    Nearby schools

    GreatSchools rating
    Schools provided by the listing agent
    • High: Voucher

    Source: Smart MLS. This data may not be complete. We recommend contacting the local school district to confirm school assignments for this home.

    Get pre-qualified for a loan
    At Zillow Home Loans, we can pre-qualify you in as little as 5 minutes with no impact to your credit score.

    An equal housing lender. NMLS #10287.

    Sell for more on Zillow
    Get a Zillow Showcase℠ listing at no additional cost and you could sell for .
    $828,400
    2% more
    +$16,568
    With Zillow Showcase(estimated)
    $844,968