Breathtaking! This exquisite ranch craftsman home, once the renowned Mountain View model, is a testament to luxury living. Revel in its high-end upgrades and meticulous design. Discover a seamless open floor plan adorned with hardwoods that flow effortlessly throughout. The heart of the home is a vaulted ceiling great room, graced by a handcrafted stone fireplace, creating a warm and inviting ambiance. The kitchen features granite countertops and a gas stove, perfect for culinary adventures. Enjoy the spacious guest rooms, each offering a comfortable retreat. Experience the best of indoor-outdoor living with an enchanting screened-in porch boasting a second stone fireplace and an adjoining deck, ideal for entertaining or savoring quiet moments. The grandeur continues with a huge owner's suite and custom tile accents, ensuring style and comfort. Additionally, relish the versatility of an oversized bonus room above the garage, perfect for various needs, including a game room, an exercise room, or an office. Add a wardrobe, and it can be used as a guest room. It has its own A/C and is very private. This home offers boundless potential with its full, unfinished daylight basement (stubbed for a bathroom), allowing you to tailor the space to your desires. Set on a private lot, it provides a serene sanctuary just minutes away from the vibrant pulse of Canton Marketplace, Downtown Canton, Northside Hospital Canton, and Mills at Etowah.
Closed
$479,000
186 Mountain Vista Blvd, Canton, GA 30115
3beds
2,268sqft
Single Family Residence, Residential
Built in 2004
9,147 Square Feet Lot
$507,900 Zestimate®
$211/sqft
$2,354 Estimated rent
Home value
$507,900
$483,000 - $533,000
$2,354/mo
Zestimate® history
Owner options
List your home for rent
$2,354/mo
Rent Zestimate®
Find your next renter with Zillow Rental Manager. Plus, with online applications, you can quickly screen prospective tenants – for free.
$2,354/mo
Rent Zestimate®
Refinance and save
$3,508/mo
Est. payment
Refinancing to a lower rate could help reduce your monthly payments and save thousands over the life of the loan.
$3,508/mo
Est. payment
Explore your selling options
Work with a Zillow partner agent
Leverage their expertise and Zillow's premium Showcase listings to get your home seen by more buyers.
Get startedList with your own agent
Get your home in front of millions of buyers by listing it on Zillow.
Learn how to do itSell it yourself
Take full control of how buyers see your home on Zillow by listing For Sale by Owner (FSBO).
List your homeWhat's special
Unfinished daylight basementSecond stone fireplaceSeamless open floor planPrivate lotVaulted ceiling great roomGranite countertopsExercise room
Zillow last checked:
Listing updated:
Listed by:
Lisa Fleming,
Realty One Group Edge 404-431-0999
Bought with:
Team Haigh Realty
Maximum One Realty Greater ATL.
Source: FMLS GA,MLS#: 7285426
Facts & features
Interior
Bedrooms & bathrooms
- Bedrooms: 3
- Bathrooms: 2
- Full bathrooms: 2
- Main level bathrooms: 2
- Main level bedrooms: 3
Rooms
- Room types: Bonus Room
Primary bedroom
- Features: Master on Main
- Level: Master on Main
Bedroom
- Features: Master on Main
Primary bathroom
- Features: Double Vanity, Separate Tub/Shower, Whirlpool Tub
Dining room
- Features: None
Kitchen
- Features: Breakfast Room, Cabinets Stain, View to Family Room
Heating
- Forced Air, Natural Gas
Cooling
- Central Air
Appliances
- Included: Dishwasher, Disposal, ENERGY STAR Qualified Appliances, Gas Range, Gas Water Heater, Microwave, Self Cleaning Oven
- Laundry: Laundry Room, Main Level
Features
- Cathedral Ceiling(s), Double Vanity, Entrance Foyer, High Ceilings 9 ft Main, High Speed Internet, Walk-In Closet(s)
- Flooring: Hardwood
- Windows: None
- Basement: Bath/Stubbed,Daylight,Exterior Entry,Full,Interior Entry,Unfinished
- Number of fireplaces: 2
- Fireplace features: Family Room, Gas Log, Gas Starter
- Common walls with other units/homes: No Common Walls
Interior area
- Total structure area: 2,268
- Total interior livable area: 2,268 sqft
Property
Parking
- Total spaces: 2
- Parking features: Attached, Garage, Garage Door Opener
- Attached garage spaces: 2
Accessibility
- Accessibility features: Accessible Entrance
Features
- Levels: One and One Half
- Stories: 1
- Patio & porch: Deck, Front Porch, Screened
- Exterior features: None
- Pool features: None
- Has spa: Yes
- Spa features: Bath, None
- Fencing: None
- Has view: Yes
- View description: Other
- Waterfront features: None
- Body of water: None
Lot
- Size: 9,147 Square Feet
- Features: Private, Wooded
Details
- Additional structures: None
- Parcel number: 14N24C 169
- Other equipment: None
- Horse amenities: None
Construction
Type & style
- Home type: SingleFamily
- Architectural style: Craftsman,Ranch
- Property subtype: Single Family Residence, Residential
Materials
- Cement Siding, Stone
- Foundation: None
- Roof: Composition,Ridge Vents
Condition
- Resale
- New construction: No
- Year built: 2004
Utilities & green energy
- Electric: 110 Volts
- Sewer: Public Sewer
- Water: Public
- Utilities for property: Cable Available, Underground Utilities
Green energy
- Energy efficient items: None
- Energy generation: None
Community & HOA
Community
- Features: Homeowners Assoc, Playground, Pool, Sidewalks, Street Lights, Tennis Court(s)
- Security: Fire Alarm, Security System Owned, Smoke Detector(s)
- Subdivision: Mountain View
HOA
- Has HOA: Yes
- HOA fee: $595 annually
Location
- Region: Canton
Financial & listing details
- Price per square foot: $211/sqft
- Tax assessed value: $500,400
- Annual tax amount: $803
- Date on market: 10/2/2023
- Cumulative days on market: 8 days
- Road surface type: Paved
Price history
| Date | Event | Price |
|---|---|---|
| 11/17/2023 | Sold | $479,000$211/sqft |
Source:  FMLS GA #7285426 Report a problem FMLS GA #7285426 Report a problem | ||
| 10/11/2023 | Pending sale | $479,000$211/sqft |
Source:  GAMLS #10210739 Report a problem GAMLS #10210739 Report a problem | ||
| 10/5/2023 | Listed for sale | $479,000+91.6%$211/sqft |
Source: FMLS GA #7285426 Report a problem | ||
| 3/15/2016 | Sold | $250,000$110/sqft |
Source:  FMLS GA #5643177 Report a problem FMLS GA #5643177 Report a problem | ||
| 2/5/2016 | Pending sale | $250,000$110/sqft |
Source: MARK SPAIN REAL ESTATE #07583443 Report a problem | ||
| 2/3/2016 | Listed for sale | $250,000+25.6%$110/sqft |
Source: MARK SPAIN REAL ESTATE #07583443 Report a problem | ||
| 10/4/2010 | Sold | $199,100-0.4%$88/sqft |
Source: Public Record Report a problem | ||
| 5/1/2010 | Listed for sale | $199,900-26.9%$88/sqft |
Source: NCI #2778327 Report a problem | ||
| 6/24/2005 | Sold | $273,500+507.8%$121/sqft |
Source: Public Record Report a problem | ||
| 9/1/2004 | Sold | $45,000$20/sqft |
Source: Public Record Report a problem | ||
Public tax history
| Year | Property taxes | Tax assessment |
|---|---|---|
| 2025 | $1,429 -74% | $200,160 +4.6% |
| 2024 | $5,506 +472.2% | $191,360 +1.3% |
| 2023 | $962 +19.9% | $188,840 +17.2% |
| 2022 | $803 +18.9% | $161,120 +20.7% |
| 2021 | $675 -80.6% | $133,480 +12.4% |
| 2020 | $3,474 +3.8% | $118,800 +4.5% |
| 2019 | $3,345 +2.7% | $113,720 -58.5% |
| 2018 | $3,256 +8.7% | $273,900 +10.6% |
| 2017 | $2,996 +23.5% | $247,600 +1.3% |
| 2016 | $2,427 +2.1% | $244,400 +3.8% |
| 2015 | $2,376 -23.2% | $235,500 -4.9% |
| 2014 | $3,095 +36.9% | $247,700 +13.1% |
| 2013 | $2,260 +1.8% | $219,000 +2% |
| 2012 | $2,221 +10.3% | $214,700 +7.8% |
| 2011 | $2,013 -14.6% | $199,100 +114.9% |
| 2010 | $2,358 +382.8% | $92,640 -9.9% |
| 2009 | $488 +19.9% | $102,840 -2.9% |
| 2008 | $407 -83.8% | $105,920 -0.8% |
| 2007 | $2,510 -1% | $106,800 |
| 2006 | $2,536 +52.9% | $106,800 +56.7% |
| 2005 | $1,659 | $68,160 +81.8% |
| 2004 | -- | $37,500 |
Find assessor info on the county website
Neighborhood: 30115
Nearby homes
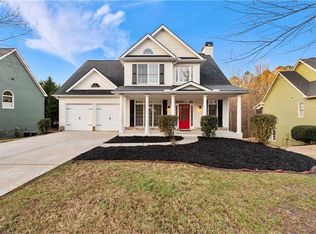
- $449,3004 bd3 ba1.8k sqft188 Mountain Vista Blvd, Canton, GA 30115Off Market
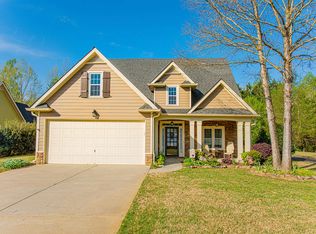
- $440,4004 bd3 ba2.3k sqft184 Mountain Vista Blvd, Canton, GA 30115Off Market
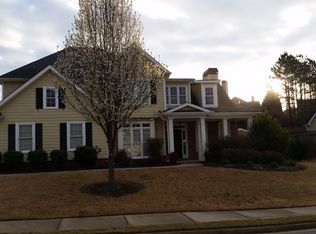
- $449,1004 bd3 ba2.2k sqft181 Mountain Vista Blvd, Canton, GA 30115Off Market
- $501,5005 bd5 ba3.3k sqft190 Mountain Vista Blvd, Canton, GA 30115Off Market
- $444,9003 bd2 ba1.8k sqft182 Mountain Vista Blvd, Canton, GA 30115Off Market
- $448,0004 bd3 ba2.2k sqft183 Mountain Vista Blvd, Canton, GA 30115Off Market
- $480,0004 bd4 ba2.4k sqft179 Mountain Vista Blvd, Canton, GA 30115Sold
- $514,4005 bd4 ba3.2k sqft192 Mountain Vista Blvd, Canton, GA 30115Off Market
Nearby schools
GreatSchools rating
- 6/10William G. Hasty- Sr. Elementary SchoolGrades: PK-5Distance: 1.6 mi
- 6/10Teasley Middle SchoolGrades: 6-8Distance: 3.3 mi
- 5/10Cherokee High SchoolGrades: 9-12Distance: 2 mi
Schools provided by the listing agent
- Elementary: William G. Hasty, Sr.
- Middle: Teasley
- High: Cherokee
Source: FMLS GA. This data may not be complete. We recommend contacting the local school district to confirm school assignments for this home.
Get a cash offer in 3 minutes
Find out how much your home could sell for in as little as 3 minutes with a no-obligation cash offer.
Estimated market value
$507,900
Get a cash offer in 3 minutes
Find out how much your home could sell for in as little as 3 minutes with a no-obligation cash offer.
Estimated market value
$507,900
- Georgia
- Cherokee County
- Canton
- 30115
- 186 Mountain Vista Blvd
Nearby cities
Nearby zip codes
Other Canton Topics
