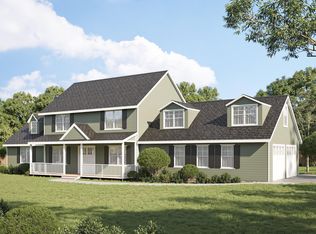
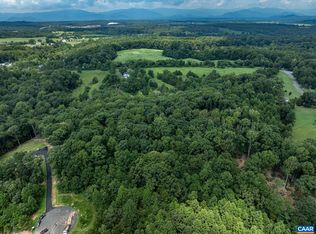
Custom New Construction — First-Floor Primary Suite, Multigenerational Design Welcome home to this thoughtfully designed custom new build, perfectly suited for multigenerational living on a very private lot. This 4-bedroom, 3.5-bath home offers an open floor plan concept anchored by a first-floor primary suite, with additional bedroom suites providing flexibility and privacy for extended family or guests. A dedicated first-floor office/library offers the perfect space for working from home or a quiet retreat for reading. The heart of the home is a chef-inspired kitchen featuring custom cabinetry with contemporary style, granite countertops, and a separate Butler’s pantry with its own dedicated cabinetry for extra storage and small appliances. A second living area on the upper level creates a natural gathering space apart from the main floor, and two separate laundry rooms — one on each level — add everyday convenience. The first-floor primary suite is a true retreat, showcasing travertine flooring, a his-and-her vanity, and a fully tiled shower. All bathrooms throughout the home feature tiled showers, and no detail has been overlooked — custom features and craftsmanship are evident throughout. Taxes are estimated.Owner Agent
Pending
$789,900
186 Palmer Pl, Ruckersville, VA 22968
4beds
2,500sqft
Single Family Residence
Built in 2026
2.02 Acres Lot
$785,700 Zestimate®
$316/sqft
$21/mo HOA
What's special
First-floor primary suiteVery private lotOpen floor plan conceptGranite countertopsChef-inspired kitchenHis-and-her vanity
- 75 days
- 8
- 0
Zillow last checked:
Listing updated:
Listed by:
ANTHONY MCGHEE 434-996-8788,
ASSIST2SELL - FIRST RATE REALTY, INC. 434-979-1223
Source: CAAR,MLS#: 679911 Originating MLS: Charlottesville Area Association of Realtors
Originating MLS: Charlottesville Area Association of RealtorsFacts & features
Interior
Bedrooms & bathrooms
- Bedrooms: 4
- Bathrooms: 4
- Full bathrooms: 3
- 1/2 bathrooms: 1
- Main level bathrooms: 2
- Main level bedrooms: 1
Rooms
- Room types: Bathroom, Bedroom, Full Bath, Foyer, Great Room, Half Bath, Kitchen, Laundry, Loft, Office
Primary bedroom
- Level: First
Bedroom
- Level: Second
Primary bathroom
- Level: First
Bathroom
- Level: Second
Other
- Features: Butler's Pantry
- Level: First
Foyer
- Level: First
Great room
- Level: First
Half bath
- Level: First
Kitchen
- Level: First
Laundry
- Level: First
Loft
- Level: Second
Office
- Level: First
Heating
- Heat Pump
Cooling
- Heat Pump
Appliances
- Included: Dishwasher, Electric Range, Refrigerator
- Laundry: Washer Hookup, Dryer Hookup
Features
- Double Vanity, Primary Downstairs, Multiple Primary Suites, Walk-In Closet(s), Breakfast Bar, Butler's Pantry, Breakfast Area, Entrance Foyer, Eat-in Kitchen, Home Office, Kitchen Island, Loft, Recessed Lighting
- Flooring: Carpet, Luxury Vinyl Plank
- Windows: Double Pane Windows, Insulated Windows, Screens, Tilt-In Windows
- Basement: Exterior Entry,Full,Heated,Interior Entry,Unfinished,Walk-Out Access
- Has fireplace: Yes
- Fireplace features: Electric
Interior area
- Total structure area: 4,391
- Total interior livable area: 2,500 sqft
- Finished area above ground: 2,500
- Finished area below ground: 0
Property
Parking
- Total spaces: 2
- Parking features: Attached, Electricity, Garage Faces Front, Garage, Garage Door Opener
- Attached garage spaces: 2
Accessibility
- Accessibility features: Accessible Doors
Features
- Levels: Two
- Stories: 2
- Patio & porch: Rear Porch, Front Porch, Patio, Porch
- Pool features: None
- Has view: Yes
- View description: Residential, Trees/Woods
Lot
- Size: 2.02 Acres
- Features: Cul-De-Sac, Partially Cleared, Wooded, Drainage
Details
- Parcel number: Map Number: 61C A 71
- Zoning description: A-1 Agricultural
Construction
Type & style
- Home type: SingleFamily
- Architectural style: Traditional
- Property subtype: Single Family Residence
Materials
- Board & Batten Siding, Foam Insulation, Stick Built, Shingle Siding, Vinyl Siding
- Foundation: Block, Sealed, Slab
- Roof: Architectural
Condition
- New construction: Yes
- Year built: 2026
Utilities & green energy
- Water: Private, Well
- Utilities for property: Satellite Internet Available
Community & HOA
Community
- Security: Smoke Detector(s), Radon Mitigation System
- Subdivision: HANCOCK FARMS
HOA
- Has HOA: Yes
- Amenities included: None
- HOA fee: $250 annually
Location
- Region: Ruckersville
Financial & listing details
- Price per square foot: $316/sqft
- Annual tax amount: $5,530
- Date on market: 7/24/2026
- Cumulative days on market: 46 days
Estimated market value
$785,700
$746,000 - $825,000
$3,279/mo
Price history
| Date | Event | Price |
|---|---|---|
| 8/19/2026 | Pending sale | $789,900$316/sqft |
Source:  CAAR #679911 Report a problem CAAR #679911 Report a problem | ||
| 7/24/2026 | Listed for sale | $789,900$316/sqft |
Source: CAAR #679911 Report a problem | ||
Public tax history
Tax history is unavailable.
Monthly payment
Est. payment
Payment breakdown
Explore the cost of this home by adjusting the details. Changes won't be saved.Climate risks
Neighborhood: 22968
Nearby schools
Schools provided by the listing agent
- Elementary: Ruckersville
- Middle: William Monroe
- High: William Monroe
Source: CAAR. This data may not be complete. We recommend contacting the local school district to confirm school assignments for this home.
Similar homes
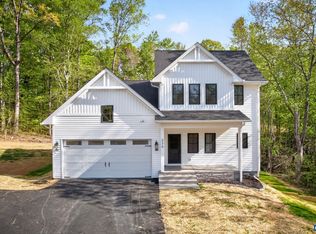
- $799,9003 bd4 ba2.4k sqft257 Palmer Pl, Ruckersville, VA 22968New Construction
 MLS ID #676436, ANTHONY MCGHEE, ASSIST2SELL - FIRST RATE REALTY, INC.. CAAR
 - $579,0004 bd3 ba2.2k sqft2211 Carpenters Mill Rd, Barboursville, VA 22932New Construction
 MLS ID #668107, JULIE BALLARD, NEST REALTY GROUP. CAAR
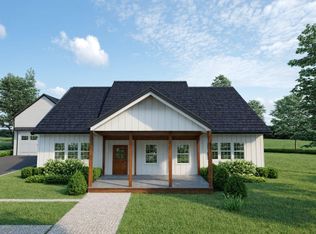
 - $599,0003 bd3 ba2k sqft2 Coquina Dr, Barboursville, VA 22923New Construction
 MLS ID #672989, STEVE RIPLEY, BETTER HOMES & GARDENS R.E.-PATHWAYS. CAAR
 - $735,9006 bd4 ba3.1k sqft1601 Cedar Hill Rd, Charlottesville, VA 22901For Sale
 MLS ID #682664, ALFONSO MARTINEZ, 1ST DOMINION REALTY INC-CHARLOTTESVILLE. CAAR
 - $899,9004 bd3 ba3.6k sqft540 Milford Rd, Earlysville, VA 22936For SaleMLS ID #678981, NICOLE LEWIS, HAVEN REALTY GROUP INC.. CAAR
- $824,9004 bd3 ba2.2k sqft114826 Riparian Ct, Charlottesville, VA 22911New ConstructionMLS ID #680302, TIM RIGNEY, STORY HOUSE REAL ESTATE. CAAR
- $775,0005 bd4 ba3k sqft1410 Hillbrook Ct, Charlottesville, VA 22901For SaleMLS ID #682067, TODD MCGEE, NEST REALTY GROUP. CAAR
- $575,0003 bd3 ba1.6k sqft1 Coquina Dr, Barboursville, VA 22923New ConstructionMLS ID #672988, STEVE RIPLEY, BETTER HOMES & GARDENS R.E.-PATHWAYS. CAAR
- $784,9004 bd4 ba2.8k sqft21 E Steep Rock Pl, Charlottesville, VA 22911New ConstructionCAAR
- $874,9004 bd4 ba2.7k sqft114926 Riparian Ct, Charlottesville, VA 22911New ConstructionMLS ID #681159, TIM RIGNEY, STORY HOUSE REAL ESTATE. CAAR
- $849,0004 bd5 ba2.8k sqft3538 Thicket Run Pl, Charlottesville, VA 22911For SaleMLS ID #681358, JESSICA SAADUT, MONTAGUE, MILLER & CO. - WESTFIELD. CAAR
- $824,9003 bd3 ba2.1k sqft14826 Steep Rock Pl, Charlottesville, VA 22911New ConstructionMLS ID #681158, TIM RIGNEY, STORY HOUSE REAL ESTATE. CAAR
- $849,9003 bd3 ba2.1k sqft1140826 Riparian Ct, Charlottesville, VA 22911New ConstructionMLS ID #681160, TIM RIGNEY, STORY HOUSE REAL ESTATE. CAAR
- $754,9004 bd3 ba2.4k sqft21C Steep Rock Pl, Charlottesville, VA 22911New ConstructionCAAR
- $874,9004 bd4 ba3.3k sqft1355 Bear Island Pkwy, Zion Crossroads, VA 22942For SaleMLS ID #680279, JULIE BALLARD, NEST REALTY GROUP. CAAR
- $999,0004 bd4 ba2.6k sqftLOT 4 Evelyns Way, Stanardsville, VA 22973New ConstructionMLS ID #675984, STEVE RIPLEY, BETTER HOMES & GARDENS R.E.-PATHWAYS. CAAR
- $784,9004 bd4 ba2.7k sqft24A Fowler St, Charlottesville, VA 22901New ConstructionCAAR
