Skip main navigation
Sold for $550,000
  • Zillow Home logoZestimate®
    $550,000

    294 Logan Dr, Ruckersville, VA 22968

    3beds
    1,904sqft
    Single Family Residence
    Built in 2019
    2.01 Acres Lot
    $550,000 Zestimate®
    $289/sqft
    $2,807 Estimated rent

    Home value

    $550,000

    Estimated sales range

    Not available

    $2,807/mo

    Zestimate® history
    Loading
    Loading...

    Owner options

    List your home for rent

    $2,807/mo

    Rent Zestimate®

    Find your next renter with Zillow Rental Manager. Plus, with online applications, you can quickly screen prospective tenants – for free.

    Learn more

    $2,807/mo

    Rent Zestimate®

    Refinance and save

    $2,639/mo

    Est. payment

    Refinancing to a lower rate could help reduce your monthly payments and save thousands over the life of the loan.

    See today's rates

    $2,639/mo

    Est. payment

    Explore your selling options

    Work with a Zillow partner agent

    Leverage their expertise and Zillow's premium Showcase listings to get your home seen by more buyers.

    Get started

    List with your own agent

    Get your home in front of millions of buyers by listing it on Zillow.

    Learn how to do it

    Sell it yourself

    Take full control of how buyers see your home on Zillow by listing For Sale by Owner (FSBO).

    List your home

    What's special

    Beautiful landscapingPropane fireplaceFarmhouse sinkSealed drivewayRoom to gardenBeadboard accentsLeaffilter gutters
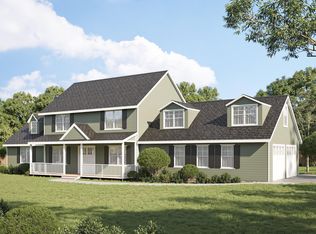
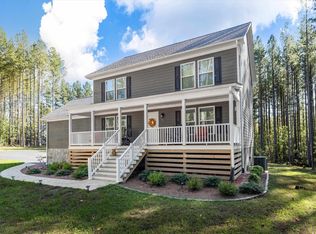
    There are houses you like—and then there are places that simply feel right. Welcome to 294 Logan Drive, a beautiful custom Colonial tucked onto two private acres in Ruckersville, where life feels a little quieter, a little slower, and a whole lot more peaceful. This is the kind of property people dream about when they talk about leaving the noise behind. Beautiful landscaping, mature trees, wildlife passing through, room to garden, space to breathe, and the kind of privacy that makes home feel like your own little world. Morning coffee on the porch hits differently here. Step inside and the home feels every bit as inviting. This 3-bedroom, 2.5-bath home was thoughtfully designed with an open floor plan, tall ceilings, and a soft neutral palette that lets the natural surroundings take center stage. LVP flooring flows throughout, while a farmhouse sink, kitchen tile, beadboard accents, custom living room bookcases, upgraded appliances, and a propane fireplace add warmth and character. And then there are the outdoor spaces—the places that turn a house into a lifestyle. A brick courtyard for long dinners under the stars. A raised garden area for tomatoes, herbs, and flowers. Approximately 15,000 square feet of sod, fencing, established landscaping, a 12x12 shed, and a welcoming front porch give you plenty of reasons to stay outside just a little longer. This home has also been exceptionally cared for. The owners have continually invested in the property with improvements including a sealed driveway, LeafFilter gutters, water softener and filtered drinking water, Platinum window film, garage flooring, security system, HVAC UV lights and surge protection, extensive tree and landscape care, regular HVAC servicing, and preventative septic maintenance. A newer range with a built-in air fryer adds another thoughtful update. But perhaps the best feature can't be measured in square feet. It's waking up to birds instead of traffic. Watching wildlife wander through the property. Knowing your neighbors while still having your privacy. It's block parties and community events, farmers markets and antique shops, afternoons exploring Virginia wineries, weekends hiking toward the Blue Ridge, and evenings when staying home sounds better than going anywhere. Here, you can have country living without giving up convenience, with Charlottesville and Culpeper within reach and some of Central Virginia's most beautiful countryside, wineries, trails, and outdoor recreation nearby. 294 Logan Drive isn't about keeping up with a hectic life. It might just be the place you come to get away from one.

    Zillow last checked:

    Listing updated:

    Listed by:

    Melissa Luna 571-596-7448,

    Keller Williams Realty,

    Listing Team: Reynolds Empowerhome Team

    Bought with:

    NON MEMBER, 0225194075

    Non Subscribing Office

    Source: Bright MLS,MLS#: VAGR2000888MLS Logo

    Facts & features

    Interior

    Bedrooms & bathrooms
    • Bedrooms: 3
    • Bathrooms: 3
    • Full bathrooms: 2
    • 1/2 bathrooms: 1
    • Main level bathrooms: 1
    Basement
    • Area: 0
    Heating
    • Heat Pump, Electric
    Cooling
    • Central Air, Electric
    Appliances
    • Included: Electric Water Heater
    Features
    • 9'+ Ceilings
    • Flooring: Luxury Vinyl
    • Has basement: No
    • Number of fireplaces: 1
    • Fireplace features: Gas/Propane
    Interior area
    • Total structure area: 1,904
    • Total interior livable area: 1,904 sqft
    • Finished area above ground: 1,904
    • Finished area below ground: 0

    Property

    Parking
    • Total spaces: 2
    • Parking features: Garage Door Opener, Attached
    • Attached garage spaces: 2
    Accessibility
    • Accessibility features: None
    Features
    • Levels: Two
    • Stories: 2
    • Pool features: None
    • Fencing: Partial
    Lot
    • Size: 2.01 Acres
    Details
    • Additional structures: Above Grade, Below Grade
    • Parcel number: 61CA73
    • Zoning: A-1
    • Special conditions: Standard

    Construction

    Type & style
    • Home type: SingleFamily
    • Architectural style: Colonial
    • Property subtype: Single Family Residence
    Materials
    • Frame
    • Foundation: Other
    Condition
    • New construction: No
    • Year built: 2019

    Utilities & green energy

    • Sewer: Septic Exists
    • Water: Private, Well

    Community & HOA

    Community
    • Subdivision: Hancock Farms
    HOA
    • Has HOA: Yes
    • HOA fee: $21 monthly
    • HOA name: HANCOCK FARMS
    Location
    • Region: Ruckersville

    Financial & listing details

    • Price per square foot: $289/sqft
    • Tax assessed value: $518,700
    • Annual tax amount: $3,579
    • Date on market: 8/19/2026
    • Listing agreement: Exclusive Right To Sell
    • Ownership: Fee Simple

    Price history

    DateEventPrice
    9/28/2026Sold$550,000$289/sqft
    Source: Bright MLS #VAGR2000888 Report a problem
    8/31/2026Contingent$550,000$289/sqft
    Source: Bright MLS #VAGR2000888 Report a problem
    8/19/2026Listed for sale$550,000+49.5%$289/sqft
    Source: Bright MLS #VAGR2000888 Report a problem
    11/12/2019Sold$367,900+359.9%$193/sqft
    Source: Public Record Report a problem
    8/7/2019Sold$80,000$42/sqft
    Source: Public Record Report a problem

    Public tax history

    YearProperty taxesTax assessment
    2026$3,631 +1.4%$518,700
    2025$3,579 +7.4%$518,700 +10.5%
    2024$3,333 -2.7%$469,500
    2023$3,427 +12.6%$469,500 +26.5%
    2022$3,044 $371,200
    2021$3,044 +1.7%$371,200 +1.7%
    2020$2,994 +313%$365,100 +313%
    2019$725 $88,400
    Find assessor info on the county website

    Neighborhood: 22968

    Nearby schools

    GreatSchools rating
    Schools provided by the listing agent
    • Elementary: Ruckersville
    • Middle: William Monroe
    • High: William Monroe
    • District: Greene County Public Schools

    Source: Bright MLS. This data may not be complete. We recommend contacting the local school district to confirm school assignments for this home.

    Sell for more on Zillow
    Get a Zillow Showcase℠ listing at no additional cost and you could sell for .
    $550,000
    2% more
    +$11,000
    With Zillow Showcase(estimated)
    $561,000
    Sell for more on Zillow
    Get a Zillow Showcase℠ listing at no additional cost and you could sell for .
    $550,000
    2% more
    +$11,000
    With Zillow Showcase(estimated)
    $561,000