Skip main navigation
Sold for $233,900
  • $233,900

    186 Red Tail Cir, Byron, GA 31008

    3beds
    1,405sqft
    Single Family Residence, Residential
    Built in 2023
    7,840 Square Feet Lot
    $245,500 Zestimate®
    $166/sqft
    $1,758 Estimated rent

    Home value

    $245,500

    $233,000 - $258,000

    $1,758/mo

    Zestimate® history
    Loading
    Loading...

    Owner options

    List your home for rent

    $1,758/mo

    Rent Zestimate®

    Find your next renter with Zillow Rental Manager. Plus, with online applications, you can quickly screen prospective tenants – for free.

    Learn more

    $1,758/mo

    Rent Zestimate®

    Refinance and save

    $1,555/mo

    Est. payment

    Refinancing to a lower rate could help reduce your monthly payments and save thousands over the life of the loan.

    See today's rates

    $1,555/mo

    Est. payment

    Explore your selling options

    Work with a Zillow partner agent

    Leverage their expertise and Zillow's premium Showcase listings to get your home seen by more buyers.

    Get started

    List with your own agent

    Get your home in front of millions of buyers by listing it on Zillow.

    Learn how to do it

    Sell it yourself

    Take full control of how buyers see your home on Zillow by listing For Sale by Owner (FSBO).

    List your home

    What's special

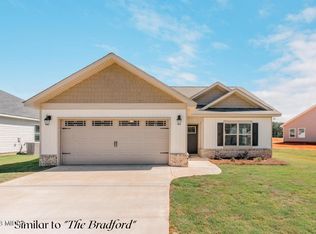
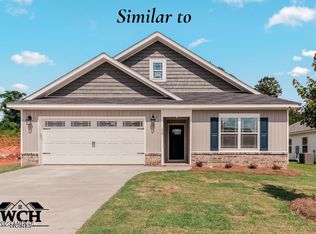
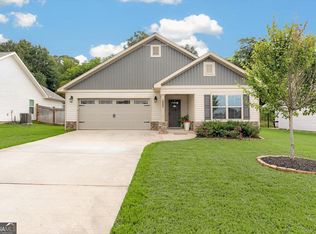
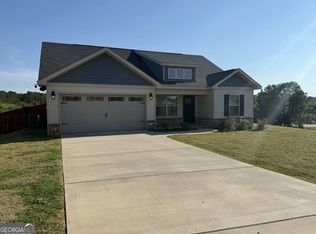
    SAY YES TO THE DOUGLAS PLAN! This Beautiful QUALITY BUILT WCH home is ready to welcome your Family! 100% USDA FINANCING AVAILABLE! $1500 LENDER CREDIT OFFERED TO QUALIFIED BUYERS WHEN USING PREFERRED LENDER! This amazing 'Douglas' Plan features Easy Maintenance Vinyl Siding with Stone Accents & 30 Year Shingles, POPULAR OPEN PLAN with Durable Luxury Vinyl Plank Flooring in Foyer, Dining Area, Great Room & Open to Kitchen with Large Island, Beautiful Cabinetry, Granite Countertops, Breakfast Bar, Pantry & Stainless Steel Appliances. Private Master Bedroom featuring an oversized Closet with a Dual Vanity Bath with Marble Countertops, Decorative Mirrors & Garden Tub/Shower Combo. Spacious Guest Bedrooms feature Nice Closets & Hall Bath and offers a Dual Vanity. Beautiful Tile Floors in Baths & Laundry Room & CARPET ONLY IN BEDROOMS. Relax on the Covered Back Porch Overlooking Nice Backyard. Other Features Include Sod & Sprinkler System, 2 Car Garage & More. Give Us A Call Today For Your Tour!

    Zillow last checked:

    Listing updated:

    Listed by:

    Ceirra Johnson 478-390-5832,

    Say Yes 2 the Address

    Bought with:

    James Merritt Eckles, 371894

    Keller Williams Realty Middle Georgia

    Source: MGMLS,MLS#: 169506MLS Logo

    Facts & features

    Interior

    Bedrooms & bathrooms
    • Bedrooms: 3
    • Bathrooms: 2
    • Full bathrooms: 2
    Primary bedroom
    • Level: First
    Kitchen
    • Level: First
    Heating
    • Central
    Cooling
    • Central Air, Ceiling Fan(s)
    Features
    • Flooring: Carpet, Ceramic Tile, Vinyl
    • Has basement: No
    Interior area
    • Total structure area: 1,405
    • Total interior livable area: 1,405 sqft
    • Finished area above ground: 1,405
    • Finished area below ground: 0

    Property

    Parking
    • Total spaces: 2
    • Parking features: Garage
    • Garage spaces: 2
    Features
    • Levels: One
    • Exterior features: Sprinkler System
    Lot
    • Size: 7,840 Square Feet
    Details
    • Parcel number: 052A 411

    Construction

    Type & style
    • Home type: SingleFamily
    • Property subtype: Single Family Residence, Residential
    Materials
    • Foundation: Slab
    Condition
    • New Construction
    • New construction: Yes
    • Year built: 2023

    Utilities & green energy

    • Sewer: Public Sewer
    • Water: Public

    Community & HOA

    Community
    • Subdivision: Hawks Ridge
    HOA
    • Has HOA: Yes
    • HOA fee: $500 monthly
    Location
    • Region: Byron

    Financial & listing details

    • Price per square foot: $166/sqft
    • Tax assessed value: $221,700
    • Date on market: 3/9/2023
    • Cumulative days on market: 154 days
    • Listing agreement: Exclusive Right To Sell

    Price history

    DateEventPrice
    9/8/2023Sold$233,900$166/sqft
    Source: MGMLS #169506 Report a problem
    8/12/2023Pending sale$233,900$166/sqft
    Source: CGMLS #231092 Report a problem
    3/9/2023Price change$233,900+0.9%$166/sqft
    Source: CGMLS #231092 Report a problem
    2/24/2023Listed for sale$231,825$165/sqft
    Source: GAMLS #20105558 Report a problem

    Public tax history

    YearProperty taxesTax assessment
    2025-- $88,680 +3%
    2024$3,003 +693.8%$86,080 +712.1%
    2023$378 $10,600
    Find assessor info on the county website

    Neighborhood: 31008

    Nearby schools

    GreatSchools rating
    Schools provided by the listing agent
    • Elementary: Kay Road Elementary
    • Middle: Byron Middle
    • High: Peach County High

    Source: MGMLS. This data may not be complete. We recommend contacting the local school district to confirm school assignments for this home.

    Get pre-qualified for a loan
    At Zillow Home Loans, we can pre-qualify you in as little as 5 minutes with no impact to your credit score.

    An equal housing lender. NMLS #10287.

    Sell for more on Zillow
    Get a Zillow Showcase℠ listing at no additional cost and you could sell for .
    $245,500
    2% more
    +$4,910
    With Zillow Showcase(estimated)
    $250,410