Skip main navigation
Active
  • $239,900

    209 Red Tail Cir, Byron, GA 31008

    3beds
    1,455sqft
    : 
    $1,724/mo
    Get pre-qualified
    Single Family Residence
    Built in 2022
    7,405 Square Feet Lot
    $238,200 Zestimate®
    $165/sqft
    $29/mo HOA

    What's special

    Beautifully appointed kitchenPopular open floor planStainless steel appliancesEstablished landscapingWindow treatmentsGranite countertopsGorgeous cabinetry
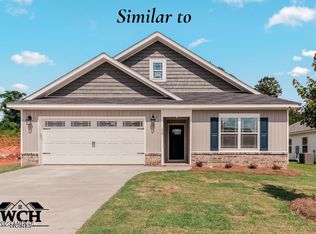
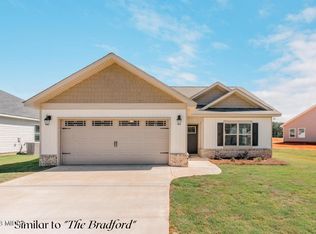
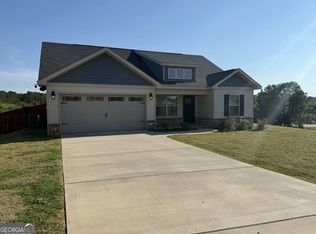
    100% USDA FINANCING AVAILALBE FOR THIS FABULOUS 3 BEDROOM / 2 BATH HOME LOCATED ON A PRIVATE, BEAUTIFULLY LANDSCPAED LOT! Why wait for new construction when you can have better than brand new???? This beautifully maintained home offers the fresh, pristine feel of a new home with the added benefit of established landscaping, window treatments, and a private setting with NO BACK DOOR NEIGHBORS. Qualified for 100% USDA financing -No Down Payment Needed- for this adorable home that is tucked away in a quiet, established subdivision while remaining conveniently located near I-75, shopping, restaurants, and entertainment. The easy-maintenance vinyl siding exterior with stone accents and welcoming covered entryway creates beautiful curb appeal and the charming Craftsman-style front door opens into the foyer, where gorgeous Luxury Vinyl Plank flooring flows seamlessly into the popular open floor plan. The cozy great room features extended ceilings and a ceiling fan, creating an inviting space for relaxing and gathering. Open to the great room, the beautifully appointed kitchen offers gorgeous cabinetry, an oversized island with breakfast bar, granite countertops, and stainless steel appliances. The kitchen overlooks the enormous dining area, where a wall of windows stretches across the back of the home, filling the space with natural light and creating an ideal setting for family living and entertaining. The popular split-bedroom floor plan provides privacy and functionality. The peaceful primary suite features a ceiling fan and a luxurious primary bath with dual vanities, decorative mirrors, an oversized shower with glass shower door, and a large walk-in closet. The guest bedroom offers ample closet space and is conveniently located near the beautiful guest bath, which also features a dual vanity and decorative mirrors. One of the home's standout features is the huge mudroom, offering valuable additional storage and an ideal drop zone for everyday living. Step outside to enjoy the covered patio overlooking the beautifully landscaped backyard, filled with colorful blooms and lush greenery. An additional patio provides even more space for grilling, dining, entertaining, or simply enjoying the peaceful surroundings. With no backdoor neighbors, this private outdoor setting offers a wonderful place to unwind. Additional features include gorgeous tile flooring in the baths and laundry room, sprinkler system, 2-car garage, 2-inch faux wood blinds, and more. With its pristine condition, established landscaping, private setting, thoughtful upgrades, and USDA financing availability, this home truly offers the best of both worlds-the look and feel of new construction without the wait! Call TODAY!
    3 days
    194
    14

    Zillow last checked:

    Listing updated:

    Listed by:

    Ilia B Durham 478-808-1298,

    Landmark Realty

    Source: GAMLS,MLS#: 10834757MLS Logo

      Facts & features

      Interior

      Bedrooms & bathrooms
      • Bedrooms: 3
      • Bathrooms: 2
      • Full bathrooms: 2
      • Main level bathrooms: 2
      • Main level bedrooms: 3
      Rooms
      • Room types: Family Room, Foyer, Laundry
      Dining room
      • Features: Dining Rm/Living Rm Combo
      Kitchen
      • Features: Breakfast Bar, Kitchen Island, Pantry, Solid Surface Counters
      Heating
      • Central, Electric, Heat Pump
      Cooling
      • Ceiling Fan(s), Central Air, Electric
      Appliances
      • Included: Dishwasher, Disposal, Electric Water Heater, Oven/Range (Combo), Stainless Steel Appliance(s)
      • Laundry: Common Area, Mud Room
      Features
      • Double Vanity, High Ceilings, Master On Main Level, Separate Shower, Split Bedroom Plan, Tile Bath, Walk-In Closet(s)
      • Flooring: Carpet, Tile, Vinyl
      • Windows: Double Pane Windows
      • Basement: None
      • Attic: Pull Down Stairs
      • Has fireplace: No
      • Common walls with other units/homes: No Common Walls
      Interior area
      • Total structure area: 1,455
      • Total interior livable area: 1,455 sqft
      • Finished area above ground: 1,455
      • Finished area below ground: 0

      Property

      Parking
      • Total spaces: 4
      • Parking features: Attached, Garage, Garage Door Opener, Kitchen Level, Off Street, Parking Pad
      • Has attached garage: Yes
      • Has uncovered spaces: Yes
      Features
      • Levels: One
      • Stories: 1
      • Patio & porch: Patio, Porch
      • Exterior features: Garden, Sprinkler System
      • Has view: Yes
      • View description: Seasonal View
      Lot
      • Size: 7,405 Square Feet
      • Features: Level, Private
      • Residential vegetation: Cleared, Grassed, Partially Wooded
      Details
      • Parcel number: 052A 372
      • Special conditions: Covenants/Restrictions

      Construction

      Type & style
      • Home type: SingleFamily
      • Architectural style: Ranch
      • Property subtype: Single Family Residence
      Materials
      • Stone, Vinyl Siding
      • Foundation: Slab
      • Roof: Composition
      Condition
      • Resale
      • New construction: No
      • Year built: 2022

      Utilities & green energy

      • Sewer: Public Sewer
      • Water: Public
      • Utilities for property: Cable Available, Electricity Available, High Speed Internet, Sewer Connected, Underground Utilities, Water Available

      Community & HOA

      Community
      • Features: Street Lights
      • Security: Smoke Detector(s)
      • Subdivision: Hawk's Ridge
      HOA
      • Has HOA: Yes
      • Services included: Other
      • HOA fee: $350 annually
      Location
      • Region: Byron

      Financial & listing details

      • Price per square foot: $165/sqft
      • Tax assessed value: $229,900
      • Annual tax amount: $3,137
      • Date on market: 8/27/2026
      • Cumulative days on market: 4 days
      • Listing agreement: Exclusive Right To Sell
      • Listing terms: Cash,Conventional,FHA,USDA Loan,VA Loan
      • Electric utility on property: Yes

        Estimated market value

        $238,200

        $226,000 - $250,000

        $1,722/mo

        Price history

        DateEventPrice
        8/28/2026Listed for sale$239,900+3.7%$165/sqft
        Source: CGMLS #265238 Report a problem
        3/7/2023Listing removed--
        Source: Coldwell Banker Platinum Properties Report a problem
        10/28/2022Pending sale$231,330$159/sqft
        Source: Coldwell Banker Platinum Properties #20061418 Report a problem
        10/28/2022Listing removed--
        Source: Coldwell Banker Platinum Properties Report a problem
        9/2/2022Pending sale$231,330$159/sqft
        Source: CGMLS #224682 Report a problem
        7/27/2022Listed for sale$231,330$159/sqft
        Source: CGMLS #224682 Report a problem

        Public tax history

        YearProperty taxesTax assessment
        2025$2,858 -2.2%$91,960 +3%
        2024$2,922 -3.2%$89,240 -0.8%
        2023$3,018 $90,000
        Find assessor info on the county website

        Monthly payment

        Est. payment

        Payment breakdown

        Explore the cost of this home by adjusting the details. Changes won't be saved.
        All calculations are estimates and provided by Zillow, Inc. for informational purposes only. Actual amounts may vary.
        HOA fees may include property taxes on listings classified as Co-Ops. Contact the listing agent and/or owner for fee details.
        See how much you could borrow to make a competitive offer.

        Climate risks

        Neighborhood: 31008

        Getting around

        5 / 100
        Car-Dependent
        25 / 100
        Somewhat Bikeable

        Nearby schools

        GreatSchools rating
        Schools provided by the listing agent
        • Elementary: Kay Road
        • Middle: Byron
        • High: Peach

        Source: GAMLS. This data may not be complete. We recommend contacting the local school district to confirm school assignments for this home.

        A local agent can set up tours, give advice and negotiate with sellers.

        Browse local experts