Luxury living awaits at Tara of Barrington, Aurora, Ohio. Meticulously maintained 1,773 sq ft cluster home boasts 3 beds, 2.5 baths, all with walk-in closets! As you enter, you'll be greeted by high ceilings and an abundance of natural light that floods the open floor plan, seamlessly connecting the great room, dining area, and large dream kitchen with granite countertops. Cozy up by the gas fireplace on chilly evenings or step out to your very private patio to grill out or enjoy the peacefully surroundings. This home is truly perfect for the lock and go lifestyle so many are wanting right now! First-floor laundry plus attached 2 car garage with lots of storage including pull down attic and mechanicals room. Upgrades include newer flooring, carpet, and water heater. Community amenities include pool, clubhouse, library, gym, and community atmosphere. With convenient access to shopping, dining, and major highways, this community offers the perfect balance of tranquility and convenience. Don't miss the opportunity to experience luxury living at an affordable budget. Schedule your showing today and discover everything this exceptional home has to offer.
Closed
$375,000
186 Sandover Dr, Aurora, OH 44202
3beds
1,773sqft
Condominium
Built in 2006
-- sqft lot
$379,200 Zestimate®
$212/sqft
$2,419 Estimated rent
Home value
$379,200
$360,000 - $398,000
$2,419/mo
Zestimate® history
Owner options
List your home for rent
$2,419/mo
Rent Zestimate®
Find your next renter with Zillow Rental Manager. Plus, with online applications, you can quickly screen prospective tenants – for free.
$2,419/mo
Rent Zestimate®
Refinance and save
$2,988/mo
Est. payment
Refinancing to a lower rate could help reduce your monthly payments and save thousands over the life of the loan.
$2,988/mo
Est. payment
Explore your selling options
Work with a Zillow partner agent
Leverage their expertise and Zillow's premium Showcase listings to get your home seen by more buyers.
Get startedList with your own agent
Get your home in front of millions of buyers by listing it on Zillow.
Learn how to do itSell it yourself
Take full control of how buyers see your home on Zillow by listing For Sale by Owner (FSBO).
List your homeWhat's special
Gas fireplaceOpen floor planPrivate patioGreat roomLuxury livingMajor highwaysConvenient access to shopping
Zillow last checked:
Listing updated:
Listed by:
William J Penney willpenney2982@gmail.com330-760-2866,
EXP Realty, LLC.
Bought with:
Betsy Forbes, 2010000269
Howard Hanna
Barb Nieser, 2013002374
Howard Hanna
Source: MLS Now,MLS#: 5026218 Originating MLS: Akron Cleveland Association of REALTORS
Originating MLS: Akron Cleveland Association of REALTORSFacts & features
Interior
Bedrooms & bathrooms
- Bedrooms: 3
- Bathrooms: 3
- Full bathrooms: 2
- 1/2 bathrooms: 1
- Main level bathrooms: 2
- Main level bedrooms: 2
Bedroom
- Description: Flooring: Carpet
- Level: First
- Dimensions: 14 x 14
Bedroom
- Description: Flooring: Carpet
- Level: First
- Dimensions: 15 x 10
Bedroom
- Description: Flooring: Carpet
- Level: Second
- Dimensions: 22 x 16
Bathroom
- Description: Flooring: Luxury Vinyl Tile
- Level: First
Dining room
- Description: Flooring: Carpet
- Level: First
- Dimensions: 13 x 11
Great room
- Description: TV mount,Flooring: Carpet
- Features: Fireplace
- Level: First
- Dimensions: 16 x 14
Kitchen
- Description: Flooring: Luxury Vinyl Tile
- Level: First
- Dimensions: 14 x 9
Laundry
- Description: Flooring: Luxury Vinyl Tile
- Level: First
Heating
- Forced Air, Fireplace(s), Gas
Cooling
- Central Air
Appliances
- Included: Dishwasher, Microwave, Range, Refrigerator
- Laundry: Electric Dryer Hookup, Main Level, Laundry Room, Laundry Tub, In Unit, Sink
Features
- Ceiling Fan(s), Granite Counters, High Ceilings, Open Floorplan, Storage, Vaulted Ceiling(s), Walk-In Closet(s)
- Windows: Double Pane Windows
- Basement: None
- Number of fireplaces: 1
- Fireplace features: Glass Doors, Gas Log, Great Room, Gas
Interior area
- Total structure area: 1,773
- Total interior livable area: 1,773 sqft
- Finished area above ground: 1,773
- Finished area below ground: 0
Property
Parking
- Total spaces: 2
- Parking features: Attached, Electricity, Garage, Garage Door Opener, Guest, Secured, Storage, Water Available
- Attached garage spaces: 2
Features
- Levels: Two
- Stories: 2
- Patio & porch: Front Porch
- Has private pool: Yes
- Pool features: Community, Heated, In Ground
Lot
- Features: Landscaped
Details
- Parcel number: 030150000004071
Construction
Type & style
- Home type: Condo
- Architectural style: Colonial
- Property subtype: Condominium
- Attached to another structure: Yes
Materials
- Frame, Vinyl Siding
- Foundation: Slab
- Roof: Asphalt,Fiberglass
Condition
- Year built: 2006
Utilities & green energy
- Sewer: Public Sewer
- Water: Public
Community & HOA
Community
- Features: Pool
- Subdivision: Tara At Barrington Estate
HOA
- Has HOA: No
- Services included: Association Management, Insurance, Maintenance Grounds, Maintenance Structure, Recreation Facilities, Reserve Fund, Sewer, Snow Removal, Trash
- HOA fee: $554 monthly
Location
- Region: Aurora
Financial & listing details
- Price per square foot: $212/sqft
- Tax assessed value: $298,200
- Annual tax amount: $4,734
- Date on market: 3/26/2024
- Cumulative days on market: 3 days
- Listing terms: Cash,Conventional
Price history
| Date | Event | Price |
|---|---|---|
| 4/30/2024 | Sold | $375,000+0%$212/sqft |
Source:  MLS Now #5026218 Report a problem MLS Now #5026218 Report a problem | ||
| 3/29/2024 | Pending sale | $374,850$211/sqft |
Source: MLS Now #5026218 Report a problem | ||
| 3/26/2024 | Listed for sale | $374,850+11.9%$211/sqft |
Source: MLS Now #5026218 Report a problem | ||
| 8/22/2022 | Sold | $335,000+1.5%$189/sqft |
Source: MLS Now #4386111 Report a problem | ||
| 7/7/2022 | Pending sale | $329,900$186/sqft |
Source: MLS Now #4386111 Report a problem | ||
| 7/1/2022 | Price change | $329,900-4.4%$186/sqft |
Source: MLS Now #4386111 Report a problem | ||
| 6/26/2022 | Listed for sale | $345,000+62.8%$195/sqft |
Source: MLS Now #4386111 Report a problem | ||
| 7/31/2008 | Sold | $211,900-11.7%$120/sqft |
Source: Public Record Report a problem | ||
| 4/11/2008 | Sold | $239,900$135/sqft |
Source: Public Record Report a problem | ||
Public tax history
| Year | Property taxes | Tax assessment |
|---|---|---|
| 2025 | $4,288 -8.1% | $104,370 |
| 2024 | $4,666 -1.4% | $104,370 +21.1% |
| 2023 | $4,733 +10.2% | $86,210 |
| 2022 | $4,296 -1.1% | $86,210 |
| 2021 | $4,342 -1.8% | $86,210 +5.1% |
| 2020 | $4,423 -0.4% | $82,010 |
| 2019 | $4,443 +5.9% | $82,010 +17% |
| 2018 | $4,195 | $70,110 |
| 2017 | $4,195 +11.4% | $70,110 |
| 2016 | $3,767 -3.1% | $70,110 |
| 2015 | $3,888 +12.6% | $70,110 +15% |
| 2014 | $3,451 +0.6% | $60,940 |
| 2013 | $3,430 +0.3% | $60,940 |
| 2012 | $3,419 -13.1% | $60,940 -22.9% |
| 2011 | $3,935 +0.1% | $79,000 |
| 2010 | $3,929 +0.3% | $79,000 |
| 2009 | $3,919 | $79,000 |
| 2008 | $3,919 | $79,000 -5% |
| 2007 | -- | $83,160 |
Find assessor info on the county website
Neighborhood: 44202
Nearby homes
- $298,7002 bd2 ba1.2k sqft180 Sandover Dr, Aurora, OH 44202Off Market
- $405,7003 bd2 ba1.6k sqft170 Sandover Dr, Aurora, OH 44202Off Market

- $403,7002 bd2 ba1.9k sqft176 Sandover Dr, Aurora, OH 44202Off Market
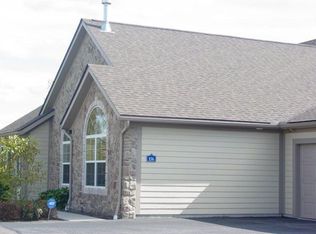
- $349,0003 bd3 ba1.7k sqft190 Sandover Dr, Aurora, OH 44202Sold

- $375,4003 bd2 ba1.4k sqft190 Arlington Dr, Aurora, OH 44202Off Market
- $408,9003 bd2 ba1.8k sqft196 Arlington Dr, Aurora, OH 44202Off Market
- $413,7003 bd2 ba1.6k sqft175 Sandover Dr, Aurora, OH 44202Off Market
- $385,5002 bd2 ba1.6k sqft171 Sandover Dr, Aurora, OH 44202Off Market
Nearby schools
GreatSchools rating
- NACraddock/Miller Elementary SchoolGrades: 1-2Distance: 1.8 mi
- 9/10Harmon Middle SchoolGrades: 6-8Distance: 2 mi
- 9/10Aurora High SchoolGrades: 9-12Distance: 2 mi
Schools provided by the listing agent
- District: Aurora CSD - 6701
Source: MLS Now. This data may not be complete. We recommend contacting the local school district to confirm school assignments for this home.
Get a cash offer in 3 minutes
Find out how much your home could sell for in as little as 3 minutes with a no-obligation cash offer.
Estimated market value
$379,200
Get a cash offer in 3 minutes
Find out how much your home could sell for in as little as 3 minutes with a no-obligation cash offer.
Estimated market value
$379,200
- Ohio
- Portage County
- Aurora
- 44202
- 186 Sandover Dr
Nearby cities
Nearby zip codes
Other Aurora Topics
