Welcome home to this meticulously maintained condominium situated in the desirable Tara at Barrington Community in Aurora. This property is prepared for its new owner(s) to move in and enjoy! Upon entry, one is immediately greeted by the bright living room featuring vaulted ceilings, large windows and a gas fireplace. The home boasts an open floor plan flowing seamlessly to the dining area, then leading to a spacious kitchen that offers abundant cabinet space, granite countertops, and bar seating ideal for entertaining. The condo includes first-floor laundry and a primary bedroom with a generous walk-in closet and private bathroom. Additionally, the first floor offers a second bedroom, and a half bath located off the main hallway. On the second floor, there is a large 3rd bedroom (or can be used for additional living space) equipped with its own full bath complete with a jetted tub, shower, and walk-in closet. This home has a private outdoor front patio to be able to enjoy the tranquil neighborhood and outdoors with family and friends. There is an attached 2-car garage with attic access and ample storage! The community amenities include a clubhouse, gathering room, pool, fitness center, and activities! Conveniently located near shopping, dining! Truly move-in ready, this stunning condo offers everything you need to live easily and comfortably while enjoying the friendly community around you! Don’t miss the opportunity to make this one yours! Schedule your private showing today before this one is SOLD!
Closed
$349,000
190 Sandover Dr, Aurora, OH 44202
3beds
1,773sqft
Condominium, Multi Family, Single Family Residence
Built in 2006
-- sqft lot
$370,800 Zestimate®
$197/sqft
$2,419 Estimated rent
Home value
$370,800
$308,000 - $449,000
$2,419/mo
Zestimate® history
Owner options
List your home for rent
$2,419/mo
Rent Zestimate®
Find your next renter with Zillow Rental Manager. Plus, with online applications, you can quickly screen prospective tenants – for free.
$2,419/mo
Rent Zestimate®
Refinance and save
$2,811/mo
Est. payment
Refinancing to a lower rate could help reduce your monthly payments and save thousands over the life of the loan.
$2,811/mo
Est. payment
Explore your selling options
Work with a Zillow partner agent
Leverage their expertise and Zillow's premium Showcase listings to get your home seen by more buyers.
Get startedList with your own agent
Get your home in front of millions of buyers by listing it on Zillow.
Learn how to do itSell it yourself
Take full control of how buyers see your home on Zillow by listing For Sale by Owner (FSBO).
List your homeWhat's special
Gas fireplaceOpen floor planPrivate outdoor front patioAttic accessLarge windowsFirst-floor laundryVaulted ceilings
Zillow last checked:
Listing updated:
Listed by:
Gina Hoyack 330-842-3675 Gina@TheTinlinTeam.com,
Platinum Real Estate,
Scott M Tinlin 216-210-2984,
Platinum Real Estate
Bought with:
Cheryl Gregory, 2024004927
Platinum Real Estate
Scott M Tinlin, 2012002793
Platinum Real Estate
Source: MLS Now,MLS#: 5126447 Originating MLS: Akron Cleveland Association of REALTORS
Originating MLS: Akron Cleveland Association of REALTORSFacts & features
Interior
Bedrooms & bathrooms
- Bedrooms: 3
- Bathrooms: 3
- Full bathrooms: 2
- 1/2 bathrooms: 1
- Main level bathrooms: 2
- Main level bedrooms: 2
Primary bedroom
- Description: Flooring: Carpet
- Features: Walk-In Closet(s)
- Level: First
- Dimensions: 14.50 x 14.50
Bedroom
- Description: Flooring: Ceramic Tile
- Features: Walk-In Closet(s)
- Level: Second
- Dimensions: 22.00 x 16.00
Bedroom
- Description: Flooring: Carpet
- Features: Walk-In Closet(s)
- Level: First
- Dimensions: 15.00 x 10.00
Primary bathroom
- Description: Flooring: Ceramic Tile
- Level: First
- Dimensions: 7.11 x 8.6
Bathroom
- Description: one half bath (powder room),Flooring: Luxury Vinyl Tile
- Level: First
- Dimensions: 5.8 x 6.1
Dining room
- Description: Flooring: Carpet
- Level: First
- Dimensions: 11.00 x 11.00
Kitchen
- Description: Flooring: Luxury Vinyl Tile
- Features: Granite Counters
- Level: First
- Dimensions: 15.50 x 11.00
Laundry
- Description: Flooring: Luxury Vinyl Tile
- Level: First
- Dimensions: 7.00 x 6.00
Living room
- Description: Flooring: Carpet
- Features: Fireplace, High Ceilings, Vaulted Ceiling(s)
- Level: First
- Dimensions: 15.50 x 14.00
Heating
- Forced Air, Fireplace(s), Gas
Cooling
- Central Air, Ceiling Fan(s)
Appliances
- Included: Dryer, Dishwasher, Microwave, Range, Refrigerator, Washer
- Laundry: Main Level, Laundry Tub, In Unit, Sink
Features
- Breakfast Bar, Ceiling Fan(s), Entrance Foyer, Eat-in Kitchen, Granite Counters, High Ceilings, Primary Downstairs, Open Floorplan, Pantry, Recessed Lighting, See Remarks, Storage, Vaulted Ceiling(s), Walk-In Closet(s), Jetted Tub
- Windows: Double Pane Windows
- Basement: None
- Number of fireplaces: 1
- Fireplace features: Gas Log, Living Room, Gas
Interior area
- Total structure area: 1,773
- Total interior livable area: 1,773 sqft
- Finished area above ground: 1,773
Property
Parking
- Total spaces: 2
- Parking features: Asphalt, Attached, Direct Access, Electricity, Garage, Garage Door Opener, Paved, Garage Faces Side, Storage
- Attached garage spaces: 2
Features
- Levels: One,Two
- Stories: 1
- Patio & porch: Patio
- Exterior features: Private Entrance, Private Yard
- Pool features: Association, In Ground, Community
- Fencing: Partial
Lot
- Features: Corner Lot, Cul-De-Sac
Details
- Parcel number: 030150000004072
Construction
Type & style
- Home type: Condo
- Architectural style: Cluster Home,Ranch,Traditional
- Property subtype: Condominium, Multi Family, Single Family Residence
- Attached to another structure: Yes
Materials
- Stone, Vinyl Siding
- Foundation: Slab
- Roof: Asphalt,Fiberglass
Condition
- Year built: 2006
Utilities & green energy
- Sewer: Public Sewer
- Water: Public
Community & HOA
Community
- Features: Common Grounds/Area, Clubhouse, Fitness Center, Fitness, Golf, Other, Park, Tennis Court(s), Pool
- Subdivision: Tara At Barrington Estate
HOA
- Has HOA: Yes
- Services included: Association Management, Insurance, Maintenance Grounds, Maintenance Structure, Other, Reserve Fund, Snow Removal, Trash
- HOA fee: $576 monthly
- HOA name: Tara At Barrington Estates - Coral Management Co.
Location
- Region: Aurora
Financial & listing details
- Price per square foot: $197/sqft
- Tax assessed value: $298,200
- Annual tax amount: $4,666
- Date on market: 5/30/2025
- Cumulative days on market: 47 days
- Listing terms: Cash,Conventional
Price history
| Date | Event | Price |
|---|---|---|
| 8/4/2025 | Sold | $349,000$197/sqft |
Source:  MLS Now #5126447 Report a problem MLS Now #5126447 Report a problem | ||
| 7/16/2025 | Pending sale | $349,000$197/sqft |
Source: MLS Now #5126447 Report a problem | ||
| 7/11/2025 | Price change | $349,000-1.4%$197/sqft |
Source: MLS Now #5126447 Report a problem | ||
| 6/18/2025 | Price change | $354,000-2.3%$200/sqft |
Source: MLS Now #5126447 Report a problem | ||
| 5/30/2025 | Listed for sale | $362,500+22.9%$204/sqft |
Source: MLS Now #5126447 Report a problem | ||
| 2/10/2023 | Sold | $295,000-4.8%$166/sqft |
Source: MLS Now #4415180 Report a problem | ||
| 2/9/2023 | Pending sale | $310,000$175/sqft |
Source: MLS Now #4415180 Report a problem | ||
| 1/21/2023 | Contingent | $310,000$175/sqft |
Source: MLS Now #4415180 Report a problem | ||
| 12/1/2022 | Price change | $310,000-4.6%$175/sqft |
Source: MLS Now #4415180 Report a problem | ||
| 10/15/2022 | Listed for sale | $325,000+32.2%$183/sqft |
Source: MLS Now #4415180 Report a problem | ||
| 12/27/2018 | Sold | $245,900$139/sqft |
Source:  MLS Now #4041080 Report a problem MLS Now #4041080 Report a problem | ||
| 10/15/2018 | Price change | $245,900-1.6%$139/sqft |
Source: Keller Williams Realty Greater Cleveland Southeast #4041080 Report a problem | ||
| 8/15/2018 | Price change | $249,900-2%$141/sqft |
Source: Keller Williams Realty Greater Cleveland Southeast #4013471 Report a problem | ||
| 8/2/2018 | Price change | $254,900-4%$144/sqft |
Source: Keller Williams Realty Greater Cleveland Southeast #4013471 Report a problem | ||
| 6/29/2018 | Listed for sale | $265,500+8.6%$150/sqft |
Source: Keller Williams Grt Cleve SE #4013471 Report a problem | ||
| 7/27/2006 | Sold | $244,500$138/sqft |
Source: Public Record Report a problem | ||
Public tax history
| Year | Property taxes | Tax assessment |
|---|---|---|
| 2025 | $4,750 +1.8% | $104,370 |
| 2024 | $4,666 -1.4% | $104,370 +21.1% |
| 2023 | $4,733 +10.4% | $86,210 |
| 2022 | $4,287 -0.6% | $86,210 |
| 2021 | $4,311 -1.9% | $86,210 +5.1% |
| 2020 | $4,392 -0.8% | $82,010 |
| 2019 | $4,428 +21.5% | $82,010 +17% |
| 2018 | $3,644 | $70,110 |
| 2017 | $3,644 +11% | $70,110 |
| 2016 | $3,284 -14.9% | $70,110 |
| 2015 | $3,858 +12.8% | $70,110 +15% |
| 2014 | $3,422 +0.6% | $60,940 |
| 2013 | $3,400 +0.3% | $60,940 |
| 2012 | $3,390 -7.4% | $60,940 -18% |
| 2011 | $3,661 -5.9% | $74,280 -6% |
| 2010 | $3,890 +0.3% | $79,000 |
| 2009 | $3,879 | $79,000 |
| 2008 | $3,879 | $79,000 -5% |
| 2007 | -- | $83,160 |
Find assessor info on the county website
Neighborhood: 44202
Nearby homes
- $302,9002 bd2 ba1.2k sqft180 Sandover Dr, Aurora, OH 44202Off Market
- $375,0003 bd3 ba1.7k sqft186 Sandover Dr, Aurora, OH 44202Sold
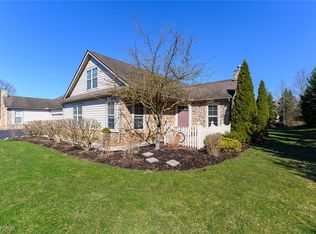
- $366,3003 bd2 ba1.7k sqft196 Sandover Dr, Aurora, OH 44202Off Market
- $360,2003 bd3 ba1.7k sqft210 Sandover Dr, Aurora, OH 44202Off Market

- $412,9003 bd2 ba1.6k sqft170 Sandover Dr, Aurora, OH 44202Off Market
- $366,4003 bd2 ba1.7k sqft206 Sandover Dr, Aurora, OH 44202Off Market
- $420,5003 bd2 ba1.6k sqft175 Sandover Dr, Aurora, OH 44202Off Market
- $409,3002 bd2 ba1.9k sqft176 Sandover Dr, Aurora, OH 44202Off Market
Nearby schools
GreatSchools rating
- NACraddock/Miller Elementary SchoolGrades: 1-2Distance: 1.8 mi
- 9/10Harmon Middle SchoolGrades: 6-8Distance: 2 mi
- 9/10Aurora High SchoolGrades: 9-12Distance: 2 mi
Schools provided by the listing agent
- District: Aurora CSD - 6701
Source: MLS Now. This data may not be complete. We recommend contacting the local school district to confirm school assignments for this home.
Get a cash offer in 3 minutes
Find out how much your home could sell for in as little as 3 minutes with a no-obligation cash offer.
Estimated market value
$370,800
Get a cash offer in 3 minutes
Find out how much your home could sell for in as little as 3 minutes with a no-obligation cash offer.
Estimated market value
$370,800
- Ohio
- Portage County
- Aurora
- 44202
- 190 Sandover Dr
Nearby cities
Nearby zip codes
Other Aurora Topics
