Skip main navigation
Off market
  • $1,209,700

    186 Sunset Ave, Glen Ellyn, IL 60137

    4beds
    3,248sqft
    SingleFamily
    Built in 2020
    9,212 Square Feet Lot
    $1,209,700 Zestimate®
    $372/sqft
    $5,847 Estimated rent

    Home value

    $1,209,700

    $1.09M - $1.34M

    $5,847/mo

    Zestimate® history
    Loading
    Loading...

    Owner options

    List your home for rent

    $5,847/mo

    Rent Zestimate®

    Find your next renter with Zillow Rental Manager. Plus, with online applications, you can quickly screen prospective tenants – for free.

    Learn more

    $5,847/mo

    Rent Zestimate®

    Refinance and save

    $7,060/mo

    Est. payment

    Refinancing to a lower rate could help reduce your monthly payments and save thousands over the life of the loan.

    See today's rates

    $7,060/mo

    Est. payment

    Explore your selling options

    Work with a Zillow partner agent

    Leverage their expertise and Zillow's premium Showcase listings to get your home seen by more buyers.

    Get started

    List with your own agent

    Get your home in front of millions of buyers by listing it on Zillow.

    Learn how to do it

    Sell it yourself

    Take full control of how buyers see your home on Zillow by listing For Sale by Owner (FSBO).

    List your home

    What's special

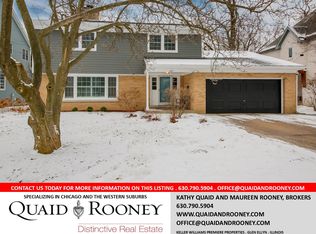
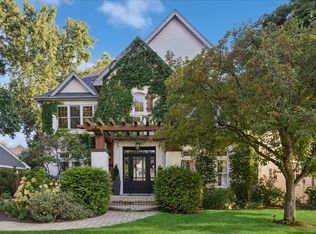
    Proposed new construction (completion summer 2021) of charming vintage American 4-square design that blends perfectly into this sought after neighborhood, right around the corner from highly-rated Lincoln Elementary and less than a mile from charming downtown Glen Ellyn and Metra train to downtown Chicago. Opportunity to personalize this magnificent custom-built home by local luxury builder Ray Whalen. For over 30 years, Ray Whalen-built homes have been known for their light-filled elegant and graceful design, quality materials, gleaming hardwood floors, fine finishes and millwork, gourmet kitchens with custom cabinets and high-end appliances, sumptuous master retreats with spa bath, and overall attention to detail and craftsmanship. 186 Sunset Avenue is designed with all this and more. Charming covered porch designed to welcome you to this 4 bedroom, 3 full/1 half bath home. Open floor plan, 9 foot ceilings, hardwood throughout main level, family room with gas fireplace adjoins kitchen and sunny breakfast room with a spectacular screen porch off the back of the house for relaxing in the fresh air overlooking extra deep, professionally landscaped backyard. Gracefully designed dining room with adjoining butler's pantry perfect for entertaining. Pamper yourself in the spacious master suite with luxury bath and large walk-in closet. Other amenities incorporated into the design include convenient 2nd floor laundry; mudroom with built-in lockers and bench located just inside entrance from backyard; and detached 2-car garage with ample storage space. Extra deep lot provides plenty of space for outdoor play, relaxing and entertaining. Your new home will be right out of a magazine! Walking distance to top-rated elementary school, park district pool and tennis courts and downtown Glen Ellyn and train. Short drive to Village Links Golf Course and its Reserve 22 Bistro, College of DuPage McAninch Arts Center, and The Morton Arboretum's 1,700-acres of natural beauty. Easy access to shopping, restaurants, and major expressways (I-88 and I-355). The opportunity to live in a beautifully-crafted new construction, custom-built home on this street in this neighborhood, is truly unique.

    This property is not currently displayed as for sale or rent on Zillow. This may be different from what's on other websites or public sources.
    Facts & features

    Interior

    Bedrooms & bathrooms
    • Bedrooms: 4
    • Bathrooms: 4
    • Full bathrooms: 3
    • 1/2 bathrooms: 1
    Heating
    • Gas
    Cooling
    • Central
    Appliances
    • Included: Dishwasher, Dryer, Garbage disposal
    Features
    • Flooring: Tile, Hardwood
    • Basement: Unfinished
    • Attic: Unfinished
    • Has fireplace: Yes
    Interior area
    • Total interior livable area: 3,248 sqft

    Property

    Parking
    • Total spaces: 2
    • Parking features: Garage - Detached
    Features
    • Exterior features: Brick
    Lot
    • Size: 9,212 Square Feet
    Details
    • Parcel number: 0514300016

    Construction

    Type & style
    • Home type: SingleFamily
    Materials
    • Roof: Asphalt
    Condition
    • Year built: 2020

    Utilities & green energy

    • Sewer: Sewer-Public

    Community & HOA

    Location
    • Region: Glen Ellyn

    Financial & listing details

    • Price per square foot: $372/sqft
    • Tax assessed value: $337,327
    • Annual tax amount: $23,528

    Price history

    DateEventPrice
    10/30/2020Listing removed$1,187,200$366/sqft
    Source: Keller Williams Realty Premiere Properties #10887717 Report a problem
    10/1/2020Listed for sale$1,187,200+309.4%$366/sqft
    Source: Keller Williams Premiere Properties #10887717 Report a problem
    6/22/2020Sold$290,000$89/sqft
    Source: Public Record Report a problem

    Public tax history

    YearProperty taxesTax assessment
    2024$23,528 +4.5%$337,327 +8.6%
    2023$22,521 +4.6%$310,500 +5.8%
    2022$21,521 +45.8%$293,430 +727%
    2021$14,762 +80.5%$35,480 -68.3%
    2020$8,179 -10.4%$111,930 -9.9%
    2019$9,130 +3.5%$124,290 -4.5%
    2018$8,819 +1.7%$130,100 +3.8%
    2017$8,671 +42.6%$125,300 +4.2%
    2016$6,083 -4.6%$120,290 +4.8%
    2015$6,374 -3.6%$114,760 +2.2%
    2014$6,614 +3%$112,260 -0.3%
    2013$6,419 +6.1%$112,600 -4.1%
    2012$6,052 +14.8%$117,410 -6.4%
    2011$5,270 +6.6%$125,398 -9%
    2010$4,941 +7.9%$137,800 -3.8%
    2009$4,580 +1.4%$143,170
    2008$4,517 -1.8%$143,170 +4.8%
    2007$4,602 -4.7%$136,610 +26.3%
    2006$4,832 -2.8%$108,160 +7.1%
    2005$4,971 -4.1%$100,990 +7.3%
    2004$5,185 -4.9%$94,120 +8.4%
    2003$5,454 +11%$86,830 +12%
    2002$4,914 +5.2%$77,530 +7.5%
    2001$4,671 +4.2%$72,130 +5.1%
    2000$4,482 $68,630
    Find assessor info on the county website

    Neighborhood: 60137

    Nearby schools

    GreatSchools rating
    Schools provided by the listing agent
    • Elementary: Lincoln Elementary School
    • Middle: Hadley Junior High School
    • High: Glenbard West High School

    Source: The MLS. This data may not be complete. We recommend contacting the local school district to confirm school assignments for this home.

    Get a cash offer in 3 minutes
    Find out how much your home could sell for in as little as 3 minutes with a no-obligation cash offer.
    Estimated market value
    $1,209,700
    Get a cash offer in 3 minutes
    Find out how much your home could sell for in as little as 3 minutes with a no-obligation cash offer.
    Estimated market value
    $1,209,700