Skip main navigation
Closed
  • $1,600,000

    425 Greenfield Ave, Glen Ellyn, IL 60137

    5beds
    3,401sqft
    Single Family Residence
    Built in 2002
    7,013 Square Feet Lot
    $1,658,700 Zestimate®
    $470/sqft
    $6,127 Estimated rent

    Home value

    $1,658,700

    $1.51M - $1.81M

    $6,127/mo

    Zestimate® history
    Loading
    Loading...

    Owner options

    List your home for rent

    $6,127/mo

    Rent Zestimate®

    Find your next renter with Zillow Rental Manager. Plus, with online applications, you can quickly screen prospective tenants – for free.

    Learn more

    $6,127/mo

    Rent Zestimate®

    Refinance and save

    $9,338/mo

    Est. payment

    Refinancing to a lower rate could help reduce your monthly payments and save thousands over the life of the loan.

    See today's rates

    $9,338/mo

    Est. payment

    Explore your selling options

    Work with a Zillow partner agent

    Leverage their expertise and Zillow's premium Showcase listings to get your home seen by more buyers.

    Get started

    List with your own agent

    Get your home in front of millions of buyers by listing it on Zillow.

    Learn how to do it

    Sell it yourself

    Take full control of how buyers see your home on Zillow by listing For Sale by Owner (FSBO).

    List your home

    What's special

    Private loftFinished basementHot tubSoaring ceilingsBuilt-in desk spaceLush patioWine bar
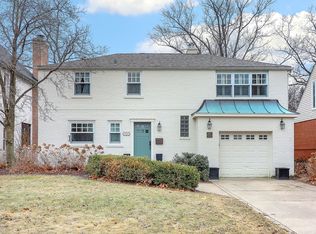
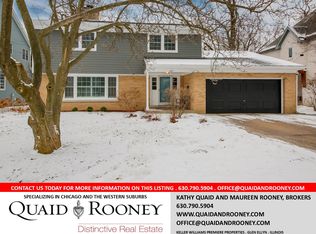
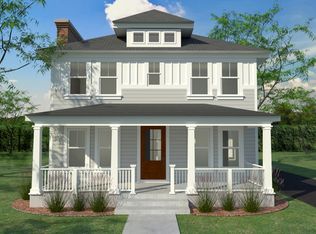
    425 Greenfield Avenue | Glen Ellyn - walk to Lincoln Elementary! Built in 2001 with environmentally conscious design and loaded with over $350,000 in recent improvements, this 5 bedroom + loft, 4.5-bath home combines thoughtful craftsmanship with modern luxury. Interior Highlights feature a sun-filled open floor plan anchored by a brand-new $150,000 chef's kitchen featuring quartz countertops, custom Romar cabinetry in striking blue-black, a professional Dacor 6-burner dual-fuel range with double ovens, Sub-Zero refrigerator drawers, Bosch refrigerator, Cove dishwasher, and custom vented range hood. A wine bar and oversized custom back doors open to the patio, blending indoor and outdoor living seamlessly. The family room offers a cozy gas/wood-burning fireplace framed by $100,000 in custom glass windows overlooking the backyard. Upstairs, the spacious primary suite boasts dual sinks, a private loft, in-suite laundry, and walk-in closets. Additional bedrooms include built-in desk space, ample closets, and designer Kohler fixtures throughout. The finished basement, remodeled for $80,000, features soaring ceilings, a second laundry, abundant storage (including above the garage), and the potential for a steam/dry sauna in the bathroom. Comfort & Convenience of 2.5-car garage, two new AC units, roof replaced in 2005, Anderson windows, Generac whole-house generator, chimney cap & liner replaced (2003), two laundry areas (basement + primary suite). The private backyard is designed for relaxation and entertainment with a lush patio surrounded by landscaping, a hot tub, and automatic electric shades for comfort in every season. This is a rare opportunity in Glen Ellyn, where modern upgrades, functional design, and elegant details converge in a prime location.

    Zillow last checked:

    Listing updated:

    Listed by:

    Jennifer Iaccino 630-290-8690,

    @properties Christie's International Real Estate

    Bought with:

    Stacey Harvey

    Compass

    Source: MRED as distributed by MLS GRID,MLS#: 12474485MLS Logo

    Facts & features

    Interior

    Bedrooms & bathrooms
    • Bedrooms: 5
    • Bathrooms: 4
    • Full bathrooms: 3
    • 1/2 bathrooms: 1
    Rooms
    • Room types: Bedroom 5, Eating Area, Foyer, Mud Room, Recreation Room
    Primary bedroom
    • Features: Flooring (Hardwood), Bathroom (Full)
    • Level: Second
    • Area: 221 Square Feet
    • Dimensions: 13X17
    Bedroom 2
    • Features: Flooring (Carpet)
    • Level: Second
    • Area: 180 Square Feet
    • Dimensions: 12X15
    Bedroom 3
    • Features: Flooring (Carpet)
    • Level: Second
    • Area: 165 Square Feet
    • Dimensions: 11X15
    Bedroom 4
    • Features: Flooring (Carpet)
    • Level: Second
    • Area: 132 Square Feet
    • Dimensions: 11X12
    Bedroom 5
    • Features: Flooring (Hardwood)
    • Level: Third
    • Area: 342 Square Feet
    • Dimensions: 18X19
    Dining room
    • Features: Flooring (Hardwood)
    • Level: Main
    • Area: 168 Square Feet
    • Dimensions: 12X14
    Eating area
    • Features: Flooring (Hardwood)
    • Level: Main
    • Area: 108 Square Feet
    • Dimensions: 9X12
    Family room
    • Features: Flooring (Hardwood)
    • Level: Main
    • Area: 264 Square Feet
    • Dimensions: 12X22
    Foyer
    • Features: Flooring (Hardwood)
    • Level: Main
    • Area: 270 Square Feet
    • Dimensions: 10X27
    Kitchen
    • Features: Kitchen (Eating Area-Table Space, Island, Custom Cabinetry, Updated Kitchen), Flooring (Hardwood)
    • Level: Main
    • Area: 156 Square Feet
    • Dimensions: 12X13
    Laundry
    • Level: Second
    • Area: 60 Square Feet
    • Dimensions: 6X10
    Living room
    • Features: Flooring (Hardwood)
    • Level: Main
    • Area: 208 Square Feet
    • Dimensions: 13X16
    Mud room
    • Features: Flooring (Hardwood)
    • Level: Main
    • Area: 63 Square Feet
    • Dimensions: 7X9
    Other
    • Features: Flooring (Carpet)
    • Level: Basement
    • Area: 560 Square Feet
    • Dimensions: 20X28
    Heating
    • Natural Gas
    Cooling
    • Central Air, Small Duct High Velocity
    Appliances
    • Laundry: Upper Level, Gas Dryer Hookup
    Features
    • Walk-In Closet(s), Open Floorplan, Separate Dining Room, Quartz Counters
    • Flooring: Hardwood
    • Basement: Finished,Full
    • Attic: Finished
    • Number of fireplaces: 1
    • Fireplace features: Wood Burning, Gas Starter, Family Room
    Interior area
    • Total structure area: 3,453
    • Total interior livable area: 3,401 sqft
    • Finished area below ground: 1,523

    Property

    Parking
    • Total spaces: 2.5
    • Parking features: Concrete, On Site, Garage Owned, Detached, Garage
    • Garage spaces: 2.5
    Accessibility
    • Accessibility features: No Disability Access
    Features
    • Stories: 2
    • Patio & porch: Deck
    • Has spa: Yes
    • Spa features: Outdoor Hot Tub
    Lot
    • Size: 7,013 Square Feet
    • Features: Landscaped
    Details
    • Parcel number: 0514300006
    • Special conditions: None

    Construction

    Type & style
    • Home type: SingleFamily
    • Property subtype: Single Family Residence
    Materials
    • Other
    • Roof: Asphalt
    Condition
    • New construction: No
    • Year built: 2002

    Utilities & green energy

    • Electric: 200+ Amp Service
    • Sewer: Public Sewer
    • Water: Lake Michigan

    Community & HOA

    HOA
    • Services included: None
    Location
    • Region: Glen Ellyn

    Financial & listing details

    • Price per square foot: $470/sqft
    • Tax assessed value: $294,197
    • Annual tax amount: $20,446
    • Date on market: 9/17/2025
    • Listing terms: Cash
    • Ownership: Fee Simple

    Price history

    DateEventPrice
    9/17/2025Sold$1,600,000+8.5%$470/sqft
    Source: MRED as distributed by MLS GRID #12474485 Report a problem
    9/17/2025Listed for sale$1,475,000+79.3%$434/sqft
    Source: MRED as distributed by MLS GRID #12474485 Report a problem
    7/27/2005Sold$822,500+23.6%$242/sqft
    Source: Public Record Report a problem
    3/13/2001Sold$665,500+315.9%$196/sqft
    Source: Public Record Report a problem
    1/25/1999Sold$160,000+24%$47/sqft
    Source: Public Record Report a problem
    11/23/1994Sold$129,000$38/sqft
    Source: Public Record Report a problem

    Public tax history

    YearProperty taxesTax assessment
    2024$20,447 +4.5%$294,197 +8.6%
    2023$19,566 +6.3%$270,800 +7.6%
    2022$18,399 +3.9%$251,730 +2.4%
    2021$17,701 +2%$245,760 +0.9%
    2020$17,353 +2.2%$243,470 +2.7%
    2019$16,973 +1.2%$237,050 +2%
    2018$16,772 +1.5%$232,490 +3.8%
    2017$16,531 -1.4%$223,910 +4.2%
    2016$16,762 +0.2%$214,970 +4.8%
    2015$16,736 -12.4%$205,090 -8.9%
    2014$19,113 +2.7%$225,130 -0.3%
    2013$18,606 +2.9%$225,810 -4.1%
    2012$18,076 +7.4%$235,470 -6.4%
    2011$16,838 -7.5%$251,485 -13%
    2010$18,197 +3.8%$288,930 -3.8%
    2009$17,536 +1.9%$300,190
    2008$17,214 +4.1%$300,190 +4.8%
    2007$16,536 +4.5%$286,440 +9.5%
    2006$15,826 +6.8%$261,570 +9%
    2005$14,823 +3%$240,060 +7.3%
    2004$14,387 +5.7%$223,730 +8.4%
    2003$13,605 +1.7%$206,390 +3.4%
    2002$13,375 +25.4%$199,550 +1359.8%
    2001$10,667 $13,670
    Find assessor info on the county website

    Neighborhood: 60137

    Nearby schools

    GreatSchools rating
    Schools provided by the listing agent
    • Elementary: Lincoln Elementary School
    • Middle: Hadley Junior High School
    • High: Glenbard West High School
    • District: 41

    Source: MRED as distributed by MLS GRID. This data may not be complete. We recommend contacting the local school district to confirm school assignments for this home.

    Get a cash offer in 3 minutes
    Find out how much your home could sell for in as little as 3 minutes with a no-obligation cash offer.
    Estimated market value
    $1,658,700
    Get a cash offer in 3 minutes
    Find out how much your home could sell for in as little as 3 minutes with a no-obligation cash offer.
    Estimated market value
    $1,658,700