OPEN HOUSE CANCELLED! Come see this 3 bedroom 2.5 bath POOL home on 1/3 acre lot, with a privacy fence, and sits away from all the busy roads on a cul-de-sac lot which makes this a quiet and private oasis. The inside was remodeled in 2016, new flooring and painting in 2024. Enter the open chef-kitchen with dark espresso cabinets, granite countertops with new stainless steel appliances, under cabinet lighting, and a dry bar with a wine refrigerator. All the bathrooms are updated. Ceramic tile flooring throughout wet areas. NO CARPET! New porcelain wood like tile and 5 1/4 inch baseboards with Behr paint throughout the living area. All the bedrooms have walk-in closets. Added recessed lighting in the living room and kitchen area, on dimmers. New ceiling fans throughput home with 4 out of 5 having remotes (Jan 2024). New black door hinges were replaced throughout (Jan 2024) and 4 doors with built-in blinds. Central A/C, water heater, and impact resistant windows (windows and doors replaced in 2016). Fresh Behr paint throughout INTERIOR of the home; Jan 2024. Fresh Valspar paint EXTERIOR of the home; 2022. The roof was replaced in 2017. Hurricane plywood panels pre-drilled and labeled for all windows and doors except the front window. Screened in pool, added a fire pit with stacked firewood, and a HUGE backyard. NO HOA OR CDD! NO deed restrictions! SO BRING YOUR RV, BOAT, OR ANY OTHER TOYS! A HUGE EXTENDED DRIVEWAY! This gorgeous home is ready and just waiting for its new owner and enjoy all it has to offer! Located in a highly desirable, quiet, manicured, subdivision of Sunshine Estates close to downtown Tarpon Springs, Golfing, Beaches, Lake Tarpon and Shopping. TOP RATED SCHOOLS, ALL TESTING ABOVE AVERAGE!! The zoned high school: Palm Harbor University High School ALSO a MAGNET SCHOOL!! Don't Wait.. Schedule your showing today!! NEVER FLOODED! NO FLOOD ZONE! This home needs some cosmetic work and is perfect to make it your own. Now, Priced well below comps so it's priced right for condition and location!!
Sold for $499,000
$499,000
186 SUNWARD AVENUE, PALM HARBOR, FL 34684
3beds
2,001sqft
Single Family Residence
Built in 1975
0.29 Acres Lot
$498,900 Zestimate®
$249/sqft
$3,714 Estimated rent
Home value
$498,900
$459,000 - $539,000
$3,714/mo
Zestimate® history
Owner options
List your home for rent
$3,714/mo
Rent Zestimate®
Find your next renter with Zillow Rental Manager. Plus, with online applications, you can quickly screen prospective tenants – for free.
$3,714/mo
Rent Zestimate®
Refinance and save
$3,468/mo
Est. payment
Refinancing to a lower rate could help reduce your monthly payments and save thousands over the life of the loan.
$3,468/mo
Est. payment
Explore your selling options
Work with a Zillow partner agent
Leverage their expertise and Zillow's premium Showcase listings to get your home seen by more buyers.
Get startedList with your own agent
Get your home in front of millions of buyers by listing it on Zillow.
Learn how to do itSell it yourself
Take full control of how buyers see your home on Zillow by listing For Sale by Owner (FSBO).
List your homeWhat's special
Privacy fenceGranite countertopsHuge backyardScreened in poolOpen chef-kitchenFresh valspar paint exteriorHuge extended driveway
Zillow last checked:
Listing updated:
Listed by:
Andrea Malara-Ortego 941-321-3380,
BETTER HOMES AND GARDENS REAL ESTATE ATCHLEY PROPE 941-556-9100
Bought with:
Lindsey Fowkes, 3214231
RE/MAX COLLECTIVE
Source: Stellar MLS,MLS#: A4682536 Originating MLS: Sarasota - Manatee
Originating MLS: Sarasota - Manatee
Facts & features
Interior
Bedrooms & bathrooms
- Bedrooms: 3
- Bathrooms: 3
- Full bathrooms: 2
- 1/2 bathrooms: 1
Rooms
- Room types: Dining Room, Utility Room
Primary bedroom
- Features: Walk-In Closet(s)
- Level: First
- Area: 176 Square Feet
- Dimensions: 16x11
Bedroom 1
- Features: Walk-In Closet(s)
- Level: First
- Area: 154 Square Feet
- Dimensions: 14x11
Bedroom 2
- Features: Walk-In Closet(s)
- Level: First
- Area: 209 Square Feet
- Dimensions: 19x11
Dining room
- Level: First
- Area: 96 Square Feet
- Dimensions: 12x8
Family room
- Level: First
- Area: 198 Square Feet
- Dimensions: 18x11
Kitchen
- Level: First
- Area: 160 Square Feet
- Dimensions: 20x8
Laundry
- Level: First
- Area: 42 Square Feet
- Dimensions: 7x6
Living room
- Level: First
- Area: 270 Square Feet
- Dimensions: 18x15
Heating
- Electric
Cooling
- Central Air
Appliances
- Included: Bar Fridge, Dishwasher, Disposal, Electric Water Heater, Exhaust Fan, Microwave, Range, Refrigerator, Wine Refrigerator
- Laundry: Inside, Laundry Room
Features
- Ceiling Fan(s), Dry Bar, Kitchen/Family Room Combo, Open Floorplan, Solid Surface Counters, Split Bedroom
- Flooring: Ceramic Tile, Porcelain Tile
- Doors: French Doors
- Has fireplace: No
Interior area
- Total structure area: 2,568
- Total interior livable area: 2,001 sqft
Property
Parking
- Total spaces: 2
- Parking features: Driveway, Garage Door Opener, Oversized
- Attached garage spaces: 2
- Has uncovered spaces: Yes
- Details: Garage Dimensions: 21x20
Features
- Levels: One
- Stories: 1
- Patio & porch: Covered, Front Porch, Patio, Screened
- Exterior features: Sidewalk
- Has private pool: Yes
- Pool features: Fiber Optic Lighting, Gunite, In Ground, Screen Enclosure, Tile
- Fencing: Fenced
Lot
- Size: 0.29 Acres
- Dimensions: 119 x 108
- Features: Cul-De-Sac, Irregular Lot, Landscaped, Level, Oversized Lot, Sidewalk
- Residential vegetation: Mature Landscaping, Oak Trees, Trees/Landscaped
Details
- Additional structures: Shed(s)
- Parcel number: 312716883350001600
- Zoning: R-3
- Special conditions: None
Construction
Type & style
- Home type: SingleFamily
- Architectural style: Ranch
- Property subtype: Single Family Residence
Materials
- Block, Stucco, Wood Frame
- Foundation: Slab
- Roof: Shingle
Condition
- New construction: No
- Year built: 1975
Utilities & green energy
- Sewer: Public Sewer
- Water: Public
- Utilities for property: Cable Available, Electricity Connected, Public, Sewer Connected, Water Connected
Community & HOA
Community
- Pet fee: $0 monthly
- Subdivision: SUNSHINE ESTATES
HOA
- Has HOA: No
Location
- Region: Palm Harbor
Financial & listing details
- Price per square foot: $249/sqft
- Tax assessed value: $459,657
- Annual tax amount: $5,220
- Date on market: 2/27/2026
- Cumulative days on market: 78 days
- Listing terms: Cash,Conventional,FHA,VA Loan
- Ownership: Fee Simple
- Total actual rent: 0
- Electric utility on property: Yes
- Road surface type: Paved, Asphalt
Price history
| Date | Event | Price |
|---|---|---|
| 7/1/2026 | Sold | $499,000-3.9%$249/sqft |
Source:  Stellar MLS #A4682536 Report a problem Stellar MLS #A4682536 Report a problem | ||
| 5/16/2026 | Pending sale | $519,000$259/sqft |
Source: Stellar MLS #A4682536 Report a problem | ||
| 4/27/2026 | Price change | $519,000-3.7%$259/sqft |
Source: Stellar MLS #A4682536 Report a problem | ||
| 4/8/2026 | Price change | $539,000-1.1%$269/sqft |
Source: Stellar MLS #A4682536 Report a problem | ||
| 2/27/2026 | Listed for sale | $545,000+56.2%$272/sqft |
Source: Stellar MLS #A4682536 Report a problem | ||
| 7/2/2018 | Sold | $349,000-1.7%$174/sqft |
Source: Public Record Report a problem | ||
| 4/23/2018 | Listed for sale | $354,900+22.2%$177/sqft |
Source: SUN WAVE REALTY LLC #U8000038 Report a problem | ||
| 9/7/2016 | Sold | $290,500-3.1%$145/sqft |
Source: Public Record Report a problem | ||
| 8/29/2016 | Pending sale | $299,900$150/sqft |
Source: FUTURE HOME REALTY INC #U7779130 Report a problem | ||
| 8/27/2016 | Listed for sale | $299,900$150/sqft |
Source: FUTURE HOME REALTY INC #U7779130 Report a problem | ||
| 7/27/2016 | Pending sale | $299,900$150/sqft |
Source: FUTURE HOME REALTY INC #U7779130 Report a problem | ||
| 6/22/2016 | Price change | $299,900-2.9%$150/sqft |
Source: FUTURE HOME REALTY INC #U7779130 Report a problem | ||
| 6/10/2016 | Price change | $308,900-1.8%$154/sqft |
Source: FUTURE HOME REALTY INC #U7779130 Report a problem | ||
| 5/27/2016 | Listed for sale | $314,500+79.7%$157/sqft |
Source: FUTURE HOME REALTY INC #U7779130 Report a problem | ||
| 3/7/2016 | Sold | $175,000-7.4%$87/sqft |
Source: Public Record Report a problem | ||
| 2/18/2016 | Pending sale | $189,000$94/sqft |
Source: Port Richey #W7616625 Report a problem | ||
| 2/10/2016 | Listed for sale | $189,000-26.7%$94/sqft |
Source: BHHS FLORIDA PROPERTIES #W7616625 Report a problem | ||
| 7/30/2015 | Listing removed | $1,425$1/sqft |
Source: Berkshire Hathaway HomeServices Florida Properties Group Report a problem | ||
| 7/9/2015 | Listed for rent | $1,425+4.4%$1/sqft |
Source: BHHS FLORIDA PROPERTIES #W7610759 Report a problem | ||
| 7/13/2014 | Listing removed | $1,365$1/sqft |
Source: Berkshire Hathaway HomeServices Florida Properties Group Report a problem | ||
| 6/25/2014 | Listed for rent | $1,365$1/sqft |
Source: Berkshire Hathaway Home Services Florida Properties Group Report a problem | ||
| 6/27/2013 | Listing removed | $1,365$1/sqft |
Source: Prudential Tropical Realty Report a problem | ||
| 6/16/2013 | Listed for rent | $1,365$1/sqft |
Source: Prudential Tropical Realty Report a problem | ||
| 5/25/2005 | Sold | $258,000+29%$129/sqft |
Source: Public Record Report a problem | ||
| 11/3/2004 | Sold | $200,000$100/sqft |
Source: Public Record Report a problem | ||
Public tax history
| Year | Property taxes | Tax assessment |
|---|---|---|
| 2025 | $5,220 +8.3% | $321,503 +7.7% |
| 2024 | $4,819 +7% | $298,384 +7.7% |
| 2023 | $4,503 +6.7% | $277,105 +7.6% |
| 2022 | $4,221 +6.2% | $257,591 +7.5% |
| 2021 | $3,972 +9.3% | $239,686 +6.7% |
| 2020 | $3,633 +0.2% | $224,574 +0.9% |
| 2019 | $3,627 | $222,521 -14.8% |
| 2018 | $3,627 -17.9% | $261,325 +11.6% |
| 2017 | $4,417 +12.6% | $234,073 +8% |
| 2016 | $3,923 +12.1% | $216,819 +23.4% |
| 2015 | $3,500 +6% | $175,765 +2% |
| 2014 | $3,303 +16.6% | $172,346 +32.7% |
| 2013 | $2,833 +5.3% | $129,857 +0.9% |
| 2012 | $2,692 | $128,733 -11.7% |
| 2011 | -- | $145,838 +0.6% |
| 2010 | -- | $144,905 -8.9% |
| 2009 | -- | $159,140 -14.6% |
| 2008 | $3,725 | $186,400 -10.3% |
| 2007 | -- | $207,700 +23% |
| 2005 | -- | $168,800 +30.9% |
| 2004 | -- | $129,000 +5.6% |
| 2003 | -- | $122,200 +9% |
| 2002 | $1,325 | $112,100 +14.3% |
| 2001 | $1,325 +6.3% | $98,100 +9% |
| 2000 | $1,247 | $90,000 |
Find assessor info on the county website
Neighborhood: 34684
Nearby homes
- $365,400-- bd2 ba1.5k sqft188 Sunward Ave, Palm Harbor, FL 34684Off Market
- $369,9002 bd2 ba1.5k sqft182 Sunward Ave, Palm Harbor, FL 34684For Sale
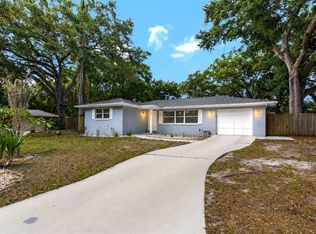
- $446,800-- bd2 ba1.5k sqft3076 Sugar Bear Trl, Palm Harbor, FL 34684Off Market
- $359,0003 bd2 ba1k sqft3080 Sugar Bear Trl, Palm Harbor, FL 34684Off Market
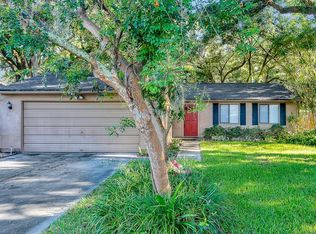
- $400,0003 bd2 ba1k sqft3072 Sugar Bear Trl, Palm Harbor, FL 34684Sold
- $511,4003 bd2 ba1.7k sqft3099 Windridge Oaks Dr, Palm Harbor, FL 34684Off Market
- $591,8003 bd2 ba1.7k sqft3072 Windridge Oaks Dr, Palm Harbor, FL 34684Off Market
- $358,6002 bd2 ba1.4k sqft183 Sunward Ave, Palm Harbor, FL 34684Off Market
Nearby schools
GreatSchools rating
- 5/10Highland Lakes Elementary SchoolGrades: PK-5Distance: 1.6 mi
- 7/10Joseph L. Carwise Middle SchoolGrades: 6-8Distance: 0.7 mi
- 8/10Palm Harbor University High SchoolGrades: 9-12Distance: 2.1 mi
Schools provided by the listing agent
- Elementary: Highland Lakes Elementary-PN
- Middle: Carwise Middle-PN
- High: Palm Harbor Univ High-PN
Source: Stellar MLS. This data may not be complete. We recommend contacting the local school district to confirm school assignments for this home.
Get a cash offer in 3 minutes
Find out how much your home could sell for in as little as 3 minutes with a no-obligation cash offer.
Estimated market value
$498,900
Get a cash offer in 3 minutes
Find out how much your home could sell for in as little as 3 minutes with a no-obligation cash offer.
Estimated market value
$498,900
- Florida
- Pinellas County
- Palm Harbor
- 34684
- 186 SUNWARD AVENUE
Nearby cities
Nearby zip codes
Other Palm Harbor Topics
