Absolutely stunning fully renovated home in highly sought-after Cinnamon Hill, Palm Harbor! Welcome to your dream home in one of Palm Harbor’s most desirable neighborhoods-Cinnamon Hill-and within TOP-RATED school zones, including Highland Lakes Elementary, Carwise Middle School, and the prestigious Palm Harbor University High School. This gorgeously updated 3-bedroom, 2-bathroom residence has been professionally designed with modern elegance and high-end finishes throughout. From the moment you walk in, you’ll be greeted by an open-concept living area with lots of natural light, a chef-inspired kitchen outfitted with custom white shaker cabinets, stunning "Carrara" quartz countertops, premium stainless steel appliances from Frigidaire’s "Gallery Collection", elegant Italian marble backsplash tile. The living room features brand new waterproof laminate flooring by "Hydroshield", and sliding glass doors that open to your own private oasis. The primary suite offers a serene retreat with a fully updated en-suite bathroom, featuring imported “Vita Bella” Italian tile and sleek new glass shower doors. The second bathroom shines with timeless “Francesca Bianca” stone-look tile, creating a spa-like ambiance for guests or family. Step outside to a massive, professionally landscaped, fully fenced in backyard—a rare find in this area, complete with a freshly sodded lawn, new irrigation system, and a charming shed for extra storage. Whether you’re entertaining, gardening, or just relaxing, this yard has it all. Additional highlights include: brand new HVAC system (Grand Aire–installed May 2025), oversized 2-car garage with brand new door and epoxy flooring, spacious driveway fits 4+ cars. Minutes to Publix, Walmart, Sprouts, top-tier dining, Highland Lakes Park, Crystal Beach, and Lake Tarpon—a paradise for boaters and outdoor enthusiasts. No HOA fees, no CDD, no flood insurance needed. This home was renovated with love and attention to detail, blending luxury, functionality, and location seamlessly. Truly move-in ready—all that’s missing is you! Schedule your private showing today—this gem won’t last!
Sold for $400,000
$400,000
3072 SUGAR BEAR TRAIL, PALM HARBOR, FL 34684
3beds
1,036sqft
Single Family Residence
Built in 1983
8,468 Square Feet Lot
$389,600 Zestimate®
$386/sqft
$2,215 Estimated rent
Home value
$389,600
$351,000 - $432,000
$2,215/mo
Zestimate® history
Owner options
List your home for rent
$2,215/mo
Rent Zestimate®
Find your next renter with Zillow Rental Manager. Plus, with online applications, you can quickly screen prospective tenants – for free.
$2,215/mo
Rent Zestimate®
Refinance and save
$2,786/mo
Est. payment
Refinancing to a lower rate could help reduce your monthly payments and save thousands over the life of the loan.
$2,786/mo
Est. payment
Explore your selling options
Work with a Zillow partner agent
Leverage their expertise and Zillow's premium Showcase listings to get your home seen by more buyers.
Get startedList with your own agent
Get your home in front of millions of buyers by listing it on Zillow.
Learn how to do itSell it yourself
Take full control of how buyers see your home on Zillow by listing For Sale by Owner (FSBO).
List your homeWhat's special
Private oasisNew irrigation systemSerene retreatChef-inspired kitchenLots of natural lightFully updated en-suite bathroomCustom white shaker cabinets
Zillow last checked:
Listing updated:
Listed by:
Irakli Sokhadze 917-833-1844,
MARK SPAIN REAL ESTATE 855-299-7653
Bought with:
Katie Gawel, 3072845
COASTAL PROPERTIES GROUP INTERNATIONAL
Source: Stellar MLS,MLS#: TB8389212 Originating MLS: Orlando Regional
Originating MLS: Orlando Regional
Facts & features
Interior
Bedrooms & bathrooms
- Bedrooms: 3
- Bathrooms: 2
- Full bathrooms: 2
Primary bedroom
- Features: Built-in Closet
- Level: First
- Area: 147 Square Feet
- Dimensions: 10.5x14
Bedroom 2
- Features: Built-in Closet
- Level: First
- Area: 127 Square Feet
- Dimensions: 10x12.7
Bedroom 3
- Features: Built-in Closet
- Level: First
- Area: 76 Square Feet
- Dimensions: 8x9.5
Primary bathroom
- Level: First
- Area: 39.5 Square Feet
- Dimensions: 5x7.9
Bathroom 2
- Level: First
- Area: 41.87 Square Feet
- Dimensions: 5.3x7.9
Kitchen
- Features: Built-in Closet
- Level: First
- Area: 132 Square Feet
- Dimensions: 12x11
Living room
- Features: Built-in Closet
- Level: First
- Area: 272 Square Feet
- Dimensions: 16x17
Heating
- Central, Electric
Cooling
- Central Air
Appliances
- Included: Dishwasher, Disposal, Exhaust Fan, Freezer, Ice Maker, Microwave
- Laundry: Electric Dryer Hookup, In Garage, Washer Hookup
Features
- Ceiling Fan(s), Eating Space In Kitchen, Kitchen/Family Room Combo, Living Room/Dining Room Combo, Open Floorplan, Primary Bedroom Main Floor, Solid Wood Cabinets, Thermostat
- Flooring: Laminate
- Doors: Sliding Doors
- Has fireplace: No
Interior area
- Total structure area: 1,542
- Total interior livable area: 1,036 sqft
Property
Parking
- Total spaces: 2
- Parking features: Driveway, Garage Door Opener, Oversized
- Attached garage spaces: 2
- Has uncovered spaces: Yes
Features
- Levels: One
- Stories: 1
- Patio & porch: Patio, Rear Porch
- Exterior features: Garden, Irrigation System, Lighting, Rain Gutters, Sidewalk, Storage
- Fencing: Fenced,Vinyl
Lot
- Size: 8,468 Square Feet
- Dimensions: 70 x 120
- Residential vegetation: Trees/Landscaped
Details
- Parcel number: 312716154730000570
- Zoning: R-3
- Special conditions: None
Construction
Type & style
- Home type: SingleFamily
- Architectural style: Ranch
- Property subtype: Single Family Residence
Materials
- Stucco
- Foundation: Block
- Roof: Shingle
Condition
- New construction: No
- Year built: 1983
Utilities & green energy
- Sewer: Public Sewer
- Water: Public
- Utilities for property: BB/HS Internet Available, Electricity Connected, Public, Sewer Connected, Sprinkler Meter, Underground Utilities, Water Connected
Community & HOA
Community
- Pet fee: $0 monthly
- Subdivision: CINNAMON HILL
HOA
- Has HOA: Yes
Location
- Region: Palm Harbor
Financial & listing details
- Price per square foot: $386/sqft
- Tax assessed value: $278,260
- Annual tax amount: $880
- Date on market: 5/23/2025
- Cumulative days on market: 7 days
- Listing terms: Cash,Conventional,VA Loan
- Ownership: Fee Simple
- Total actual rent: 0
- Electric utility on property: Yes
- Road surface type: Asphalt
Price history
| Date | Event | Price |
|---|---|---|
| 6/26/2025 | Sold | $400,000$386/sqft |
Source:  Stellar MLS #TB8389212 Report a problem Stellar MLS #TB8389212 Report a problem | ||
| 5/31/2025 | Pending sale | $400,000$386/sqft |
Source: Stellar MLS #TB8389212 Report a problem | ||
| 5/23/2025 | Listed for sale | $400,000+158.1%$386/sqft |
Source: Stellar MLS #TB8389212 Report a problem | ||
| 2/21/2025 | Sold | $155,000+79.2%$150/sqft |
Source: Public Record Report a problem | ||
| 4/16/1999 | Sold | $86,500$83/sqft |
Source: Public Record Report a problem | ||
Public tax history
| Year | Property taxes | Tax assessment |
|---|---|---|
| 2025 | $951 +8% | $89,507 +2.9% |
| 2024 | $880 +3.8% | $86,984 +3% |
| 2023 | $848 -4.8% | $84,450 +3% |
| 2022 | $891 +2.4% | $81,990 +3% |
| 2021 | $871 +1.2% | $79,602 +1.4% |
| 2020 | $861 +2.7% | $78,503 +2.3% |
| 2019 | $838 | $76,738 +1.9% |
| 2018 | $838 +2.5% | $75,307 +2.1% |
| 2017 | $817 -0.2% | $73,758 +2.1% |
| 2016 | $819 -2.3% | $72,241 +0.7% |
| 2015 | $839 -0.6% | $71,739 +0.8% |
| 2014 | $844 +1.3% | $71,170 +1.5% |
| 2013 | $833 -6.9% | $70,118 -13.4% |
| 2012 | $895 | $80,986 -5.1% |
| 2011 | -- | $85,344 -0.3% |
| 2010 | -- | $85,630 +2.7% |
| 2009 | -- | $83,379 +0.1% |
| 2008 | $903 | $83,296 +3% |
| 2007 | -- | $80,870 -24.6% |
| 2005 | -- | $107,300 +6.4% |
| 2004 | $1,090 +2.4% | $100,800 +12.5% |
| 2003 | $1,065 +7.6% | $89,600 +5.2% |
| 2002 | $990 | $85,200 +12.3% |
| 2001 | $990 +6.6% | $75,900 +11.3% |
| 2000 | $929 | $68,200 |
Find assessor info on the county website
Neighborhood: 34684
Nearby homes
- $441,900-- bd2 ba1.5k sqft3076 Sugar Bear Trl, Palm Harbor, FL 34684Off Market
- $373,500-- bd2 ba1.1k sqft3068 Sugar Bear Trl, Palm Harbor, FL 34684Off Market
- $369,9002 bd2 ba1.5k sqft182 Sunward Ave, Palm Harbor, FL 34684For Sale
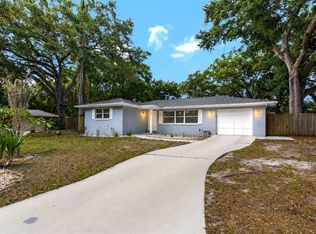
- $334,200-- bd2 ba1.1k sqft3064 Sugar Bear Trl, Palm Harbor, FL 34684Off Market
- $399,0002 bd2 ba1.5k sqft180 Sunward Ave, Palm Harbor, FL 34684Sold
- $499,0003 bd3 ba2k sqft186 Sunward Ave, Palm Harbor, FL 34684Sold
- $359,0003 bd2 ba1k sqft3080 Sugar Bear Trl, Palm Harbor, FL 34684Off Market
- $374,600-- bd-- ba1.5k sqft178 Sunward Ave, Palm Harbor, FL 34684Off Market
Nearby schools
GreatSchools rating
- 5/10Highland Lakes Elementary SchoolGrades: PK-5Distance: 1.6 mi
- 7/10Joseph L. Carwise Middle SchoolGrades: 6-8Distance: 0.7 mi
- 8/10Palm Harbor University High SchoolGrades: 9-12Distance: 2.1 mi
Get a cash offer in 3 minutes
Find out how much your home could sell for in as little as 3 minutes with a no-obligation cash offer.
Estimated market value
$389,600
Get a cash offer in 3 minutes
Find out how much your home could sell for in as little as 3 minutes with a no-obligation cash offer.
Estimated market value
$389,600
- Florida
- Pinellas County
- Palm Harbor
- 34684
- 3072 SUGAR BEAR TRAIL
Nearby cities
Nearby zip codes
Other Palm Harbor Topics
