Skip main navigation
Off market
  • Price Unknown

    186 Visor Private, Ottawa, ON K2V 0S6

    2beds
    2baths
    Residential
    Built in 2021
    1,237 Square Feet Lot
    $-- Zestimate®
    C$--/sqft
    C$2,267 Estimated rent

    Home value

    Not available

    Estimated sales range

    Not available

    Not available

    Loading
    Loading...

    Owner options

    List your home for rent

    C$2,267/mo

    Rent Zestimate®

    Find your next renter with Zillow Rental Manager. Plus, with online applications, you can quickly screen prospective tenants – for free.

    Learn more

    C$2,267/mo

    Rent Zestimate®

    Refinance and save

    Refinancing to a lower rate could help reduce your monthly payments and save thousands over the life of the loan.

    See today's rates

    Explore your selling options

    Work with a Zillow partner agent

    Leverage their expertise and Zillow's premium Showcase listings to get your home seen by more buyers.

    Get started

    List with your own agent

    Get your home in front of millions of buyers by listing it on Zillow.

    Learn how to do it

    Sell it yourself

    Take full control of how buyers see your home on Zillow by listing For Sale by Owner (FSBO).

    List your home

    What's special

    Private road snow removalNew sodSpacious walk-in closetsMinutes to shoppingGenerous islandDelightful kitchen

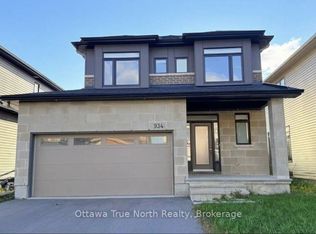
    Welcome to this freehold 3-storey townhouse in Fernbank Crossing! Built in 2021 by EQ homes. Modern design with 2 Beds, 1.5 Baths,1 Garage, and a balcony. A large welcome foyer leads you to the garage and laundry with upgraded CERAMIC titles floor. The 2nd floor features a 9' smooth ceiling, a bright and open concept living room and a formal dining room with High-end Vinyl flooring throughout the balcony and Upgraded Modern Light Fixtures. The delightful kitchen offers a generous island & ample cabinetry, decorated with a luxury pendant. All stainless steel appliances throughout the house. upstairs 2 large bedrooms with oversized windows and 3 piece bathroom. Spacious walk-in closets are available in the Master bedroom. Assoc fee includes private road snow removal, maintenance and garbage. Minutes to shopping, grocery, new secondary & elementary schools, parks, trails, and more! Full Tarion Warranty, New Sod Installed.

    This property is off market, which means it's not currently listed for sale or rent on Zillow. This may be different from what's available on other websites or public sources.
    Facts & features

    Interior

    Bedrooms & bathrooms
    • Bedrooms: 2
    • Bathrooms: 2
    Heating
    • Forced air, Gas
    Cooling
    • Central
    Appliances
    • Included: Dishwasher, Microwave, Refrigerator, Washer
    Features
    • Flooring: Carpet, Laminate

    Property

    Parking
    • Total spaces: 1
    Features
    • Exterior features: Brick
    Lot
    • Size: 1,237 Square Feet
    Details
    • Zoning description: Residential

    Construction

    Type & style
    • Home type: SingleFamily
    • Property subtype: Residential
    Condition
    • Year built: 2021

    Community & HOA

    Location
    • Region: Ottawa

    Price history

    Price history is unavailable.

    Public tax history

    Tax history is unavailable.

    Neighborhood: Richmond

    Nearby schools

    GreatSchools rating

    No schools nearby

    We couldn't find any schools near this home.