Charming 2-story home with 4 bedrooms and 2.5 bathrooms on just under an acre—priced to sell! This home features an inviting covered front porch and an open floorplan that flows effortlessly through the spacious living areas. The kitchen offers ample space and functionality, ideal for everyday living and entertaining. Enjoy outdoor living year-round on the covered and screened back porch overlooking the large fenced yard—perfect for entertaining, pets, or gardening. Recent updates include a brand-new HVAC system installed in 2023. With plenty of space inside and out, this property offers the perfect blend of comfort, convenience, and value. Don’t miss your chance—schedule your showing today!
Listing agent to provide a 1 year home warranty, transferred to the buyer at closing with First American Home Warranty!
HIGHEST AND BEST DUE BY 6PM ON 5-13-25
Sold for $267,000
$267,000
186 Yorkshire Dr, Cameron, NC 28326
3beds
122sqft
Single Family Residence
Built in 1998
-- sqft lot
$263,900 Zestimate®
$2,182/sqft
$1,831 Estimated rent
Home value
$263,900
$238,000 - $293,000
$1,831/mo
Zestimate® history
Owner options
List your home for rent
$1,831/mo
Rent Zestimate®
Find your next renter with Zillow Rental Manager. Plus, with online applications, you can quickly screen prospective tenants – for free.
$1,831/mo
Rent Zestimate®
Refinance and save
$1,631/mo
Est. payment
Refinancing to a lower rate could help reduce your monthly payments and save thousands over the life of the loan.
$1,631/mo
Est. payment
Explore your selling options
Work with a Zillow partner agent
Leverage their expertise and Zillow's premium Showcase listings to get your home seen by more buyers.
Get startedList with your own agent
Get your home in front of millions of buyers by listing it on Zillow.
Learn how to do itSell it yourself
Take full control of how buyers see your home on Zillow by listing For Sale by Owner (FSBO).
List your homeWhat's special
Inviting covered front porchLarge fenced yardOpen floorplan
Zillow last checked:
Listing updated:
Listed by:
SEAN MCDONOUGH,
LPT REALTY LLC
Bought with:
MAYRA PERRY, 333567
RE/MAX CHOICE
Source: LPRMLS,MLS#: 743513 Originating MLS: Longleaf Pine Realtors
Originating MLS: Longleaf Pine RealtorsFacts & features
Interior
Bedrooms & bathrooms
- Bedrooms: 3
- Bathrooms: 3
- Full bathrooms: 2
- 1/2 bathrooms: 1
Heating
- Heat Pump
Cooling
- Central Air
Appliances
- Included: Dishwasher, Free-Standing Electric Oven, Free-Standing Electric Range, Free-Standing Refrigerator, Microwave
- Laundry: Washer Hookup, Dryer Hookup, Main Level
Features
- Double Vanity, Kitchen Island, Living/Dining Room, Pantry, Separate Shower
- Flooring: Vinyl, Carpet
- Basement: None
- Number of fireplaces: 1
- Fireplace features: Wood Burning
Interior area
- Total interior livable area: 122.36 sqft
Property
Parking
- Total spaces: 2
- Parking features: Attached, Garage
- Attached garage spaces: 2
Features
- Levels: Two
- Stories: 2
- Patio & porch: Covered, Front Porch, Porch
- Exterior features: Fence, Porch, Rain Gutters
- Fencing: Yard Fenced
Lot
- Features: Cleared
- Topography: Cleared
Details
- Parcel number: 099565 0056 17
- Special conditions: None
Construction
Type & style
- Home type: SingleFamily
- Architectural style: Two Story
- Property subtype: Single Family Residence
Materials
- Vinyl Siding
Condition
- New construction: No
- Year built: 1998
Details
- Warranty included: Yes
Utilities & green energy
- Sewer: Septic Tank
- Water: Public
Community & HOA
Community
- Subdivision: Yorkshire Plant
HOA
- Has HOA: No
Location
- Region: Cameron
Financial & listing details
- Price per square foot: $2,182/sqft
- Tax assessed value: $241,188
- Annual tax amount: $1,800
- Date on market: 5/12/2025
- Cumulative days on market: 1 day
- Listing terms: Cash,New Loan
- Inclusions: Refrigerator in the home at the time of showing
- Exclusions: Sellers Personal Property
- Ownership: More than a year
Price history
| Date | Event | Price |
|---|---|---|
| 6/4/2025 | Sold | $267,000+2.7%$2,182/sqft |
Source:  LPRMLS #743513 Report a problem LPRMLS #743513 Report a problem | ||
| 5/14/2025 | Pending sale | $260,000$2,125/sqft |
Source: LPRMLS #743513 Report a problem | ||
| 5/12/2025 | Listed for sale | $260,000$2,125/sqft |
Source: LPRMLS #743513 Report a problem | ||
Public tax history
| Year | Property taxes | Tax assessment |
|---|---|---|
| 2025 | $1,800 | $241,188 |
| 2024 | $1,800 | $241,188 |
| 2023 | $1,800 | $241,188 |
| 2022 | $1,800 +23.4% | $241,188 +52.8% |
| 2021 | $1,458 | $157,830 |
| 2020 | $1,458 +1% | $157,830 |
| 2019 | $1,443 +2.2% | $157,830 |
| 2018 | $1,412 -6% | $157,830 |
| 2017 | $1,502 | $157,830 -6.3% |
| 2016 | -- | $168,440 |
| 2015 | -- | $168,440 |
| 2014 | -- | $168,440 |
| 2012 | -- | $168,440 |
| 2011 | -- | $168,440 |
| 2010 | -- | $168,440 |
| 2009 | -- | $168,440 +18.2% |
| 2008 | -- | $142,490 |
| 2007 | -- | $142,490 |
| 2006 | -- | $142,490 |
| 2005 | -- | $142,490 |
| 2004 | -- | $142,490 |
| 2003 | -- | $142,490 |
| 2001 | -- | -- |
| 2000 | -- | -- |
Find assessor info on the county website
Neighborhood: 28326
Nearby homes
- $359,2005 bd5 ba2.6k sqft166 Yorkshire Dr, Cameron, NC 28326Off Market
- $303,7003 bd3 ba2.2k sqft206 Yorkshire Dr, Cameron, NC 28326Off Market
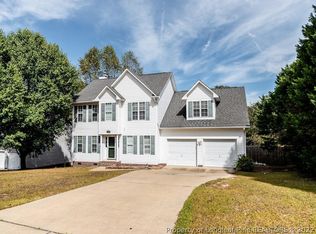
- $349,9993 bd3 ba2.2k sqft226 Yorkshire Dr, Cameron, NC 28326Pending

- $295,0003 bd3 ba2k sqft146 Yorkshire Dr, Cameron, NC 28326Sold
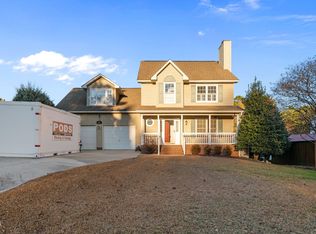
- $290,8003 bd2 ba2.1k sqft122 Yorkshire Dr, Cameron, NC 28326Off Market
- $50,0003.98 Acres42 Yorkshire Dr, Cameron, NC 28326Sold
- $270,9003 bd2 ba1.7k sqft195 Yorkshire Dr, Cameron, NC 28326Off Market
- $310,0004 bd3 ba2k sqft179 Yorkshire Dr, Cameron, NC 28326Sold
Nearby schools
GreatSchools rating
- 7/10Johnsonville ElementaryGrades: PK-5Distance: 3.7 mi
- 6/10Highland MiddleGrades: 6-8Distance: 5.9 mi
- 3/10Overhills High SchoolGrades: 9-12Distance: 8.3 mi
Schools provided by the listing agent
- Middle: Highland Middle School
- High: Overhills Senior High
Source: LPRMLS. This data may not be complete. We recommend contacting the local school district to confirm school assignments for this home.
Get a cash offer in 3 minutes
Find out how much your home could sell for in as little as 3 minutes with a no-obligation cash offer.
Estimated market value
$263,900
Get a cash offer in 3 minutes
Find out how much your home could sell for in as little as 3 minutes with a no-obligation cash offer.
Estimated market value
$263,900
- North Carolina
- Harnett County
- Cameron
- 28326
- 186 Yorkshire Dr
Nearby cities
Nearby neighborhoods
Nearby zip codes
Other Cameron Topics
