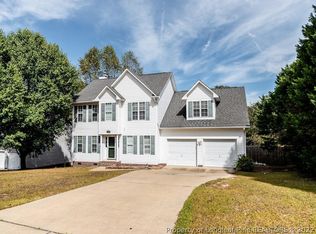
NO HOA!! Escape to your own private oasis in Cameron, perfectly positioned for an easy commute to Raleigh, Sanford, Greensboro, Pinehurst, and Fayetteville. Nestled on almost two beautifully maintained acres, this property offers the ideal blend of peaceful country living and modern convenience. Inside, you'll find quality craftsmanship throughout with hardwood flooring throughout the main living areas, stairs, hallways, and bonus room, luxury vinyl plank flooring in the kitchen, and tile in all bathrooms and the laundry room. The spacious floor plan features 2½ bathrooms, a cozy gas log fireplace, and dual heat pump HVAC systems that provide separate climate control for the upstairs and downstairs. The finished bonus room offers endless possibilities as a media room, home office, gym, or guest space, complete with hardwood flooring and a finished closet. Step outside to an entertainer's dream featuring an elevated deck, expansive concrete patio, additional raised patio, and a custom brick-and-mortar outdoor fireplace. Relax year-round in one of the two gazebos, located in both the front and back of the property, while enjoying the privacy of your expansive lot. Car enthusiasts, hobbyists, and business owners will appreciate the impressive 1,000-square-foot heated and cooled workshop, equipped with a Mitsubishi mini-split HVAC system, 125-amp electrical service, dedicated water line, telephone service, CAT-6 internet connection, septic system with a 75-foot leach field, workbenches, shelving, utility sink, restroom facilities, and a 60/40 split garage door. An attached shed with front and rear double doors and ramps provides even more storage and easy access for lawn equipment. There is an extended 125-foot driveway and a private 25-meter, two-lane shooting range with a 6-foot berm, making this property truly one of a kind. If you're looking for space, privacy, exceptional outdoor amenities, and a workshop that's ready for work or play, this remarkable Cameron property is one you won't want to miss. Property is being sold "as is" https://media.d2lifephotography.com/sites/226-yorkshire-dr-cameron-nc-28326-26387326/branded
Pending
$349,999
226 Yorkshire Dr, Cameron, NC 28326
3beds
2,272sqft
:
Get pre-qualified$2,094/mo
Single Family Residence, Residential
Built in 1999
1.57 Acres Lot
$350,100 Zestimate®
$154/sqft
$-- HOA
What's special
Cozy gas log fireplaceQuality craftsmanship throughoutElevated deckAdditional raised patioSpacious floor planCustom brick-and-mortar outdoor fireplace
- 20 days |
- 918 |
- 94 |
Likely to sell faster than
Zillow last checked:
Listing updated:
Listed by:
Mark Bullard 910-742-8887,
Home Equity Realty, LLC
Source: Doorify MLS,MLS#: 10178136
Facts & features
Interior
Bedrooms & bathrooms
- Bedrooms: 3
- Bathrooms: 3
- Full bathrooms: 2
- 1/2 bathrooms: 1
Heating
- Electric, Fireplace(s), Heat Pump
Cooling
- Ceiling Fan(s), Central Air, Electric, Heat Pump
Appliances
- Included: Dishwasher, Electric Oven, Exhaust Fan, Ice Maker, Microwave, Range, Refrigerator, Self Cleaning Oven, Stainless Steel Appliance(s), Water Heater
- Laundry: Inside, Laundry Room, Lower Level, Washer Hookup
Features
- Bathtub Only, Bathtub/Shower Combination, Ceiling Fan(s), Crown Molding, Double Vanity, Eat-in Kitchen, High Speed Internet, Pantry, Master Downstairs, Quartz Counters, Room Over Garage, Tray Ceiling(s)
- Flooring: Ceramic Tile, Hardwood, Vinyl
- Doors: Storm Door(s)
- Windows: Double Pane Windows
- Number of fireplaces: 1
- Fireplace features: Gas, Gas Log
- Common walls with other units/homes: No Common Walls
Interior area
- Total structure area: 2,272
- Total interior livable area: 2,272 sqft
- Finished area above ground: 2,272
- Finished area below ground: 0
Property
Parking
- Total spaces: 6
- Parking features: Attached, Concrete, Driveway, Garage, Garage Door Opener, Garage Faces Front, On Street, Parking Pad, Side By Side
- Attached garage spaces: 2
- Uncovered spaces: 4
- Details: Extended Driveway
Features
- Levels: Two
- Stories: 2
- Patio & porch: Covered, Deck, Front Porch, Patio, Porch, Rear Porch
- Exterior features: Lighting, Private Yard, Rain Gutters, Storage
- Fencing: None
- Has view: Yes
- View description: Forest, Trees/Woods
Lot
- Size: 1.57 Acres
- Features: Back Yard, Front Yard, Gentle Sloping, Hardwood Trees, Interior Lot, Many Trees, Private, Secluded, Wetlands, Wooded
Details
- Additional structures: Gazebo, Second Garage, Shed(s), Storage, Workshop
- Parcel number: 099565 0056 19
- Zoning: RA-20R
- Special conditions: Standard
Construction
Type & style
- Home type: SingleFamily
- Architectural style: Traditional
- Property subtype: Single Family Residence, Residential
Materials
- Vinyl Siding
- Roof: Asphalt, Shingle
Condition
- New construction: No
- Year built: 1999
Utilities & green energy
- Sewer: Septic Tank
- Water: Public
- Utilities for property: Cable Connected, Electricity Connected, Phone Connected, Septic Available, Septic Connected, Water Connected
Community & HOA
Community
- Features: Suburban, Other
- Subdivision: Yorkshire Plantation
HOA
- Has HOA: No
Location
- Region: Cameron
Financial & listing details
- Price per square foot: $154/sqft
- Tax assessed value: $248,322
- Annual tax amount: $1,850
- Date on market: 7/4/2026
- Road surface type: Asphalt, Paved
Estimated market value
$350,100
$333,000 - $368,000
$2,106/mo
Price history
| Date | Event | Price |
|---|---|---|
| 7/11/2026 | Pending sale | $349,999$154/sqft |
Source:  Doorify MLS #10178136 Report a problem Doorify MLS #10178136 Report a problem | ||
| 7/4/2026 | Listed for sale | $349,999+137.3%$154/sqft |
Source: Doorify MLS #10178136 Report a problem | ||
| 9/18/2000 | Sold | $147,500$65/sqft |
Source: Agent Provided Report a problem | ||
Public tax history
| Year | Property taxes | Tax assessment |
|---|---|---|
| 2025 | $1,531 | $248,322 |
| 2024 | $1,531 | $248,322 |
| 2023 | $1,531 | $248,322 |
| 2022 | $1,531 +40.5% | $248,322 +54.7% |
| 2021 | $1,090 | $160,490 |
| 2020 | $1,090 +1.4% | $160,490 |
| 2019 | $1,075 +2.2% | $160,490 |
| 2018 | $1,052 -31.1% | $160,490 |
| 2017 | $1,527 | $160,490 -6.4% |
| 2016 | -- | $171,390 |
| 2015 | -- | $171,390 |
| 2014 | -- | $171,390 |
| 2012 | -- | $171,390 |
| 2011 | -- | $171,390 |
| 2010 | -- | $171,390 |
| 2009 | -- | $171,390 +18.3% |
| 2008 | -- | $144,870 |
| 2007 | -- | $144,870 |
| 2006 | -- | $144,870 |
| 2005 | -- | $144,870 |
| 2004 | -- | $144,870 |
| 2003 | -- | $144,870 |
| 2001 | -- | -- |
| 2000 | -- | -- |
Find assessor info on the county website
Monthly payment
Est. payment
Payment breakdown
Explore the cost of this home by adjusting the details. Changes won't be saved.Climate risks
Neighborhood: 28326
Nearby schools
GreatSchools rating
- 7/10Johnsonville ElementaryGrades: PK-5Distance: 3.7 mi
- 6/10Highland MiddleGrades: 6-8Distance: 5.9 mi
- 3/10Overhills High SchoolGrades: 9-12Distance: 8.3 mi
Schools provided by the listing agent
- Elementary: Harnett - Johnsonville Elementary
- Middle: Harnett - Overhills Middle
- High: Harnett - Overhills High
Source: Doorify MLS. This data may not be complete. We recommend contacting the local school district to confirm school assignments for this home.
- $302,0003 bd3 ba2.2k sqft206 Yorkshire Dr, Cameron, NC 28326Off Market
- $267,0003 bd3 ba122 sqft186 Yorkshire Dr, Cameron, NC 28326Sold

- $50,0004.05 Acres366 Yorkshire Dr, Cameron, NC 28326Sold
- $50,0003.98 Acres42 Yorkshire Dr, Cameron, NC 28326Sold
- $7,7202.371 Acres310 Yorkshire Dr, Cameron, NC 28326Off Market
- $357,2005 bd5 ba2.6k sqft166 Yorkshire Dr, Cameron, NC 28326Off Market
- $295,0003 bd3 ba2k sqft146 Yorkshire Dr, Cameron, NC 28326Sold
- $301,4004 bd3 ba2.1k sqft219 Yorkshire Dr, Cameron, NC 28326Off Market
A local agent can set up tours, give advice and negotiate with sellers.
Similar homes
- $359,9004 bd3 ba2.5k sqft544 Asheford Way, Cameron, NC 28326For Sale

 MLS ID #10180410, Tonya Tomlinson. Doorify MLS
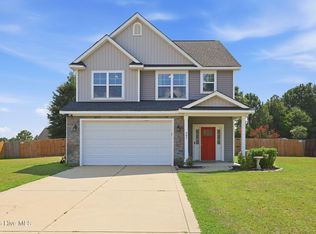
 - $369,0004 bd3 ba2k sqft307 N Prince Henry Way, Cameron, NC 28326For Sale
 MLS ID #100588221, Brittany Lambert, Carolina Summit Group, LLC. Hive MLS
 - $399,9005 bd4 ba2.4k sqft103 Tanna Place, Cameron, NC 28326For Sale
 MLS ID #100584585, Kyle Rank, Mark Spain Real Estate. Hive MLS
 - $349,9003 bd3 ba2.3k sqft20 Senter Ln, Bunnlevel, NC 28323For Sale
 MLS ID #10176390, Ashley Wilson DeWeese. Doorify MLS
 - $394,0004 bd4 ba3.2k sqft174 Revere Way, Cameron, NC 28326For SaleMLS ID #100579341, Cindy Cheshire, Life Realty & Moore. Hive MLS
- $334,9994 bd3 ba2.9k sqft437 Crutchfield Dr, Cameron, NC 28326For SaleMLS ID #10176431, Bryan Scott Carver. Doorify MLS
- $379,9993 bd3 ba2.3k sqft51 Eagles Roost, Sanford, NC 27332For SaleMLS ID #10151335, Teresa Suitt. Doorify MLS
- $340,0003 bd3 ba2.3k sqft6528 Foxberry Rd, Fayetteville, NC 28314For SaleMLS ID #766287, SHANIECE FLORES, NOVUS REALTY GROUP, INC.. LPRMLS
- $359,5003 bd3 ba2.2k sqft132 Apache Trl, Sanford, NC 27332For SaleMLS ID #10176182, Lauren Garber. Doorify MLS
- $389,0004 bd3 ba3k sqft64 Cromwell Circle, Cameron, NC 28326For SaleMLS ID #100569565, Cherry Porch Amanatidis, Premier Real Estate of the Sandhills LLC. Hive MLS
- $450,0003 bd3 ba1.6k sqft1046 Ponderosa Trl, Cameron, NC 28326For SaleMLS ID #10139548, Walter Ciucevich. Doorify MLS
- $309,9953 bd3 ba1.8k sqft564 Coachman Way, Sanford, NC 27332For SaleMLS ID #10158490, Ann Milton. Doorify MLS
- $340,0003 bd2 ba1.7k sqft759 Dayflower Ct, Vass, NC 28394For SaleMLS ID #10181624, Evgenia Gavryuchkov. Doorify MLS
- $--3 bd2 ba1.7k sqft6 Driving Range Rd, Pinehurst, NC 28374AuctionAuction.com 2
- $329,9993 bd2 ba1.8k sqft1786 Irish Blvd, Sanford, NC 27332For SaleMLS ID #10181171, Ashley Fay. Doorify MLS
- $345,0003 bd2 ba1.9k sqft140 Holly Ln, Sanford, NC 27332For SaleMLS ID #10165762, Edie Johnson. Doorify MLS
- $293,0003 bd3 ba1.6k sqft154 Blue Bay Lane, Cameron, NC 28326For SaleMLS ID #100552229, Cristina Flanagan, Keller Williams Pinehurst. Hive MLS
- $219,9003 bd2 ba1.5k sqft911 Heritage Way, Cameron, NC 28326For SaleMLS ID #10178502, Jesse Zamarron. Doorify MLS
- $293,5003 bd2 ba1.8k sqft179 Fallingleaf Dr, Raeford, NC 28376For SaleMLS ID #766356, KERSTIN LUCHAU, ACE PROPERTY MANAGEMENT. LPRMLS
- $410,0004 bd3 ba1.5k sqft16 Crestview Place, Spring Lake, NC 28390For SaleMLS ID #100582995, Amelia Shirley, Keller Williams Realty-Fayetteville. Hive MLS
