The Branson is a beautifully designed 3,187 sq. ft. home that perfectly blends elegance, comfort, and modern convenience, including all the extras such as the KitchenAid French Door Refrigerator, front loading washer and dryer with pedestals, blinds throughout, and backyard landscape! Featuring four spacious bedrooms, 2.5 bathrooms, and a three-car wide garage, this home offers plenty of space for entertaining. Upon entering, you'll be welcomed by an inviting open floor plan with luxury plank vinyl flooring throughout the main level. The gas fireplace serves as a stunning focal point in the living area, creating a warm and cozy atmosphere. The gourmet kitchen is a chef's dream, boasting white cabinetry, quartz countertops, double ovens, a gas cooktop, and high-end KitchenAid stainless steel appliances. One of the standout features of the Branson is its absolutely massive bonus room upstairs, offering endless possibilities-whether you envision a media room, playroom, home gym, or office space. The Vantage neighborhood includes a unique set of features and amenities such as TPC Colorado privileges including use of their world-class Fitness Center, Resort Style Pool with swim-up bar and hot tub, and restaurants. Use of Vantage Pool, Splashpad, Grilling Area, Playground and 2 Dog Parks in the 5-acre, on-site complex are also all included in the annual HOA. ***Photos are representative and not of actual property***
Sold for $648,900
$648,900
1860 Chaffee Crest Dr, Berthoud, CO 80513
4beds
4,365sqft
Single Family Residence
Built in 2025
7,860 Square Feet Lot
$646,700 Zestimate®
$149/sqft
$4,328 Estimated rent
Home value
$646,700
$614,000 - $679,000
$4,328/mo
Zestimate® history
Owner options
List your home for rent
$4,328/mo
Rent Zestimate®
Find your next renter with Zillow Rental Manager. Plus, with online applications, you can quickly screen prospective tenants – for free.
$4,328/mo
Rent Zestimate®
Refinance and save
$4,728/mo
Est. payment
Refinancing to a lower rate could help reduce your monthly payments and save thousands over the life of the loan.
$4,728/mo
Est. payment
Explore your selling options
Work with a Zillow partner agent
Leverage their expertise and Zillow's premium Showcase listings to get your home seen by more buyers.
Get startedList with your own agent
Get your home in front of millions of buyers by listing it on Zillow.
Learn how to do itSell it yourself
Take full control of how buyers see your home on Zillow by listing For Sale by Owner (FSBO).
List your homeWhat's special
Zillow last checked:
Listing updated:
Listed by:
Jodi Bright 720-326-3774,
DR Horton Realty LLC
Bought with:
Omar Gonzalez, 100087127
LPT Realty
Source: IRES as distributed by MLS GRID,MLS#: 1026226
Facts & features
Interior
Bedrooms & bathrooms
- Bedrooms: 4
- Bathrooms: 3
- Full bathrooms: 2
- 1/2 bathrooms: 1
- Main level bathrooms: 1
Primary bedroom
- Description: Carpet
- Level: Upper
- Area: 210 Square Feet
- Dimensions: 14 x 15
Bedroom 2
- Description: Carpet
- Level: Upper
- Area: 120 Square Feet
- Dimensions: 10 x 12
Bedroom 3
- Description: Carpet
- Level: Upper
- Area: 132 Square Feet
- Dimensions: 12 x 11
Bedroom 4
- Description: Carpet
- Level: Upper
- Area: 132 Square Feet
- Dimensions: 12 x 11
Dining room
- Description: Plank
- Level: Main
- Area: 176 Square Feet
- Dimensions: 11 x 16
Family room
- Description: Plank
- Level: Main
- Area: 288 Square Feet
- Dimensions: 16 x 18
Kitchen
- Description: Plank
- Level: Main
- Area: 154 Square Feet
- Dimensions: 14 x 11
Laundry
- Description: Tile
- Level: Upper
- Area: 42 Square Feet
- Dimensions: 6 x 7
Recreation room
- Description: Carpet
- Level: Upper
- Area: 160 Square Feet
- Dimensions: 10 x 16
Heating
- Forced Air
Cooling
- Central Air
Features
- Windows: Window Coverings
- Basement: Full,Unfinished
Interior area
- Total structure area: 3,187
- Total interior livable area: 4,365 sqft
- Finished area above ground: 3,187
Property
Parking
- Total spaces: 3
- Parking features: Garage - Attached
- Attached garage spaces: 3
- Details: Attached
Features
- Levels: Two
- Stories: 2
Lot
- Size: 7,860 Square Feet
Details
- Parcel number: R1670652
- Zoning: RES
- Special conditions: Builder
Construction
Type & style
- Home type: SingleFamily
- Property subtype: Single Family Residence
Materials
- Frame, Stone, Painted/Stained
- Roof: Composition
Condition
- New construction: Yes
- Year built: 2025
Details
- Builder model: Branson
- Builder name: D.R. Horton
Utilities & green energy
- Water: City
- Utilities for property: Natural Gas Available, Electricity Available
Community & HOA
Community
- Subdivision: Vantage
HOA
- Has HOA: Yes
- HOA fee: $1,000 annually
- HOA name: Metro District No. 4
- HOA phone: 970-617-2469
Location
- Region: Berthoud
Financial & listing details
- Price per square foot: $149/sqft
- Tax assessed value: $222,800
- Annual tax amount: $7,595
- Date on market: 2/11/2025
- Listing terms: Cash,Conventional,FHA,VA Loan,1031 Exchange
- Electric utility on property: Yes
Price history
| Date | Event | Price |
|---|---|---|
| 12/22/2025 | Sold | $648,900-0.2%$149/sqft |
Source:  IRES as distributed by MLS GRID #1026226 Report a problem IRES as distributed by MLS GRID #1026226 Report a problem | ||
| 11/24/2025 | Pending sale | $649,900$149/sqft |
Source:  REcolorado as distributed by MLS GRID #9475206 Report a problem REcolorado as distributed by MLS GRID #9475206 Report a problem | ||
| 11/21/2025 | Price change | $649,900-2.3%$149/sqft |
Source:  DR Horton Report a problem DR Horton Report a problem | ||
| 11/17/2025 | Price change | $664,990+0%$152/sqft |
Source: REcolorado as distributed by MLS GRID #9475206 Report a problem | ||
| 11/15/2025 | Price change | $664,900-1.5%$152/sqft |
Source: DR Horton Report a problem | ||
| 11/7/2025 | Listed for sale | $675,000$155/sqft |
Source: DR Horton Report a problem | ||
| 9/29/2025 | Pending sale | $675,000$155/sqft |
Source: IRES as distributed by MLS GRID #1026226 Report a problem | ||
| 9/18/2025 | Price change | $675,000-1.3%$155/sqft |
Source: DR Horton Report a problem | ||
| 8/15/2025 | Price change | $684,000-0.7%$157/sqft |
Source: REcolorado as distributed by MLS GRID #9475206 Report a problem | ||
| 8/4/2025 | Price change | $689,000-2.9%$158/sqft |
Source: REcolorado as distributed by MLS GRID #9475206 Report a problem | ||
| 7/21/2025 | Price change | $709,900+1%$163/sqft |
Source: REcolorado as distributed by MLS GRID #9475206 Report a problem | ||
| 7/3/2025 | Price change | $702,800-0.9%$161/sqft |
Source: REcolorado as distributed by MLS GRID #9475206 Report a problem | ||
| 6/6/2025 | Price change | $708,900-0.1%$162/sqft |
Source: IRES as distributed by MLS GRID #1026226 Report a problem | ||
| 5/8/2025 | Price change | $709,900-2.1%$163/sqft |
Source: IRES as distributed by MLS GRID #1026226 Report a problem | ||
| 4/16/2025 | Price change | $724,900-0.6%$166/sqft |
Source: REcolorado as distributed by MLS GRID #9475206 Report a problem | ||
| 4/4/2025 | Price change | $729,500-1.4%$167/sqft |
Source: REcolorado as distributed by MLS GRID #9475206 Report a problem | ||
| 2/17/2025 | Price change | $739,900-1.3%$170/sqft |
Source: REcolorado as distributed by MLS GRID #9475206 Report a problem | ||
| 2/11/2025 | Listed for sale | $749,900$172/sqft |
Source: REcolorado as distributed by MLS GRID #9475206 Report a problem | ||
Public tax history
| Year | Property taxes | Tax assessment |
|---|---|---|
| 2025 | $2,284 -7.4% | $13,925 -9.6% |
| 2024 | $2,466 +542.8% | $15,401 |
| 2023 | $384 +0.4% | $15,401 +504.9% |
| 2022 | $382 +27.1% | $2,546 |
| 2021 | $301 +1.8% | $2,546 +28.3% |
| 2020 | $295 | $1,984 |
Find assessor info on the county website
Neighborhood: 80513
Nearby homes
- $716,175-- bd-- ba-- sqft1854 Chaffee Crest Dr, Berthoud, CO 80513Sold
- $679,0003 bd2 ba4k sqft1842 Chaffee Crest Dr, Berthoud, CO 80513Sold

- $619,9004 bd3 ba3.2k sqft1894 Chaffee Crest Dr, Berthoud, CO 80513Sold
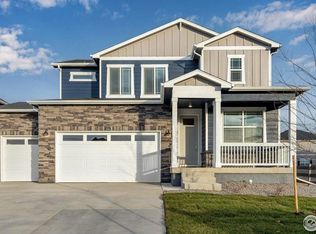
- $699,9004 bd4 ba4.1k sqft1876 Chaffee Crest Dr, Berthoud, CO 80513Sold
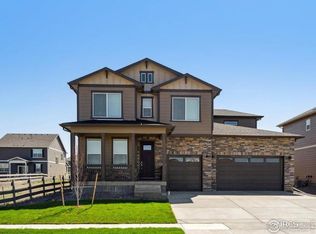
- $610,7954 bd3 ba3.3k sqft1893 Westport Ave, Berthoud, CO 80513Sold
- $599,9003 bd3 ba3k sqft1821 Westport Ave, Berthoud, CO 80513Sold
- $700,0004 bd3 ba3.7k sqft1859 Chaffee Crest Dr, Berthoud, CO 80513Sold
- $699,0004 bd4 ba4.7k sqft1869 Chaffee Crest Dr, Berthoud, CO 80513Sold
Nearby schools
GreatSchools rating
- 7/10Berthoud Elementary SchoolGrades: PK-5Distance: 0.8 mi
- 5/10Turner Middle SchoolGrades: 6-8Distance: 1.1 mi
- 7/10Berthoud High SchoolGrades: 9-12Distance: 1.7 mi
Schools provided by the listing agent
- Elementary: Berthoud
- Middle: Turner
- High: Berthoud
Source: IRES as distributed by MLS GRID. This data may not be complete. We recommend contacting the local school district to confirm school assignments for this home.
Get a cash offer in 3 minutes
Find out how much your home could sell for in as little as 3 minutes with a no-obligation cash offer.
Estimated market value
$646,700
Get a cash offer in 3 minutes
Find out how much your home could sell for in as little as 3 minutes with a no-obligation cash offer.
Estimated market value
$646,700
- Colorado
- Larimer County
- Berthoud
- 80513
- 1860 Chaffee Crest Dr
Nearby cities
Nearby zip codes
Other Berthoud Topics
