Skip main navigation
Sold for $1,450,000
  • $1,450,000

    1860 Hawthorn Ave, Boulder, CO 80304

    3beds
    2,886sqft
    Single Family Residence
    Built in 1984
    7,206 Square Feet Lot
    $1,439,700 Zestimate®
    $502/sqft
    $5,896 Estimated rent

    Home value

    $1,439,700

    $1.34M - $1.55M

    $5,896/mo

    Zestimate® history
    Loading
    Loading...

    Owner options

    List your home for rent

    $5,896/mo

    Rent Zestimate®

    Find your next renter with Zillow Rental Manager. Plus, with online applications, you can quickly screen prospective tenants – for free.

    Learn more

    $5,896/mo

    Rent Zestimate®

    Refinance and save

    $6,771/mo

    Est. payment

    Refinancing to a lower rate could help reduce your monthly payments and save thousands over the life of the loan.

    See today's rates

    $6,771/mo

    Est. payment

    Explore your selling options

    Work with a Zillow partner agent

    Leverage their expertise and Zillow's premium Showcase listings to get your home seen by more buyers.

    Get started

    List with your own agent

    Get your home in front of millions of buyers by listing it on Zillow.

    Learn how to do it

    Sell it yourself

    Take full control of how buyers see your home on Zillow by listing For Sale by Owner (FSBO).

    List your home

    What's special

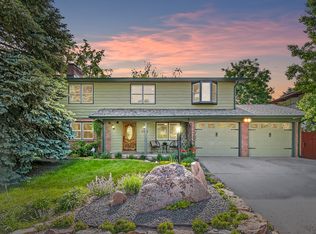
    Welcome to this inviting ranch home nestled in the coveted Central North Boulder area. The thoughtfully designed living space expands seamlessly with extensive outdoor space, ensuring comfort and convenience for modern living. Upon entering, you'll be greeted by a freshly painted interior that flows seamlessly with oak hardwood floors across the main living areas. The living room is bright and inviting, featuring two large skylights and a charming wood-burning fireplace, ideal for cozy gatherings.The kitchen stands out with stainless steel appliances, a plethora of newly painted cabinets, and a pantry, offering both functionality and style for your culinary adventures. Adjacent to this space are two spacious bedrooms on the main floor, including a primary suite with an elegantly finished bathroom. The walk-out basement is light-filled and versatile, housing a large family room that opens to a beautifully landscaped private backyard. This level also features a sizable bedroom, a large bathroom, and a flexible room perfect for an office, workout area, or hobby space.The backyard is a serene escape, adorned with mature landscaping and flowering apple trees, providing ample space for entertainment or tranquil relaxation. An oversized 650 sq. ft. garage with workbenches offers direct access to a functional mudroom/laundry room, with washer and drying enhancing the homes storage capabilities. Located on a quiet, tree lined street, this home is just a short walk away from the Community Gardens or a scenic path that connects you to downtown Boulder and beyond. Updates include brand new roof, upstairs is freshly painted walls, doors, trim and cabinets, as well as a brand new dishwasher, clothes washer and door knobs! Head to North Boulder Rec Center for a game of pickleball, swimming, or choose one of many offerings. Embrace the lifestyle you've been dreaming of in this exceptional Boulder residence.

    Zillow last checked:

    Listing updated:

    Listed by:

    Lindsey Harshman 970-366-1691,

    Compass - Boulder

    Bought with:

    Kelly Moye, 1327538

    Compass-Denver

    Source: IRES as distributed by MLS GRID,MLS#: 1036130MLS Logo

    Facts & features

    Interior

    Bedrooms & bathrooms
    • Bedrooms: 3
    • Bathrooms: 3
    • Full bathrooms: 2
    • 3/4 bathrooms: 1
    • Main level bathrooms: 2
    Primary bedroom
    • Description: Carpet
    • Features: 3/4 Primary Bath
    • Level: Main
    • Area: 225 Square Feet
    • Dimensions: 15 x 15
    Bedroom 2
    • Description: Carpet
    • Level: Main
    • Area: 144 Square Feet
    • Dimensions: 12 x 12
    Bedroom 3
    • Description: Carpet
    • Level: Lower
    • Area: 165 Square Feet
    • Dimensions: 11 x 15
    Dining room
    • Description: Hardwood
    • Level: Main
    • Area: 120 Square Feet
    • Dimensions: 10 x 12
    Family room
    • Description: Luxury Vinyl
    • Level: Lower
    • Area: 325 Square Feet
    • Dimensions: 13 x 25
    Kitchen
    • Description: Hardwood
    • Level: Main
    • Area: 156 Square Feet
    • Dimensions: 13 x 12
    Laundry
    • Description: Vinyl
    • Level: Main
    • Area: 96 Square Feet
    • Dimensions: 12 x 8
    Living room
    • Description: Hardwood
    • Level: Main
    • Area: 300 Square Feet
    • Dimensions: 12 x 25
    Study
    • Description: Carpet
    • Level: Lower
    • Area: 126 Square Feet
    • Dimensions: 14 x 9
    Heating
    • Forced Air
    Cooling
    • Central Air
    Appliances
    • Included: Electric Range, Dishwasher, Refrigerator, Washer, Dryer, Disposal
    Features
    • Open Floorplan
    • Windows: Skylight(s), Window Coverings
    • Basement: Partially Finished,Walk-Out Access
    • Has fireplace: Yes
    • Fireplace features: Living Room
    Interior area
    • Total structure area: 1,443
    • Total interior livable area: 2,886 sqft
    • Finished area above ground: 1,443

    Property

    Parking
    • Total spaces: 2
    • Parking features: Oversized
    • Attached garage spaces: 2
    • Details: Attached
    Accessibility
    • Accessibility features: Main Floor Bath, Accessible Bedroom
    Features
    • Levels: Raised Ranch
    • Patio & porch: Patio
    • Fencing: Fenced,Wood
    Lot
    • Size: 7,206 Square Feet
    Details
    • Parcel number: R0085490
    • Zoning: Res
    • Special conditions: Private Owner

    Construction

    Type & style
    • Home type: SingleFamily
    • Property subtype: Single Family Residence
    Materials
    • Brick, Wood Siding
    • Roof: Composition
    Condition
    • New construction: No
    • Year built: 1984

    Utilities & green energy

    • Electric: XCel
    • Gas: XCel
    • Sewer: Public Sewer
    • Water: City
    • Utilities for property: Natural Gas Available, Electricity Available, Cable Available
    Green energy
    • Energy efficient items: Windows

    Community & HOA

    Community
    • Security: Fire Alarm
    • Subdivision: North Boulder
    HOA
    • Has HOA: No
    Location
    • Region: Boulder

    Financial & listing details

    • Price per square foot: $502/sqft
    • Tax assessed value: $1,588,000
    • Annual tax amount: $7,625
    • Date on market: 6/6/2025
    • Listing terms: Cash,Conventional
    • Exclusions: Seller's personal property and staging.
    • Electric utility on property: Yes

    Price history

    DateEventPrice
    6/27/2025Sold$1,450,000-1.4%$502/sqft
    Source: IRES as distributed by MLS GRID #1036130 Report a problem
    6/16/2025Pending sale$1,470,000$509/sqft
    Source: REcolorado as distributed by MLS GRID #IR1036130 Report a problem
    6/6/2025Listed for sale$1,470,000+7.3%$509/sqft
    Source: IRES as distributed by MLS GRID #1036130 Report a problem
    6/12/2024Sold$1,370,000-1.8%$475/sqft
    Source: IRES as distributed by MLS GRID #1008372 Report a problem
    5/17/2024Pending sale$1,395,000$483/sqft
    Source: REcolorado as distributed by MLS GRID #IR1008372 Report a problem
    5/2/2024Listed for sale$1,395,000$483/sqft
    Source: IRES as distributed by MLS GRID #1008372 Report a problem

    Public tax history

    YearProperty taxesTax assessment
    2025$7,625 +1.8%$99,251 +9.7%
    2024$7,493 +1.6%$90,450 -18.4%
    2023$7,378 +4.9%$110,892 +39.6%
    2022$7,036 +10.7%$79,452 -7.3%
    2021$6,353 $85,742 +17.5%
    2020$6,353 +2.9%$72,988
    2019$6,176 $72,988 +2.5%
    2018$6,176 $71,237 -9.5%
    2017$6,176 +23.6%$78,757 +36.5%
    2016$4,996 +5.6%$57,710 +23.9%
    2015$4,731 +20.8%$46,566
    2014$3,915 +2.3%$46,566 -7.5%
    2013$3,828 +0.9%$50,315 +10.1%
    2012$3,794 -0.9%$45,691
    2011$3,828 +7.1%--
    2010$3,574 +24.2%$47,360 -4.7%
    2009$2,877 +3.5%$49,710 +10.5%
    2008$2,779 +4.2%$44,970
    2007$2,666 +3.9%$44,970 +7.8%
    2006$2,567 +0.4%$41,720
    2005$2,557 +0.7%$41,720 -0.3%
    2004$2,539 +53.5%$41,850
    2003$1,655 -20.4%$41,850 +27.4%
    2002$2,078 $32,860 -90.8%
    2001-- $359,100
    Find assessor info on the county website

    Neighborhood: Hawthorn

    Nearby schools

    GreatSchools rating
    Schools provided by the listing agent
    • Elementary: Columbine
    • Middle: Casey
    • High: Boulder

    Source: IRES as distributed by MLS GRID. This data may not be complete. We recommend contacting the local school district to confirm school assignments for this home.

    Get a cash offer in 3 minutes
    Find out how much your home could sell for in as little as 3 minutes with a no-obligation cash offer.
    Estimated market value
    $1,439,700
    Get a cash offer in 3 minutes
    Find out how much your home could sell for in as little as 3 minutes with a no-obligation cash offer.
    Estimated market value
    $1,439,700