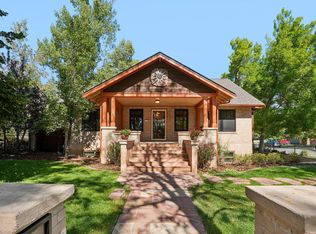
Beneath soaring vaulted ceilings, morning light streams through expansive glass doors, blurring the line between inside and out. This is North Boulder living at its most inviting, in a home that has been thoughtfully renovated from top to bottom.The open, sunlit main level is made for easy gatherings. Coffee is poured at the large center island, breakfast is shared in the custom built-in banquette, and the generous cabinetry keeps everything in its place. As the day goes on, the living area flows out through the glass doors to the private yards.When evening comes, the primary suite is a quiet retreat, with an en-suite bath and a walk-in shower to end the day. The additional bedrooms are ready for visiting guests or a home office.Downstairs, the finished basement adapts to however you live. There's a recreation room for movie nights and game days, a fully remodeled gym for early workouts, a fifth bedroom and a dedicated laundry area.Outside, the fully landscaped yard feels like a private escape. The covered patio sets the stage for summer dinners, weekend get-togethers and long conversations as the sun goes down. An oversized attached two-car garage adds room for every Colorado adventure.At 1840 Hawthorn, quality renovations and welcoming spaces come together in a home that is ready for its next chapter.
For sale
$1,995,000
1840 Hawthorn Ave, Boulder, CO 80304
5beds
4,223sqft
Single Family Residence
Built in 1989
8,317 Square Feet Lot
$-- Zestimate®
$472/sqft
$-- HOA
What's special
- 1 day
- 786
- 91
Zillow last checked:
Listing updated:
Listed by:
Jennifer Egbert 303-619-3373,
milehimodern - Boulder
Source: IRES as distributed by MLS GRID,MLS#: 1071969
Facts & features
Interior
Bedrooms & bathrooms
- Bedrooms: 5
- Bathrooms: 5
- Full bathrooms: 2
- 3/4 bathrooms: 2
- 1/2 bathrooms: 1
- Main level bathrooms: 3
Primary bedroom
- Description: Hardwood
- Features: 3/4 Primary Bath, Full Primary Bath
- Level: Main
- Area: 216 Square Feet
- Dimensions: 18 x 12
Bedroom 2
- Description: Hardwood
- Level: Main
- Area: 110 Square Feet
- Dimensions: 11 x 10
Bedroom 3
- Description: Hardwood
- Level: Main
- Area: 120 Square Feet
- Dimensions: 12 x 10
Bedroom 4
- Description: Hardwood
- Level: Upper
- Area: 160 Square Feet
- Dimensions: 16 x 10
Bedroom 5
- Description: Carpet
- Level: Basement
- Area: 196 Square Feet
- Dimensions: 14 x 14
Dining room
- Description: Hardwood
- Level: Main
- Area: 182 Square Feet
- Dimensions: 14 x 13
Family room
- Description: Carpet
- Level: Basement
- Area: 1044 Square Feet
- Dimensions: 29 x 36
Kitchen
- Description: Hardwood
- Level: Main
- Area: 195 Square Feet
- Dimensions: 15 x 13
Laundry
- Description: Tile
- Level: Basement
- Area: 117 Square Feet
- Dimensions: 13 x 9
Living room
- Description: Hardwood
- Level: Main
- Area: 435 Square Feet
- Dimensions: 29 x 15
Recreation room
- Description: Carpet
- Level: Basement
- Area: 196 Square Feet
- Dimensions: 14 x 14
Heating
- Forced Air
Cooling
- Central Air
Appliances
- Included: Gas Range, Dishwasher, Refrigerator, Disposal
- Laundry: Washer/Dryer Hookup
Features
- Eat-in Kitchen, Separate Dining Room, Cathedral Ceiling(s), Open Floorplan, Kitchen Island, Two Primary Suites, High Ceilings
- Flooring: Wood
- Doors: French Doors
- Windows: Window Coverings
- Basement: Full
Interior area
- Total structure area: 2,349
- Total interior livable area: 4,223 sqft
- Finished area above ground: 2,349
Video & virtual tour
Property
Parking
- Total spaces: 2
- Parking features: Attached
- Attached garage spaces: 2
- Details: Attached
Accessibility
- Accessibility features: Main Floor Bath, Accessible Bedroom
Features
- Levels: Two
- Stories: 2
- Patio & porch: Deck
- Exterior features: Sprinkler System
- Fencing: Fenced,Wood
- Has view: Yes
- View description: Hills
Lot
- Size: 8,317 Square Feet
- Features: Paved
Details
- Parcel number: R0062737
- Zoning: RES
- Special conditions: Private Owner
Construction
Type & style
- Home type: SingleFamily
- Architectural style: Farmhouse
- Property subtype: Single Family Residence
Materials
- Frame, Brick
- Roof: Composition
Condition
- New construction: No
- Year built: 1989
Utilities & green energy
- Electric: Xcel Energy
- Gas: Xcel Energy
- Sewer: Public Sewer
- Utilities for property: Natural Gas Available, Electricity Available, High Speed Avail
Green energy
- Energy efficient items: Windows
Community & HOA
Community
- Subdivision: Hawthorne Park
HOA
- Has HOA: No
Location
- Region: Boulder
Financial & listing details
- Price per square foot: $472/sqft
- Tax assessed value: $2,128,000
- Annual tax amount: $12,682
- Date on market: 11/10/2026
- Listing terms: Cash,Conventional
- Exclusions: SELLER'S PERSONAL PROPERTY + ALL STAGING ITEMS
- Electric utility on property: Yes
- Road surface type: Asphalt
Estimated market value
Not available
Estimated sales range
Not available
Not available
Price history
| Date | Event | Price |
|---|---|---|
| 11/12/2026 | Listed for sale | $1,995,000+17.7%$472/sqft |
Source:  IRES as distributed by MLS GRID #1071969 Report a problem | ||
| 1/29/2019 | Sold | $1,695,000-5.6%$401/sqft |
Source: IRES as distributed by MLS GRID #865412 Report a problem | ||
| 11/1/2018 | Price change | $1,795,000-3%$425/sqft |
Source: RE/MAX Alliance on Walnut #865412 Report a problem | ||
| 10/25/2018 | Listed for sale | $1,850,000+81.2%$438/sqft |
Source: RE/MAX Alliance on Walnut #865412 Report a problem | ||
| 6/15/2018 | Sold | $1,021,000+2.6%$242/sqft |
Source: IRES as distributed by MLS GRID #850257 Report a problem | ||
| 5/18/2018 | Pending sale | $995,000$236/sqft |
Source: WK Real Estate #850257 Report a problem | ||
| 5/16/2018 | Listed for sale | $995,000$236/sqft |
Source: WK Real Estate #850257 Report a problem | ||
Public tax history
| Year | Property taxes | Tax assessment |
|---|---|---|
| 2025 | $12,710 +1.8% | $133,000 -10.3% |
| 2024 | $12,490 +22.3% | $148,311 -1% |
| 2023 | $10,214 +4.9% | $149,750 +36.1% |
| 2022 | $9,740 +16.2% | $109,991 -2.8% |
| 2021 | $8,383 | $113,156 +17.5% |
| 2020 | $8,383 +49% | $96,311 |
| 2019 | $5,628 | $96,311 +33.6% |
| 2018 | $5,628 | $72,115 -9.5% |
| 2017 | $5,628 +13% | $79,728 +21.7% |
| 2016 | $4,983 +5.6% | $65,519 +25.4% |
| 2015 | $4,718 +26.7% | $52,257 |
| 2014 | $3,725 +13.5% | $52,257 |
| 2013 | $3,281 -16.2% | $52,257 +10.9% |
| 2012 | $3,913 -1.7% | $47,123 |
| 2011 | $3,982 +7.1% | -- |
| 2010 | $3,718 +41.9% | $49,270 |
| 2009 | $2,621 +3.5% | $49,270 -1.7% |
| 2008 | $2,531 +15.7% | $50,110 |
| 2007 | $2,187 -18% | $50,110 +15.5% |
| 2006 | $2,669 -5.6% | $43,370 |
| 2005 | $2,827 +0.7% | $43,370 -6.3% |
| 2004 | $2,807 +26.4% | $46,270 |
| 2003 | $2,220 -14.3% | $46,270 +13% |
| 2002 | $2,591 | $40,960 -90.9% |
| 2001 | -- | $447,700 |
Find assessor info on the county website
Monthly payment
Est. payment
Payment breakdown
Explore the cost of this home by adjusting the details. Changes won't be saved.Climate risks
Neighborhood: Hawthorn
Nearby schools
Schools provided by the listing agent
- Elementary: Columbine
- Middle: Casey
- High: Boulder
Source: IRES as distributed by MLS GRID. This data may not be complete. We recommend contacting the local school district to confirm school assignments for this home.
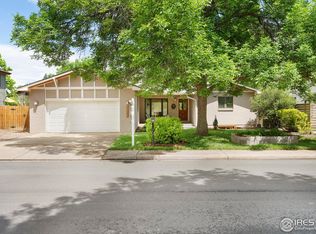
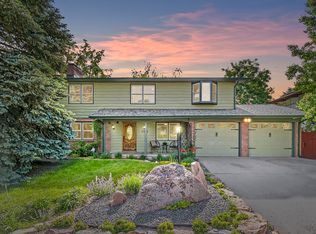
Similar homes
- $1,850,0004 bd4 ba2.4k sqft1284 Elder Ave, Boulder, CO 80304For Sale
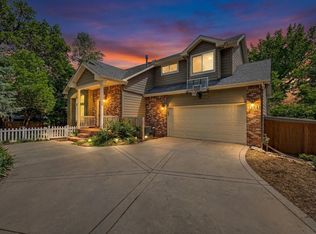
 MLS ID #1071798, Brett Sawyer, Kentwood Real Estate Boulder Valley. IRES as distributed by MLS GRID
- $1,998,0005 bd4 ba3.7k sqft2040 Oak Ave, Boulder, CO 80304For Sale
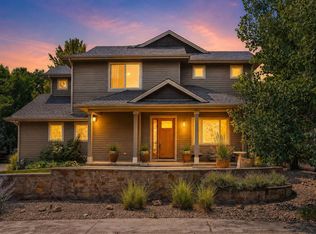 MLS ID #1065804, The Bernardi Group, Coldwell Banker Realty-Boulder. IRES as distributed by MLS GRID
- $2,150,0006 bd3 ba4.2k sqft3555 16th St, Boulder, CO 80304For Sale
 MLS ID #1069959, Brian Sundberg, Compass - Boulder. IRES as distributed by MLS GRID
- $1,800,0004 bd4 ba2.7k sqft1975 Norwood Ave, Boulder, CO 80304For Sale
 MLS ID #1066725, Eric Jacobson, eXp Realty - Boulder. IRES as distributed by MLS GRID
- $2,250,0005 bd4 ba3.9k sqft3979 Springleaf Ln, Boulder, CO 80304For SaleMLS ID #1069421, Janet Leap, RE/MAX of Boulder, Inc. IRES as distributed by MLS GRID
- $1,395,0005 bd4 ba3.4k sqft3486 16th Cir, Boulder, CO 80304For SaleMLS ID #1067915, John Hinkelman, 8z Real Estate. IRES as distributed by MLS GRID
- $2,350,0003 bd3 ba4.3k sqft86 S Cedar Brook Rd, Boulder, CO 80304For SaleMLS ID #1071136, Marybeth Emerson, The Agency - Boulder. IRES as distributed by MLS GRID
- $1,450,0004 bd3 ba2.5k sqft1780 Redwood Ave, Boulder, CO 80304For SaleMLS ID #1071780, Ben Cooper, Group Mulberry. IRES as distributed by MLS GRID
- $2,300,0004 bd3 ba2.7k sqft2322 Linden Dr, Boulder, CO 80304For SaleMLS ID #1071540, Sylvia Andrejczuk, Homestead Real Estate, LLC. IRES as distributed by MLS GRID
- $2,189,2003 bd3 ba3.3k sqft316 Pine Tree Ln, Boulder, CO 80304For SaleMLS ID #1070864, Debra Caplin, milehimodern - Boulder. IRES as distributed by MLS GRID
- $2,499,0006 bd5 ba4.6k sqft3735 Wild Plum Ct, Boulder, CO 80304For SaleMLS ID #1070035, The Zach Zeldner Team, Compass - Boulder. IRES as distributed by MLS GRID
- $1,995,0003 bd4 ba2.6k sqft805 Dewey Ave, Boulder, CO 80304For SaleMLS ID #1066395, R Tim Goodacre, milehimodern - Boulder. IRES as distributed by MLS GRID
- $2,950,0006 bd5 ba4.1k sqft805 Linden Ave, Boulder, CO 80304For SaleMLS ID #1071220, Patricia Dessel, Compass - Boulder. IRES as distributed by MLS GRID
- $1,395,0004 bd4 ba2.7k sqft1737 Hawthorn Place, Boulder, CO 80304For Sale
 MLS ID #7755132, Kellen Reilly, Tortilla Burrito Real Estate. REcolorado as distributed by MLS GRID
- $1,950,0005 bd5 ba4.5k sqft1311 Songbird Ct, Boulder, CO 80303For SaleMLS ID #1061976, Art Schwadron, RE/MAX of Boulder, Inc. IRES as distributed by MLS GRID
- $2,190,0005 bd5 ba5.3k sqft4883 Valkyrie Dr, Boulder, CO 80301For SaleMLS ID #1069083, Tara Boston, RE/MAX Nexus. IRES as distributed by MLS GRID
- $1,950,0003 bd3 ba2.8k sqft1265 Sumac Ave, Boulder, CO 80304For SaleMLS ID #1067296, Stewart Ward, Compass - Boulder. IRES as distributed by MLS GRID
- $1,995,0004 bd3 ba4k sqft2790 Lee Hill Dr, Boulder, CO 80302For SaleMLS ID #1064588, Liz Forster, Compass - Boulder. IRES as distributed by MLS GRID
- $1,650,0007 bd4 ba3.9k sqft1800 Sumac Ave, Boulder, CO 80304For SaleMLS ID #1065759, The Bernardi Group, Coldwell Banker Realty-Boulder. IRES as distributed by MLS GRID
- $2,195,0008 bd6 ba4.8k sqft2616 Juniper Ave, Boulder, CO 80304For SaleMLS ID #1060934, Denise Maslanka, RE/MAX of Boulder, Inc. IRES as distributed by MLS GRID
