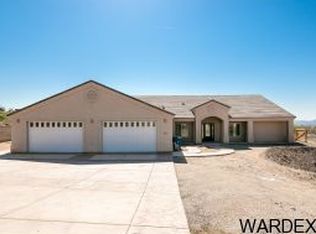
This luxury pool home is meant for Entertaining and is Impressive with 4737 sq ft of living space. 4 bedrooms and 4 baths allow everyone room to relax and enjoy their privacy while the oversized common areas allow for crowds of family and friends to mingle and take advantage of the views and the pool and the outdoor living afforded by this area. In this age of being able to work remotely, the 2 separate office keep your home looking like a home instead of an office and the commute to the lunch counter is only steps away. The 3 sided gas fireplace is a focal point of the blended Living Room/Dinning Room/Kitchen areas which almost completely open out to the Covered Patio/Pool area to create that blended indoor/outdoor living experience. There is an above ground hot tub that stays with the property. This expansive home sits up high on 1.10acres which gives you enviable views and even a peek at the Beautiful Colorado River. AND THEN let's talk about those GARAGES! 3 doors which open to 4 bays ranging from 15' to 40' in depth for all the River and Desert Toys your heart desires in addition to all the additional paved parking you can offer your guests. There are 3 A/C units so you control the temperature in different zones of the home. Seller has put in new irrigation system. Newer septic lids and controls. Only PRIVATE WELL in the area. Fiber Optics for faster browsing and one of the few homes with natural gs instead of propane in this area. If you are going to entertain, you are going to LOVE and need the Butlers Pantry keeping the mess outof the front of the house. And your precious pooch will appreciate the Dog Grooming Station in the Laundry/Mud room. There's a separate Serving Hutch just off the dinning room for Mama's "Good China"! There's so much to see and appreciate in the details of this home. The stove and the Laundry Room are set up for both gas and electric appliances with gas hookups outside for multiple grilling stations. Home is wired for Christmas lights with dedicated switches. Pool can be salt water or chlorine. Seller has never used the salt water option. Tell your Realtor to book a little extra time to appreciate this one.
Closed
Zillow last checked:
Listing updated:
Bought with:
Heather, Scott, & Rocky, NA
Colorado River Top Producers Realty, LLC
Heather Rickets, BR508546000
Colorado River Top Producers Realty, LLC
Source: Momentum MLS,MLS#: 008467 Originating MLS: Western AZ Regional Real Estate Data Exchange
Originating MLS: Western AZ Regional Real Estate Data ExchangePrice history
| Date | Event | Price |
|---|---|---|
| 3/6/2024 | Sold | $815,000-4.1%$172/sqft |
Source:  Momentum MLS #008467 Report a problem Momentum MLS #008467 Report a problem | ||
| 1/22/2024 | Pending sale | $850,000$179/sqft |
Source: Momentum MLS #008467 Report a problem | ||
| 1/6/2024 | Contingent | $850,000$179/sqft |
Source: Momentum MLS #008467 Report a problem | ||
| 12/1/2023 | Listed for sale | $850,000-1.2%$179/sqft |
Source: Momentum MLS #008467 Report a problem | ||
| 8/25/2023 | Listing removed | -- |
Source: Momentum MLS #999626 Report a problem | ||
| 3/29/2023 | Price change | $860,000-5.8%$182/sqft |
Source: Momentum MLS #999626 Report a problem | ||
| 3/6/2023 | Listed for sale | $912,900$193/sqft |
Source: Momentum MLS #999626 Report a problem | ||
| 3/6/2023 | Pending sale | $912,900$193/sqft |
Source: Momentum MLS #999626 Report a problem | ||
| 2/24/2023 | Listed for sale | $912,900+195.7%$193/sqft |
Source: Momentum MLS #999626 Report a problem | ||
| 1/2/2020 | Sold | $308,700-31.2%$65/sqft |
Source: Momentum MLS #960134 Report a problem | ||
| 12/1/2019 | Pending sale | $449,000$95/sqft |
Source: Realty ONE Group Mountain Desert #960134 Report a problem | ||
| 8/10/2019 | Price change | $449,000-0.2%$95/sqft |
Source: Realty ONE Group Mountain Desert #960134 Report a problem | ||
| 8/2/2019 | Listed for sale | $449,900+158.6%$95/sqft |
Source: Realty ONE Group Mountain Desert #960134 Report a problem | ||
| 9/11/2018 | Sold | $174,000+190%$37/sqft |
Source: Public Record Report a problem | ||
| 6/14/2004 | Sold | $60,000$13/sqft |
Source: Public Record Report a problem | ||
Nearby homes
- $1,600,0004 bd4 ba4.7k sqft1860 E Marble Canyon Dr, Bullhead City, AZ 86442For Sale

- $29,580-- bd-- ba-- sqft1877 Cooper Rd, Bullhead City, AZ 86442Off Market
- $737,6004 bd3 ba3.2k sqft1844 Marble Canyon Dr, Bullhead City, AZ 86442Off Market
- $10,138-- bd-- ba-- sqft1888 Marble Canyon Dr, Bullhead City, AZ 86442Off Market


Get pre-qualified for a loan
At Zillow Home Loans, we can pre-qualify you in as little as 5 minutes with no impact to your credit score.An equal housing lender. NMLS #10287.
