These sellers have taken what was once a nice custom home and turned it into an ABSOLUTELY STUNNING SHOW STOPPER. They completely reimagined the space and now it's ready for someone new to love as well. Custom cabinetry with a dining table built to match. Lighting imported from ITALY. Stunning stone counters. New flooring throughout. Sellers added a wine bar and bottle storage in the oversized great room as well as custom cabinetry for the entertainment center. New Glass Doors across the back of the home leading out to the pool. New cool decking around the pool. New pool surface. Sellers removed the rock that wrap around the side of the home and installed large sections of artificial grass making it so much easier to enjoy the outdoor space. 3 New A/C units. New storage tanks for the private well. A Generac whole house generator. Custom paint and Wallpaper make this exquisite home a show place. The 2 generously sized offices look out into the common areas of the home so even if you have to take care of some work while the family plays, you can still be a part of the action or close the doors for privacy. There is a Costco sized pantry and a Butlers Kitchen to keep the mess out of sight of your guests and provide LOTS of extra storage. The serving Hutch just off the Dining Room makes creating a picturesque table for the Holidays or any occasion a breeze. Especially for the family dog, a grooming station with a shower and a doggy door that give Fido freedom to explore inside the safety of the fenced 1.10 Acres this beauty sits on. This is the ONLY home in this neighborhood with a PRIVATE WELL AND GAS. The Master Bathroom features an oversized, walkthrough shower with multiple shower heads, separate dual sinks and tons more storage. Closets, closets and more closets throughout this home give everything you own a place to be. The east wing of the home features 2 additional bedrooms and a bathroom with access to the backyard and pool. The 4 bays of the garage range in depth from 15'-40'. And don't miss the pool room off the garage with it's own bathroom and more storage. Home is wired for Christmas lights with dedicated switches. There is a newer irrigation system in place. AND no backyard neighbors peeking while you enjoy all the freedom of this gorgeous backyard. Furniture is 2 years old and seller is willing to negotiate it staying.
Active
$1,600,000
1860 E Marble Canyon Drive, Bullhead City, AZ 86442
4beds
4,737sqft
Single Family Residence
Built in 2006
1.1 Acres Lot
$1,482,500 Zestimate®
$338/sqft
$-- HOA
What's special
New pool surfaceNewer irrigation systemLighting imported from italyStunning stone countersButlers kitchenCustom paint and wallpaperCostco sized pantry
- 35 days
- 385
- 10
Zillow last checked:
Listing updated:
Listed by:
Candice Galvane 928-303-6080,
Realty One Group Mountain Desert
Source: Momentum MLS,MLS#: 040990 Originating MLS: Western AZ Regional Real Estate Data Exchange
Originating MLS: Western AZ Regional Real Estate Data ExchangeFacts & features
Interior
Bedrooms & bathrooms
- Bedrooms: 4
- Bathrooms: 4
- Full bathrooms: 4
Rooms
- Room types: Den, Utility Room, Sitting Room
Primary bedroom
- Dimensions: 22.3 x 22.6
Bedroom 2
- Dimensions: 14.4 x 16.5
Bedroom 3
- Dimensions: 18.8 x 11.7
Bedroom 4
- Dimensions: 18 x 16.3
Family room
- Dimensions: 40.5 x 43.4
Heating
- Multiple Heating Units
Cooling
- Multi Units
Appliances
- Included: Dryer, Dishwasher, Electric Oven, Electric Range, Disposal, Gas Dryer, Microwave, Oven, Range, Refrigerator, Water Heater, Water Purifier, Washer, ENERGY STAR Qualified Appliances
- Laundry: Electric Dryer Hookup, Gas Dryer Hookup, Inside, Laundry in Utility Room
Features
- Bathtub, Ceiling Fan(s), Dining Area, Separate/Formal Dining Room, Dual Sinks, Granite Counters, Great Room, Garden Tub/Roman Tub, Jetted Tub, Kitchen Island, Main Level Primary, Primary Suite, Open Floorplan, Pantry, Separate Shower, Tub Shower, Wired for Data, Walk-In Closet(s), Wired for Sound, Window Treatments, Programmable Thermostat
- Flooring: Stone, Tile, Hard Surface Flooring or Low Pile Carpet
- Windows: Window Coverings
- Has fireplace: Yes
- Fireplace features: Free Standing
Interior area
- Total structure area: 6,389
- Total interior livable area: 4,737 sqft
Video & virtual tour
Property
Parking
- Total spaces: 4
- Parking features: Attached, Finished Garage, RV Access/Parking, Garage Door Opener
- Attached garage spaces: 4
Accessibility
- Accessibility features: Low Threshold Shower
Features
- Levels: One
- Stories: 1
- Entry location: Ceiling Fan(s),Counters-Granite/Stone,Data Wiring/
- Patio & porch: Covered, Patio
- Exterior features: Sprinkler/Irrigation, Landscaping
- Has private pool: Yes
- Pool features: Gunite, Heated, Private
- Has spa: Yes
- Fencing: Block,Back Yard,Front Yard,Wrought Iron
- Has view: Yes
- View description: Mountain(s), Panoramic, River
- Has water view: Yes
- Water view: River
Lot
- Size: 1.1 Acres
- Dimensions: 163 x 294
- Features: Public Road, Rolling Slope, Sloped, Street Level
Details
- Parcel number: 22015247G
- Zoning description: R1L Res: Single Family Limited
Construction
Type & style
- Home type: SingleFamily
- Architectural style: One Story
- Property subtype: Single Family Residence
Materials
- Stucco, Wood Frame
- Roof: Tile
Condition
- New construction: No
- Year built: 2006
Utilities & green energy
- Electric: 110 Volts, 220 Volts
- Sewer: Septic Tank
- Water: Well
- Utilities for property: Electricity Available, Natural Gas Available
Green energy
- Energy efficient items: Appliances
- Water conservation: Low-Flow Fixtures, Water-Smart Landscaping
Community & HOA
Community
- Subdivision: Colorado River Estates
HOA
- Has HOA: No
Location
- Region: Bullhead City
Financial & listing details
- Price per square foot: $338/sqft
- Annual tax amount: $3,316
- Date on market: 7/29/2026
- Cumulative days on market: 35 days
- Listing terms: Cash,Conventional,1031 Exchange,FHA,VA Loan
- Electric utility on property: Yes
- Road surface type: Paved
Estimated market value
$1,482,500
$1.41M - $1.56M
$3,225/mo
Price history
| Date | Event | Price |
|---|---|---|
| 7/29/2026 | Listed for sale | $1,600,000$338/sqft |
Source:  Momentum MLS #040990 Report a problem Momentum MLS #040990 Report a problem | ||
Public tax history
Tax history is unavailable.
Monthly payment
Est. payment
Payment breakdown
Explore the cost of this home by adjusting the details. Changes won't be saved.Climate risks
Neighborhood: 86442
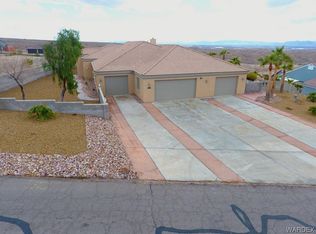
- $815,0004 bd4 ba4.7k sqft1860 Marble Canyon Dr, Bullhead City, AZ 86442Sold
- $29,580-- bd-- ba-- sqft1877 Cooper Rd, Bullhead City, AZ 86442Off Market
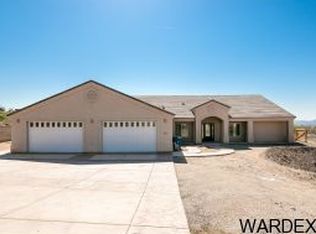
- $737,6004 bd3 ba3.2k sqft1844 Marble Canyon Dr, Bullhead City, AZ 86442Off Market
- $10,138-- bd-- ba-- sqft1888 Marble Canyon Dr, Bullhead City, AZ 86442Off Market
Similar homes
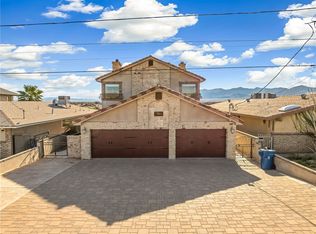
- $1,625,0004 bd4 ba3.2k sqft2605 Camino Del Rio, Bullhead City, AZ 86442For Sale
 MLS ID #036493, Tracey Glazer, Colorado River Top Producers Realty, LLC. Momentum MLS
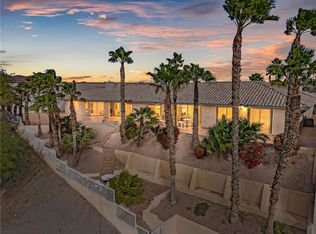
 - $1,695,0005 bd7 ba4.4k sqft2855 Camino Del Rio, Bullhead City, AZ 86442For Sale
 MLS ID #021828, Petra Fahey, Country Ranch Realty. Momentum MLS
 - $1,950,0005 bd4 ba4.1k sqft440 Whitewater Drive, Bullhead City, AZ 86442For Sale
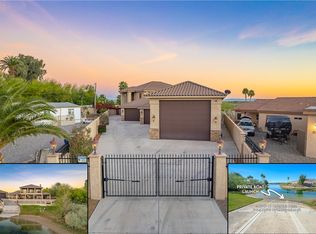 MLS ID #037395, Brandon Stidham, US SOUTHWEST®. Momentum MLS
 - $999,0005 bd4 ba2.8k sqft2519 Country Club Place, Bullhead City, AZ 86442For Sale
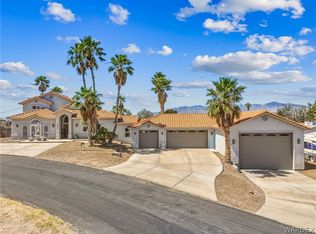 MLS ID #038614, Nichole Klier, BH Keller Williams Arizona Living Realty. Momentum MLS
 - $1,195,0003 bd3 ba2.7k sqft1503 Riverfront Dr, Bullhead City, AZ 86442For Sale
 MLS ID #1041880, Jessica Topol, Sondgeroth Real Estate Group, LLC. Lake Havasu AOR
 - $2,079,0003 bd4 ba4k sqft2943 Camino Del Rio, Bullhead City, AZ 86442For SaleMLS ID #1039679, Luxury Living by Lori Swartz, Keller Williams Arizona Living Realty. Lake Havasu AOR
