Riverfront Pool Home! Custom Riverfront Home located on the deep-water portion of the Colorado River situated directly across from the Laughlin Bay Lagoon and back water bay. This 2 level 3690 sq. ft. home features a jetted/ heated pool with beautiful rock waterfall, 2 levels of covered patio for entertaining, a walkway leads to a 3rd level deck with custom palapa and private dock and swimming area. Both levels of the home feature full kitchen amenities. The upper level is a chef's kitchen with 6 burner gas cooktop, separate convection oven and separate convection microwave. The kitchen includes full sized stainless refrigerator with separate beverage fridge, separate ice maker, dishwasher and trash compactor. The kitchen has a butcher block island for food prep, casual seating for 11 plus a formal dining table seats 12. Granite countertops throughout and beautiful 18 x 36 floor tiles lead you to a large living room, 1 of 3 fireplaces in the home and amazing views of the river and beyond. Wander downstairs to the lower level and find a full kitchen with beautiful cabinetry, granite countertops, room to relax with the 2nd of the 3 fireplaces, 2 bedrooms and beautiful bathroom and full access to the covered patio, pool and river beyond! The first level primary bedroom has a large walk-in closet, full walk-in bath with separate vanities, walk in shower and, separate jetted tub and sitting area with skylights. The garage has tons of storage cabinetry. This amazing home has been a successful Air BNB so the options for how you want to use it are unlimited. Whether you want to make this your private sanctuary, your river get away to share with family and friends or just a great investment, this is it! Don't miss out!
Active
$1,495,000
537 Riverfront Drive, Bullhead City, AZ 86442
3beds
3,690sqft
:
Get pre-qualified$8,474/mo
Single Family Residence
Built in 1984
5,662 Square Feet Lot
$1,401,700 Zestimate®
$405/sqft
$-- HOA
What's special
- 21 days |
- 612 |
- 43 |
Zillow last checked:
Listing updated:
Listed by:
Timothy Allen 928-542-1010,
RealtyConnect
Source: Momentum MLS,MLS#: 040676 Originating MLS: Western AZ Regional Real Estate Data Exchange
Originating MLS: Western AZ Regional Real Estate Data ExchangeFacts & features
Interior
Bedrooms & bathrooms
- Bedrooms: 3
- Bathrooms: 3
- Full bathrooms: 1
- 3/4 bathrooms: 1
- 1/2 bathrooms: 1
Rooms
- Room types: Sitting Room
Heating
- Central, Gas, Multiple Heating Units
Cooling
- Multi Units, Central Air, Electric
Appliances
- Included: Dryer, Dishwasher, Disposal, Gas Dryer, Gas Oven, Gas Range, Microwave, Oven, Range, Refrigerator, Water Softener, Trash Compactor, Water Purifier, Washer
- Laundry: Electric Dryer Hookup, Gas Dryer Hookup, Inside
Features
- Breakfast Bar, Bathtub, Ceiling Fan(s), Dual Sinks, Granite Counters, Main Level Primary, Primary Suite, Stone Counters, Separate Shower, Tub Shower
- Flooring: Carpet, Tile
- Has fireplace: Yes
- Fireplace features: Two
- Furnished: Yes
Interior area
- Total structure area: 4,590
- Total interior livable area: 3,690 sqft
Video & virtual tour
Property
Parking
- Total spaces: 3
- Parking features: Finished Garage, Storage, Garage Door Opener
- Garage spaces: 3
Features
- Entry location: 36" Door,Breakfast Bar,Ceiling Fan(s),Counters-Gra
- Patio & porch: Balcony, Covered, Deck, Patio
- Exterior features: Balcony, Deck, Sprinkler/Irrigation, Landscaping, Outdoor Grill, Water Feature
- Has private pool: Yes
- Pool features: Gunite, Heated, In Ground, Outdoor Pool, Pool Sweep, Waterfall, Private
- Fencing: Block
- Has view: Yes
- View description: Mountain(s), River
- Has water view: Yes
- Water view: River
- Waterfront features: River Front
- Frontage type: River
Lot
- Size: 5,662 Square Feet
- Dimensions: 40 x 147
Details
- Parcel number: 21441015
- Zoning description: R1MH Res: Single Fam Mobile Home
Construction
Type & style
- Home type: SingleFamily
- Property subtype: Single Family Residence
Materials
- Brick, Block, Stucco, Wood Frame
- Roof: Tile
Condition
- New construction: No
- Year built: 1984
Utilities & green energy
- Electric: 220 Volts
- Sewer: Public Sewer
- Water: Public
- Utilities for property: Natural Gas Available, Underground Utilities
Community & HOA
Community
- Security: Security System Owned
- Subdivision: Holiday Shores
HOA
- Has HOA: No
Location
- Region: Bullhead City
Financial & listing details
- Price per square foot: $405/sqft
- Tax assessed value: $1,002,462
- Annual tax amount: $6,888
- Date on market: 7/17/2026
- Cumulative days on market: 21 days
- Listing terms: Cash,Conventional
Estimated market value
$1,401,700
$1.33M - $1.47M
$2,071/mo
Price history
| Date | Event | Price |
|---|---|---|
| 7/21/2026 | Listed for sale | $1,495,000+15%$405/sqft |
Source:  Momentum MLS #040676 Report a problem Momentum MLS #040676 Report a problem | ||
| 6/9/2023 | Listing removed | -- |
Source: Zillow Rentals Report a problem | ||
| 5/19/2023 | Listed for rent | $5,300$1/sqft |
Source: Zillow Rentals Report a problem | ||
| 10/1/2021 | Sold | $1,300,000-23.5%$352/sqft |
Source: Momentum MLS #983634 Report a problem | ||
| 8/22/2021 | Contingent | $1,700,000$461/sqft |
Source: Momentum MLS #983634 Report a problem | ||
| 7/2/2021 | Listed for sale | $1,700,000$461/sqft |
Source: Momentum MLS #983634 Report a problem | ||
Public tax history
| Year | Property taxes | Tax assessment |
|---|---|---|
| 2026 | $6,888 +3.6% | $100,246 +7.7% |
| 2025 | $6,651 +5.5% | $93,083 -0.6% |
| 2024 | $6,302 +4.1% | $93,660 +18.3% |
| 2023 | $6,054 -0.8% | $79,183 +21.9% |
| 2022 | $6,101 +2.9% | $64,954 +0.8% |
| 2021 | $5,928 +7.3% | $64,427 +18.5% |
| 2019 | $5,527 | $54,381 -1.1% |
| 2018 | $5,527 +2.9% | $55,012 +3.9% |
| 2017 | $5,369 +11.5% | $52,936 +3% |
| 2016 | $4,817 +7.8% | $51,403 +10.1% |
| 2015 | $4,468 | $46,677 +16.9% |
| 2014 | -- | $39,919 +1.5% |
| 2013 | -- | $39,312 +21.3% |
| 2012 | -- | $32,420 -16.7% |
| 2011 | -- | $38,921 -9.9% |
| 2010 | -- | $43,213 -17.3% |
| 2009 | -- | $52,243 |
| 2008 | -- | $52,243 |
| 2007 | -- | -- |
| 2006 | -- | -- |
| 2005 | -- | -- |
| 2004 | -- | -- |
| 2003 | -- | -- |
| 2002 | -- | -- |
| 2000 | $1,538 | -- |
Find assessor info on the county website
Monthly payment
Est. payment
Payment breakdown
Explore the cost of this home by adjusting the details. Changes won't be saved.Climate risks
Neighborhood: 86442
Nearby schools
GreatSchools rating
- 2/10Bullhead City Junior High SchoolGrades: 5-8Distance: 1.3 mi
- 3/10Mohave High SchoolGrades: 9-12Distance: 1.8 mi
- 4/10Desert Valley SchoolGrades: PK-5Distance: 1.5 mi
- $727,500-- bd-- ba2.9k sqft541 Riverfront Dr, Bullhead City, AZ 86442Off Market
- $822,3525,662 sqft533 Riverfront Dr, Bullhead City, AZ 86442Off Market

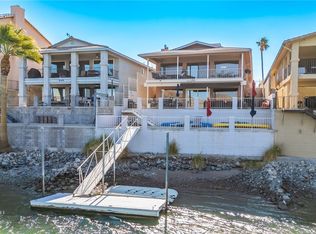
- $1,150,0004 bd4 ba3.3k sqft543 Riverfront Dr, Bullhead City, AZ 86442Sold
- $997,2003 bd3 ba3.1k sqft531 Riverfront Dr, Bullhead City, AZ 86442Off Market

- $299,367-- bd-- ba-- sqft529 Riverfront Dr, Bullhead City, AZ 86442Off Market
- $904,8003 bd3 ba3k sqft545 Riverfront Dr, Bullhead City, AZ 86442Off Market
- $682,2003 bd2 ba1.6k sqft527 Riverfront Dr, Bullhead City, AZ 86442Off Market
- $231,3003 bd2 ba1.6k sqft527 Riverfront Dr #5, Bullhead City, AZ 86442Off Market
A local agent can set up tours, give advice and negotiate with sellers.
Similar homes
- $1,600,0004 bd4 ba4.7k sqft1860 E Marble Canyon Drive, Bullhead City, AZ 86442For Sale
 MLS ID #040990, Candice Galvane, Realty One Group Mountain Desert. Momentum MLS
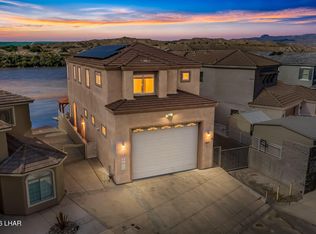
 - $1,195,0003 bd3 ba2.7k sqft1503 Riverfront Dr, Bullhead City, AZ 86442For Sale
 MLS ID #1041880, Jessica Topol, Sondgeroth Real Estate Group, LLC. Lake Havasu AOR
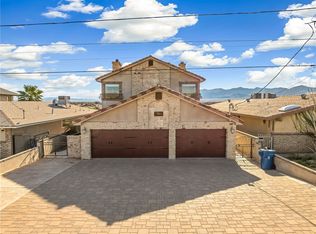
 - $1,625,0004 bd4 ba3.2k sqft2605 Camino Del Rio, Bullhead City, AZ 86442For Sale
 MLS ID #036493, Tracey Glazer, Colorado River Top Producers Realty, LLC. Momentum MLS
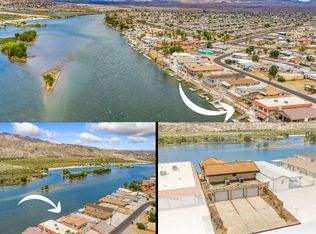
 - $799,9003 bd4 ba2.7k sqft1787 Riverside Drive, Bullhead City, AZ 86442For Sale
 MLS ID #039949, Heather Rickets, Colorado River Top Producers Realty, LLC. Momentum MLS
 - $999,0005 bd4 ba2.8k sqft2519 Country Club Place, Bullhead City, AZ 86442For SaleMLS ID #038614, Nichole Klier, BH Keller Williams Arizona Living Realty. Momentum MLS
- $1,950,0005 bd4 ba4.1k sqft440 Whitewater Drive, Bullhead City, AZ 86442For SaleMLS ID #037395, Brandon Stidham, US SOUTHWEST®. Momentum MLS
- $990,0004 bd3 ba3k sqft2949 Camino Del Rio, Bullhead City, AZ 86442For SaleMLS ID #038766, Sarah Juarez, Black Mountain Valley Realty. Momentum MLS
- $1,695,0005 bd7 ba4.4k sqft2855 Camino Del Rio, Bullhead City, AZ 86442For SaleMLS ID #021828, Petra Fahey, Country Ranch Realty. Momentum MLS
- $849,7774 bd3 ba3.1k sqft795 Park Ridge Cir, Bullhead City, AZ 86429For SaleMLS ID #1041904, PHIL ANNETT, Annett & Associates. Lake Havasu AOR
- $2,079,0003 bd4 ba4k sqft2943 Camino Del Rio, Bullhead City, AZ 86442For SaleMLS ID #1039679, Luxury Living by Lori Swartz, Keller Williams Arizona Living Realty. Lake Havasu AOR
- $999,0004 bd3 ba1.9k sqft1750 Club House Dr Drive #55, Bullhead City, AZ 86442For SaleMLS ID #036549, Susan Schiveley, Innovative Property Solutions. Momentum MLS
- $775,0003 bd2 ba2.4k sqft2810 Sidewheel Drive, Bullhead City, AZ 86429For SaleMLS ID #041067, Todd Levitt, Black Mountain Valley Realty. Momentum MLS
- $1,049,9004 bd3 ba2.7k sqft2815 Sidewheel Drive, Bullhead City, AZ 86429For SaleMLS ID #039342, Heather Rickets, Colorado River Top Producers Realty, LLC. Momentum MLS
- $799,0003 bd3 ba3.1k sqft5265 S Antelope Dr, Fort Mohave, AZ 86426For Sale
 MLS ID #205518, Sinan J Zakaria, Listed Simply. NAZMLS
 - $999,9994 bd4 ba3.3k sqft5201 S Highway 95, Fort Mohave, AZ 86426For SaleMLS ID #039152, Josh Vissers, Premier Executives Real Estate. Momentum MLS
- $1,375,0004 bd4 ba3.6k sqft7969 S Fox Street, Mohave Valley, AZ 86440For SaleMLS ID #038498, Debbie Green, US SOUTHWEST®. Momentum MLS
- $775,0003 bd2 ba2.4k sqft1215 Inverness Court, Bullhead City, AZ 86429For SaleMLS ID #038908, Arielle Goodkin, Realty One Group Mountain Desert. Momentum MLS
- $1,099,0004 bd3 ba4.2k sqft4092 S Nicholas Drive, Fort Mohave, AZ 86426For SaleMLS ID #034578, Brandon Stidham, US SOUTHWEST®. Momentum MLS
- $749,9003 bd3 ba1.9k sqft1955 Solana Drive, Bullhead City, AZ 86442New ConstructionMLS ID #039103, Petra Fahey, Country Ranch Realty. Momentum MLS
- $1,790,0004 bd4 ba2.9k sqft3363 Vista View Court, Bullhead City, AZ 86429For SaleMLS ID #038849, Ann Pettit, US SOUTHWEST®. Momentum MLS
