Skip main navigation
Off market
  • $1,006,800

    531 Riverfront Dr, Bullhead City, AZ 86442

    3beds
    3,122sqft
    Single Family
    Built in 1998
    5,662 Square Feet Lot
    $1,006,800 Zestimate®
    $322/sqft
    $2,197 Estimated rent

    Home value

    $1,006,800

    $916,000 - $1.11M

    $2,197/mo

    Zestimate® history
    Loading
    Loading...

    Owner options

    List your home for rent

    $2,197/mo

    Rent Zestimate®

    Find your next renter with Zillow Rental Manager. Plus, with online applications, you can quickly screen prospective tenants – for free.

    Learn more

    $2,197/mo

    Rent Zestimate®

    Refinance and save

    $5,717/mo

    Est. payment

    Refinancing to a lower rate could help reduce your monthly payments and save thousands over the life of the loan.

    See today's rates

    $5,717/mo

    Est. payment

    Explore your selling options

    Work with a Zillow partner agent

    Leverage their expertise and Zillow's premium Showcase listings to get your home seen by more buyers.

    Get started

    List with your own agent

    Get your home in front of millions of buyers by listing it on Zillow.

    Learn how to do it

    Sell it yourself

    Take full control of how buyers see your home on Zillow by listing For Sale by Owner (FSBO).

    List your home

    What's special

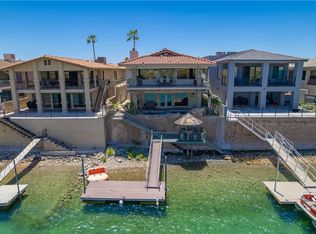
    Welcome Home. Elegant Riverfront Home with Boat Dock! This beautiful home was designed to entertain with friends and family in it's beautiful gourmet kitchen with expansive granite counters, upgraded stainless steel appliances, including 2 wine fridges, 2 dishwashers, 2 warming drawers, Dynasty double oven, and GE Monogram refrigerator! Kitchen is open to the living room, dining and breathtaking river views! Tasteful cherry wood cabinets and doors throughout. Master Suite and Guest Suite located on main level. Master Suite offers walk-in shower with dual shower heads and controls, walk-in closet and dual sink vanity! Huge balcony off of living area with full coverage and retractable awning. Now let's talk about the lower level living area! Lower level offers a second complete living area with it's own private entrance. Offers a master suite, living room and full kitchen, great place for guests, mother-in-laws quarters or rental. Beautiful flagstone steps lead to the river, beach area, boat / ski dock with hoist. Secure storage shed on lower level. Washer, Dryer, and 3 Refrigerators in home included. All other furniture negotiable outside of escrow. All of this on the deep part of the Colorado River, perfect for docking your boat on those holiday weekends!

    This property is off market, which means it's not currently listed for sale or rent on Zillow. This may be different from what's available on other websites or public sources.

    Facts & features

    Interior

    Bedrooms & bathrooms
    • Bedrooms: 3
    • Bathrooms: 3
    • Full bathrooms: 1
    • 3/4 bathrooms: 2
    Heating
    • Other
    Cooling
    • Central
    Features
    • Breakfast Bar, Ceiling Fan(s), Counters-Granite/Stone, Kitchen Island, Open Floor Plan, Pantry, Security Wired, Surround Sound Wired, Walk-In Closet(s), Window Coverings, Dining-Casual, Great Room, Garden Tub, Kitchen-Open, Shower-Walk-In, Shower-Dual
    Interior area
    • Total interior livable area: 3,122 sqft

    Property

    Parking
    • Total spaces: 2
    • Parking features: Garage - Attached
    Features
    • Exterior features: Stucco
    • Fencing: Wrought Iron, Block, Back Yard
    Lot
    • Size: 5,662 sqft
    Details
    • Parcel number: 21441017
    • Zoning: R1L Res: Single Family Limited

    Construction

    Type & style
    • Home type: SingleFamily
    • Property subtype: Single Family
    Materials
    • steel
    Condition
    • Year built: 1998

    Utilities & green energy

    • Utilities for property: Elec. Available, Gas Available, Natural Gas

    Community & neighborhood

    Location
    • Region: Bullhead City

    Other

    Other facts
    • Appliances Equip: Burglar Alarm-Own, Dishwasher, Disposal, Garage Door Opener(s), Microwave, Oven/Range-Gas, Refrigerator, RO System-Own, Water Softener-Own, Water Heater-Natural Gas, Dryer-Gas, Washer
    • Construction: Stucco, Wood Frame
    • Exterior Features: Landscape-Back Yard, Landscape-Front Yard, Patio Covered, Watering System, Utility Building/Shed, Balcony, Deck
    • Fencing: Wrought Iron, Block, Back Yard
    • Floorings: Carpet, Tile
    • Heating Cooling: Cooling-2+ Units, Heating-Central Gas, Cooling-Evaporative
    • Interior Features: Breakfast Bar, Ceiling Fan(s), Counters-Granite/Stone, Kitchen Island, Open Floor Plan, Pantry, Security Wired, Surround Sound Wired, Walk-In Closet(s), Window Coverings, Dining-Casual, Great Room, Garden Tub, Kitchen-Open, Shower-Walk-In, Shower-Dual
    • Laundry Hookup: Utility Room, House, Natural Gas, Electric
    • Limited Service YN: 0
    • Listing Type: Excl Right to Sell
    • Lot Description: Level to Street, River Access, River Front
    • Master Bedroom Bath: Dual Sinks, Separate Tub/Shower, Master on Main Floor, 2 Master Suites
    • MLS: Western AZ Regional Real Estate Data Exchange
    • Occupancy: Owner Occupied
    • Property Sub Type: Single Family
    • Property Type: Residential
    • Roof: Tile
    • View: Mountains, River
    • Water Sewer: Sewer, Water-City
    • Zoning: R1L Res: Single Family Limited
    • Green Features: Hard Surface Floors
    • Less Than 1 Acre YN: 1
    • Utilities: Elec. Available, Gas Available, Natural Gas
    • Zip Code: 86442
    • Fireplace: Gas Log
    • Garage Depth: 22-27
    • Other Rooms: Casita
    • Fenced: Yes
    • Room Count: 0
    • Fireplace YN: 1
    • Parcel Number: 214-41-017
    • Apx Lot Dim: 34x140x37x138
    • Taxes: 5957.00
    • Garage Parking: Attached, Finished, Evap Cooler

    Price history

    DateEventPrice
    1/24/2020Sold$760,000-4.8%$243/sqft
    Source: Momentum MLS #961833 Report a problem
    12/28/2019Pending sale$798,000$256/sqft
    Source: Premier Executives Real Estate #961833 Report a problem
    10/10/2019Price change$798,000-6.1%$256/sqft
    Source: Premier Executives Real Estate #961833 Report a problem
    1/24/2019Listed for sale$850,000-15%$272/sqft
    Source: Premier Executives Real Estate #955213 Report a problem
    6/19/2008Sold$1,000,000$320/sqft
    Source: Public Record Report a problem

    Public tax history

    YearProperty taxesTax assessment
    2026$6,120 +3.3%$89,223 +8.7%
    2025$5,926 +5%$82,103 -4%
    2024$5,641 -12.8%$85,499 +28.5%
    2023$6,469 -0.7%$66,515 +6.9%
    2022$6,515 +2.6%$62,196 -0.9%
    2021$6,347 +6.6%$62,749 +21.6%
    2019$5,957 $51,606 -2.3%
    2018$5,957 +2.6%$52,806 -0.2%
    2017$5,803 +10.2%$52,915 +2.1%
    2016$5,267 +6.9%$51,818 +11.1%
    2015$4,928 $46,631 +20.2%
    2014-- $38,791 +1.2%
    2013-- $38,331 +21.6%
    2012-- $31,521 -16.4%
    2011-- $37,695 -10.6%
    2010-- $42,168 -23.5%
    2009-- $55,117
    2008-- $55,117
    2007-- --
    2006-- --
    2005-- --
    2004-- --
    2003-- --
    2002-- --
    2000$1,254 --

    Find assessor info on the county website

    Neighborhood: 86442

    Nearby schools

    GreatSchools rating
    Get pre-qualified for a loan
    At Zillow Home Loans, we can pre-qualify you in as little as 5 minutes with no impact to your credit score.

    An equal housing lender. NMLS #10287.

    Sell for more on Zillow
    Get a Zillow Showcase℠ listing at no additional cost and you could sell for .
    $1,006,800
    2% more
    +$20,136
    With Zillow Showcase(estimated)
    $1,026,936