.LOCATION LOCATION LOCATION....Part of Colorado River with deeper water, boat at dock in water year around. Amazing river views, off of three large patio decks (2 are covered). Spectacular Nevada Mountains and the Laughlin Lights. Directly across the river is the Laughlin Back Bay Marina where it is great for Kayak, PWC, and boat cruising. Two docks for your boat and PWC that are both secured by 15' sunken polls. Home located on curb to gutter streets and wide enough for parking, loading and unloading. Newly upgraded tile floors on both levels and upper patio deck. New carpet scheduled for Master room and stairs. Updated 6 panel doors with brush nickel hardware throughout the home. Plantation wood shuttlers throughout home( other than view windows).. New sliding glass door downstairs with key entry. 4 bedrooms, 3.25 bathrooms, 2 full kitchens, 2 living rooms for multigenerational living. Both floors are completely self contained and can be locked for separate investment purposes including a lucrative vacation rental. NO HOA. Home has two AC's, two swamp coolers and two attic exhaust fans for lower electric bills. Large 3 car boat deep garage cooled with a swamp cooler when needed that also features a .25 restroom with wash basin. Close to shopping, schools, community and Rotary parks for boat launching and all your recreational pursuits. Home also has Full RV hook up. Central Vacuum makes it easy to clean throughout. H2O concepts filtration system throughout the house. A rare opportunity to own a turnkey riverfront home in Bullhead city with NO HOA. Owners are Licensed Arizona Realtors.
Closed
$1,150,000
543 Riverfront Drive, Bullhead City, AZ 86442
4beds
3,344sqft
Single Family Residence
Built in 1984
6,098 Square Feet Lot
$1,146,700 Zestimate®
$344/sqft
$2,492 Estimated rent
Home value
$1,146,700
$1.02M - $1.30M
$2,492/mo
Zestimate® history
Owner options
List your home for rent
$2,492/mo
Rent Zestimate®
Find your next renter with Zillow Rental Manager. Plus, with online applications, you can quickly screen prospective tenants – for free.
$2,492/mo
Rent Zestimate®
Refinance and save
$6,626/mo
Est. payment
Refinancing to a lower rate could help reduce your monthly payments and save thousands over the life of the loan.
$6,626/mo
Est. payment
Explore your selling options
Work with a Zillow partner agent
Leverage their expertise and Zillow's premium Showcase listings to get your home seen by more buyers.
Get startedList with your own agent
Get your home in front of millions of buyers by listing it on Zillow.
Learn how to do itSell it yourself
Take full control of how buyers see your home on Zillow by listing For Sale by Owner (FSBO).
List your homeWhat's special
Amazing river viewsCentral vacuumNew sliding glass doorLarge patio decksNewly upgraded tile floorsCurb to gutter streetsTwo attic exhaust fans
Zillow last checked:
Listing updated:
Listed by:
Wanda Strosnider bmvrbroker@gmail.com,
Black Mountain Valley Realty
Bought with:
Pamela Bilhartz, BR565782000
Next Wave Real Estate Investments Llc
Source: Momentum MLS,MLS#: 025433 Originating MLS: Western AZ Regional Real Estate Data Exchange
Originating MLS: Western AZ Regional Real Estate Data ExchangeFacts & features
Interior
Bedrooms & bathrooms
- Bedrooms: 4
- Bathrooms: 4
- Full bathrooms: 3
- 1/2 bathrooms: 1
Rooms
- Room types: Bonus Room, Family Room, Guest Quarters
Heating
- Central, Gas
Cooling
- Evaporative Cooling, Multi Units, Central Air, Electric, Evaporative/Swamp
Appliances
- Included: Dryer, Dishwasher, Electric Oven, Electric Range, Disposal, Gas Dryer, Microwave, Refrigerator, Water Heater, Water Purifier, ENERGY STAR Qualified Appliances, TanklessWater Heater
- Laundry: In Garage
Features
- Bathtub, Ceiling Fan(s), Central Vacuum, Dining Area, Separate/Formal Dining Room, Dual Sinks, Kitchen Island, Laminate Counters, Laminate Countertop, Main Level Primary, Primary Suite, Open Floorplan, Pantry, Separate Shower, Tub Shower, Window Treatments
- Flooring: Carpet, Tile, Hard Surface Flooring or Low Pile Carpet
- Windows: Window Coverings
- Has fireplace: Yes
- Fireplace features: Two, Gas Log, Wood Burning
Interior area
- Total structure area: 3,344
- Total interior livable area: 3,344 sqft
Property
Parking
- Total spaces: 3
- Parking features: Air Conditioned Garage, Attached, Finished Garage, Garage Door Opener
- Attached garage spaces: 3
Accessibility
- Accessibility features: Low Threshold Shower
Features
- Entry location: Ceiling Fan(s),Central Vacuum,Counters-Laminate,Di
- Patio & porch: Balcony, Covered, Deck, Patio
- Exterior features: Balcony, Deck, Landscaping, RV Parking/RV Hookup
- Pool features: None
- Fencing: Block,Back Yard,Wrought Iron
- On waterfront: Yes
- Waterfront features: River Front, River Access
- Frontage type: River
Lot
- Size: 6,098 Square Feet
- Dimensions: 41 x 146 x 44 x 152
- Features: Public Road, Street Level
Details
- Parcel number: 21441013
- Zoning description: R1L Res: Single Family Limited
- Special conditions: Owner Is Listing Agent
Construction
Type & style
- Home type: SingleFamily
- Property subtype: Single Family Residence
Materials
- Block, Stucco, Wood Frame
- Roof: Shingle
Condition
- New construction: No
- Year built: 1984
Details
- Warranty included: Yes
Utilities & green energy
- Electric: 110 Volts, 220 Volts
- Sewer: Public Sewer
- Water: Public
- Utilities for property: Electricity Available, Natural Gas Available, Underground Utilities
Green energy
- Energy efficient items: Appliances, Water Heater
- Water conservation: Low-Flow Fixtures, Water-Smart Landscaping
Community & HOA
Community
- Features: Curbs, Gutter(s)
- Subdivision: Holiday Shores
HOA
- Has HOA: No
Location
- Region: Bullhead City
Financial & listing details
- Price per square foot: $344/sqft
- Tax assessed value: $904,688
- Annual tax amount: $6,025
- Date on market: 2/22/2025
- Cumulative days on market: 1 day
- Listing terms: Cash,Conventional,1031 Exchange,VA Loan
- Electric utility on property: Yes
Price history
| Date | Event | Price |
|---|---|---|
| 3/28/2025 | Sold | $1,150,000-4.2%$344/sqft |
Source:  Momentum MLS #025433 Report a problem Momentum MLS #025433 Report a problem | ||
| 2/23/2025 | Pending sale | $1,200,000$359/sqft |
Source: Momentum MLS #025433 Report a problem | ||
| 2/22/2025 | Listed for sale | $1,200,000+106.9%$359/sqft |
Source: Momentum MLS #025433 Report a problem | ||
| 6/2/2016 | Sold | $580,000-7.2%$173/sqft |
Source: Momentum MLS #903303 Report a problem | ||
| 2/15/2016 | Listing removed | $624,999$187/sqft |
Source: RE/MAX PRESTIGE PROPERTIES #903303 Report a problem | ||
| 11/17/2015 | Price change | $624,999-0.8%$187/sqft |
Source: RE/MAX Prestige Properties #903303 Report a problem | ||
| 6/2/2015 | Price change | $629,999-1.6%$188/sqft |
Source: RE/MAX Prestige Properties #903303 Report a problem | ||
| 1/15/2015 | Price change | $640,000-1.5%$191/sqft |
Source: Best Results Real Estate #895455 Report a problem | ||
| 10/16/2014 | Listed for sale | $650,000+4%$194/sqft |
Source: Best Results Real Estate #895455 Report a problem | ||
| 3/7/2014 | Listing removed | $624,999$187/sqft |
Source: RE/MAX PRESTIGE PROPERTIES #862397 Report a problem | ||
| 3/10/2013 | Price change | $624,999-3.8%$187/sqft |
Source: RE/MAX Prestige Properties #862397 Report a problem | ||
| 10/13/2012 | Price change | $650,000-3.7%$194/sqft |
Source: D & B Patterson, LLC, dba RE/MAX Prestige Properties #862397 Report a problem | ||
| 6/21/2012 | Price change | $675,000-2.9%$202/sqft |
Source: REMAX at the River #862397 Report a problem | ||
| 1/25/2012 | Price change | $695,000-4.1%$208/sqft |
Source: REMAX at the River #862397 Report a problem | ||
| 12/27/2011 | Listed for sale | $724,900$217/sqft |
Source: Visual Tour #862397 Report a problem | ||
Public tax history
| Year | Property taxes | Tax assessment |
|---|---|---|
| 2026 | $6,242 +3.6% | $90,469 +8.3% |
| 2025 | $6,025 +5.6% | $83,516 -3.9% |
| 2024 | $5,706 +4.1% | $86,928 +18.4% |
| 2023 | $5,479 -0.8% | $73,399 +20.8% |
| 2022 | $5,522 +2.9% | $60,741 +0% |
| 2021 | $5,364 +7.3% | $60,731 +25.1% |
| 2019 | $4,998 | $48,560 -1.1% |
| 2018 | $4,998 +3% | $49,089 -0.5% |
| 2017 | $4,853 +11.6% | $49,317 +3.9% |
| 2016 | $4,349 +7.9% | $47,462 +9.2% |
| 2015 | $4,031 | $43,466 +17.4% |
| 2014 | -- | $37,038 +1.5% |
| 2013 | -- | $36,506 +23.2% |
| 2012 | -- | $29,621 -18.2% |
| 2011 | -- | $36,216 -7.2% |
| 2010 | -- | $39,027 -15.9% |
| 2009 | -- | $46,432 |
| 2008 | -- | $46,432 |
| 2007 | -- | -- |
| 2006 | -- | -- |
| 2005 | -- | -- |
| 2004 | -- | -- |
| 2003 | -- | -- |
| 2002 | -- | -- |
| 2000 | $1,389 | -- |
Find assessor info on the county website
Neighborhood: 86442
Nearby homes
- $727,300-- bd-- ba2.9k sqft541 Riverfront Dr, Bullhead City, AZ 86442Off Market
- $904,8003 bd3 ba3k sqft545 Riverfront Dr, Bullhead City, AZ 86442Off Market
- $1,495,0003 bd3 ba3.6k sqft537 Riverfront Dr, Bullhead City, AZ 86442For Sale
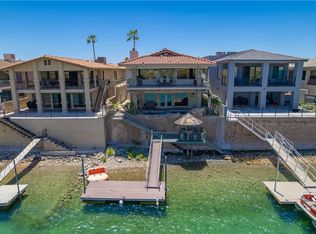
- $788,500-- bd-- ba3k sqft547 Riverfront Dr, Bullhead City, AZ 86442Off Market
- $822,3525,662 Square Feet533 Riverfront Dr, Bullhead City, AZ 86442Off Market
- $680,4004 bd5 ba2.5k sqft551 Riverfront Dr, Bullhead City, AZ 86442Off Market
- $995,2003 bd3 ba3.1k sqft531 Riverfront Dr, Bullhead City, AZ 86442Off Market
- $627,2003 bd2 ba1.4k sqft553 Riverfront Dr, Bullhead City, AZ 86442Off Market
Nearby schools
GreatSchools rating
- 2/10Bullhead City Junior High SchoolGrades: 5-8Distance: 1.3 mi
- 3/10Mohave High SchoolGrades: 9-12Distance: 1.8 mi
- 4/10Desert Valley SchoolGrades: PK-5Distance: 1.5 mi


Get pre-qualified for a loan
At Zillow Home Loans, we can pre-qualify you in as little as 5 minutes with no impact to your credit score.An equal housing lender. NMLS #10287.
Sell for more on Zillow
Get a Zillow Showcase℠ listing at no additional cost and you could sell for .
$1,146,700
2% more
+$22,934
With Zillow Showcase(estimated)
$1,169,634
- Arizona
- Mohave County
- Bullhead City
- 86442
- 543 Riverfront Drive
Nearby cities
Nearby zip codes
Other Bullhead City Topics
