Exceptional riverfront home on the Colorado River offering sweeping water and mountain views, including views of the Arizona Veterans Memorial Park. The property is situated within a calm cove with convenient access to the main channel and access to an additional public boat ramp. This expansive 5-bedroom, 4-bath residence features a spacious open layout with approximately 10' ceilings and large glass doors, creating a bright and refined living environment. The well-appointed kitchen includes a large center island, abundant cabinetry, and a picture window framing the river, flowing into an inviting living area with fireplace and wet bar. Multiple sliding glass doors open to covered balconies and patios, extending the living space outdoors and capturing the views. Two generously sized primary suites, one on each level, offer private patio access and walk-in closets, while additional highlights include a bonus/game room, media/control room, and a spacious laundry room with sink and ample storage. The media/control room provides connectivity and networking to many of the home's smart features which include multiple speakers in nearly every room and space in and around this home. The approx. 2,800 square foot air conditioned garage includes a pull-thru RV garage. The RV garage's 14' tall doors provides ample space for RVs and boats, complemented by an electric front entry gate and additional gated access at the private concrete boat ramp. The backyard features a lush grass area leading to the river s edge, complete with a beach area and direct water access, offering an exceptional riverfront setting. Centrally located with nearby entertainment, restaurants, and shopping.
Active
Price cut: $150K (7/13)
$1,950,000
440 Whitewater Drive, Bullhead City, AZ 86442
5beds
4,177sqft
Single Family Residence
Built in 2008
0.38 Acres Lot
$1,841,000 Zestimate®
$467/sqft
$-- HOA
What's special
Pull-thru rv garageSpacious open layoutExceptional riverfront settingWell-appointed kitchenLarge center islandElectric front entry gateAbundant cabinetry
- 149 days |
- 893 |
- 44 |
Zillow last checked:
Listing updated:
Listed by:
Brandon Stidham 928-278-7862,
US SOUTHWEST®,
Holly Stidham 406-465-5408,
US SOUTHWEST®
Source: Momentum MLS,MLS#: 037395 Originating MLS: Western AZ Regional Real Estate Data Exchange
Originating MLS: Western AZ Regional Real Estate Data ExchangeFacts & features
Interior
Bedrooms & bathrooms
- Bedrooms: 5
- Bathrooms: 4
- Full bathrooms: 1
- 3/4 bathrooms: 3
Rooms
- Room types: Den, Utility Room
Cooling
- Multi Units, Central Air, Electric
Appliances
- Included: Dryer, Dishwasher, Disposal, Gas Dryer, Gas Oven, Gas Range, Microwave, Refrigerator, Water Softener, Water Heater, Water Purifier, Washer, ENERGY STAR Qualified Appliances, TanklessWater Heater
- Laundry: Electric Dryer Hookup, Gas Dryer Hookup, Inside, Laundry in Utility Room
Features
- Wet Bar, Breakfast Bar, Ceiling Fan(s), Dining Area, Dual Sinks, Great Room, Kitchen Island, Main Level Primary, Multiple Primary Suites, Open Floorplan, Pantry, Shower Only, Separate Shower, Tile Countertop, Tile Counters, Upper Level Primary, Vaulted Ceiling(s), Wired for Data, Walk-In Closet(s), Wired for Sound, Programmable Thermostat
- Flooring: Carpet, Tile, Hard Surface Flooring or Low Pile Carpet
- Windows: Low-Emissivity Windows
- Has fireplace: Yes
- Fireplace features: Gas Log
Interior area
- Total structure area: 7,219
- Total interior livable area: 4,177 sqft
Video & virtual tour
Property
Parking
- Total spaces: 10
- Parking features: Air Conditioned Garage, Attached, Drive Through, Finished Garage, RV Garage, RV Access/Parking, Garage Door Opener
- Attached garage spaces: 10
Accessibility
- Accessibility features: Low Threshold Shower, Wheelchair Access
Features
- Entry location: 36" Door,Breakfast Bar,Ceiling Fan(s),Counters-Til
- Patio & porch: Balcony, Covered, Patio
- Exterior features: Balcony, Sprinkler/Irrigation, Landscaping
- Pool features: None
- Fencing: Block,Back Yard,Front Yard,Privacy,Wrought Iron
- Has view: Yes
- View description: Mountain(s), Panoramic, River
- Has water view: Yes
- Water view: River
- Waterfront features: River Front, River Access
- Frontage type: River
Lot
- Size: 0.38 Acres
- Dimensions: 32 x 202 x 85 x 118 x 177
- Features: Corner Lot, Public Road, Street Level
Details
- Parcel number: 21918061
- Zoning description: R2 District Res: Multiple Family
Construction
Type & style
- Home type: SingleFamily
- Architectural style: Two Story
- Property subtype: Single Family Residence
Materials
- Roof: Tile
Condition
- New construction: No
- Year built: 2008
Utilities & green energy
- Electric: 110 Volts, 220 Volts
- Sewer: Public Sewer
- Water: Public
- Utilities for property: Natural Gas Available
Green energy
- Energy efficient items: Appliances, Solar Features, Water Heater, Windows
- Energy generation: Solar
- Water conservation: Low-Flow Fixtures
Community & HOA
Community
- Features: Waterfront
- Security: Prewired, Security System Owned
- Subdivision: Harbor View
HOA
- Has HOA: No
Location
- Region: Bullhead City
Financial & listing details
- Price per square foot: $467/sqft
- Tax assessed value: $1,470,219
- Annual tax amount: $10,299
- Date on market: 3/21/2026
- Cumulative days on market: 149 days
- Listing terms: Cash,Conventional,1031 Exchange
Estimated market value
$1,841,000
$1.75M - $1.93M
$2,769/mo
Price history
| Date | Event | Price |
|---|---|---|
| 7/13/2026 | Price change | $1,950,000-7.1%$467/sqft |
Source:  Momentum MLS #037395 Report a problem Momentum MLS #037395 Report a problem | ||
| 3/21/2026 | Listed for sale | $2,100,000+25.4%$503/sqft |
Source: Momentum MLS #037395 Report a problem | ||
| 1/28/2023 | Listing removed | -- |
Source: Zillow Rentals Report a problem | ||
| 1/12/2023 | Listed for rent | $3,000$1/sqft |
Source: Zillow Rentals Report a problem | ||
| 6/10/2021 | Sold | $1,675,000$401/sqft |
Source: Momentum MLS #980913 Report a problem | ||
| 5/7/2021 | Pending sale | $1,675,000$401/sqft |
Source: Momentum MLS #980913 Report a problem | ||
| 5/6/2021 | Listed for sale | $1,675,000+81.1%$401/sqft |
Source: Momentum MLS #980913 Report a problem | ||
| 3/5/2018 | Sold | $925,000-7.4%$221/sqft |
Source: Momentum MLS #931114 Report a problem | ||
| 8/12/2017 | Listed for sale | $999,000+640%$239/sqft |
Source: Along The River Properties #931114 Report a problem | ||
| 7/27/1999 | Sold | $135,000$32/sqft |
Source: Public Record Report a problem | ||
Public tax history
| Year | Property taxes | Tax assessment |
|---|---|---|
| 2026 | $10,632 +3.2% | $147,022 +13% |
| 2025 | $10,299 +5.1% | $130,148 -7.5% |
| 2024 | $9,802 -13.8% | $140,713 +21.6% |
| 2023 | $11,374 +4.8% | $115,701 +15% |
| 2022 | $10,856 +2.8% | $100,572 +1.6% |
| 2021 | $10,561 +6.9% | $98,983 +4.4% |
| 2019 | $9,875 | $94,778 +1.3% |
| 2018 | $9,875 -3.2% | $93,539 +4.2% |
| 2017 | $10,205 +10.2% | $89,764 +2.2% |
| 2016 | $9,257 +6.9% | $87,866 +24.6% |
| 2015 | $8,661 | $70,491 +4.5% |
| 2014 | -- | $67,447 +1% |
| 2013 | -- | $66,804 -20.9% |
| 2012 | -- | $84,486 -4.7% |
| 2011 | -- | $88,608 -2.8% |
| 2010 | -- | $91,179 +28.9% |
| 2009 | -- | $70,710 +322% |
| 2008 | -- | $16,756 |
| 2007 | -- | -- |
| 2006 | -- | -- |
| 2005 | -- | -- |
| 2004 | -- | -- |
| 2003 | -- | -- |
| 2002 | -- | -- |
| 2000 | $1,709 | -- |
Find assessor info on the county website
Monthly payment
Est. payment
Payment breakdown
Explore the cost of this home by adjusting the details. Changes won't be saved.Climate risks
Neighborhood: 86442
Nearby schools
GreatSchools rating
- 4/10Desert Valley SchoolGrades: PK-5Distance: 1.4 mi
- 2/10Bullhead City Junior High SchoolGrades: 5-8Distance: 1.5 mi
- 3/10Mohave High SchoolGrades: 9-12Distance: 2 mi
- $--5,227 sqft434 Whitewater Dr LOT 59, Bullhead City, AZ 86442Off Market

- $850,0003 bd2 ba1.8k sqft434 Whitewater Dr, Bullhead City, AZ 86442Sold
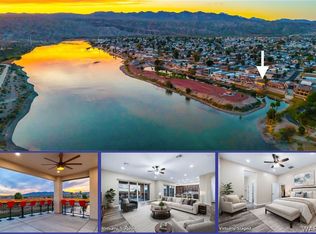
- $871,600-- bd-- ba3.9k sqft430 Whitewater Dr, Bullhead City, AZ 86442Off Market
- $84,2003 bd2 ba768 sqft2186 Whitewater Way, Bullhead City, AZ 86442Off Market
- $1,200,000-- bd-- ba5.5k sqft2193 Riviera Loop, Bullhead City, AZ 86442Sold
- $8,926-- bd-- ba665 sqft2177 Whitewater Way, Bullhead City, AZ 86442Off Market
- $4,478-- bd-- ba-- sqft2175 Whitewater Way, Bullhead City, AZ 86442Off Market
- $811,300-- bd-- ba3.3k sqft426 Whitewater Dr, Bullhead City, AZ 86442Off Market
A local agent can set up tours, give advice and negotiate with sellers.
Similar homes
- $1,999,9993 bd6 ba5.7k sqft2625 Camino Del Rio, Bullhead City, AZ 86442For Sale
 MLS ID #018028, Sarah Juarez, Black Mountain Valley Realty. Momentum MLS
 - $1,695,0005 bd7 ba4.4k sqft2855 Camino Del Rio, Bullhead City, AZ 86442For Sale
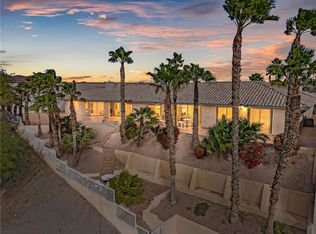 MLS ID #021828, Petra Fahey, Country Ranch Realty. Momentum MLS
 - $1,180,0005 bd6 ba3.3k sqft561 Riverfront Drive, Bullhead City, AZ 86442For Sale
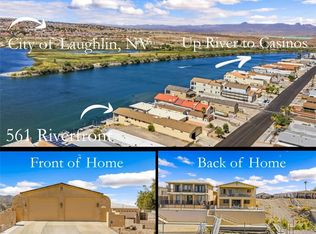 MLS ID #040813, Heather Rickets, Colorado River Top Producers Realty, LLC. Momentum MLS
 - $1,625,0004 bd4 ba3.2k sqft2605 Camino Del Rio, Bullhead City, AZ 86442For Sale
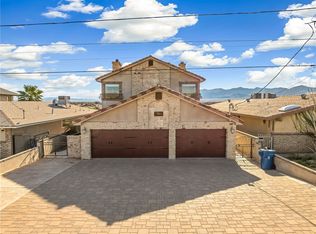 MLS ID #036493, Tracey Glazer, Colorado River Top Producers Realty, LLC. Momentum MLS
 - $999,0005 bd4 ba2.8k sqft2519 Country Club Place, Bullhead City, AZ 86442For SaleMLS ID #038614, Nichole Klier, BH Keller Williams Arizona Living Realty. Momentum MLS
- $2,079,0003 bd4 ba4k sqft2943 Camino Del Rio, Bullhead City, AZ 86442For Sale
 MLS ID #1039679, Luxury Living by Lori Swartz, Keller Williams Arizona Living Realty. Lake Havasu AOR
 - $1,659,0005 bd8 ba5.7k sqft1824 Stovall St, Bullhead City, AZ 86442For SaleMLS ID #1037658, Amy King, Coldwell Banker Realty. Lake Havasu AOR
- $990,0004 bd3 ba3k sqft2949 Camino Del Rio, Bullhead City, AZ 86442For SaleMLS ID #038766, Sarah Juarez, Black Mountain Valley Realty. Momentum MLS
- $1,999,9994 bd7 ba3.9k sqft5645 S Chickasaw Avenue, Fort Mohave, AZ 86426For SaleMLS ID #036527, Duston Vance, Real Broker. Momentum MLS
- $1,950,0004 bd4 ba2.5k sqft9755 S DIKE Road, Mohave Valley, AZ 86440For SaleMLS ID #7029592, David Ellison, HomeSmart. ARMLS
- $1,195,0003 bd3 ba2.7k sqft1503 Riverfront Dr, Bullhead City, AZ 86442For SaleMLS ID #1041880, Jessica Topol, Sondgeroth Real Estate Group, LLC. Lake Havasu AOR
- $1,024,9004 bd3 ba2.7k sqft2815 Sidewheel Drive, Bullhead City, AZ 86429For SaleMLS ID #039342, Heather Rickets, Colorado River Top Producers Realty, LLC. Momentum MLS
- $1,099,0004 bd3 ba4.2k sqft4092 S Nicholas Drive, Fort Mohave, AZ 86426For SaleMLS ID #034578, Brandon Stidham, US SOUTHWEST®. Momentum MLS
- $1,790,0004 bd4 ba2.9k sqft3363 Vista View Court, Bullhead City, AZ 86429For SaleMLS ID #038849, Ann Pettit, US SOUTHWEST®. Momentum MLS
- $1,375,0004 bd4 ba3.6k sqft7969 S Fox Street, Mohave Valley, AZ 86440For SaleMLS ID #038498, Debbie Green, US SOUTHWEST®. Momentum MLS
- $999,9994 bd4 ba3.3k sqft5201 S Highway 95, Fort Mohave, AZ 86426For SaleMLS ID #039152, Josh Vissers, Premier Executives Real Estate. Momentum MLS
- $1,100,0003 bd3 ba2.4k sqft2925 Sinyala Canyon Drive, Bullhead City, AZ 86429For SaleMLS ID #040194, Alexandra "Alex" Chandler, Coldwell Banker Realty. Momentum MLS
