FURNISHED WITH NO HOA!! Experience luxury living in this stunning 5-bedroom, 8-bath estate located in the Clearwater Hills Community. Set on a sprawling .77-acre lot, this beautifully appointed, 5,724 sq ft residence offers elegance, privacy, and functionality.
Step inside to a gourmet kitchen-complete with Viking appliances, a butler's pantry, wine fridge, and expansive prep and storage space.
The primary suite is a true sanctuary, featuring a fireplace and serene ambiance that creates a private retreat within your home. Each of the additional four bedrooms includes an en-suite bathroom, with one functioning perfectly as a guest suite with a private entrance.
Enjoy movie nights in your private home theater, or create your dream home office, or gym in the versatile additional den. You will love the double RV garage that stretches over 68 feet deep, in addition to the attached garage for 4 cars providing space for all your toys.
Outside, indulge in a resort-style backyard featuring a sparkling pool and spa, with plenty of space to entertain with your own built in barbeque and pizza oven!
This home blends the highest level of craftsmanship and quality to create a true masterpiece!
For sale
$1,659,000
1824 Stovall St, Bullhead City, AZ 86442
5beds
5,724sqft
:
Get pre-qualified$9,403/mo
Single Family Residence
Built in 2007
0.77 Acres Lot
$1,555,000 Zestimate®
$290/sqft
$-- HOA
What's special
Sparkling pool and spaPrivate home theaterWine fridgeGourmet kitchenViking appliancesVersatile additional denResort-style backyard
- 298 days |
- 398 |
- 30 |
Zillow last checked:
Listing updated:
Listed by:
Amy King 928-230-4526,
Coldwell Banker Realty
Source: Lake Havasu AOR,MLS#: 1037658
Facts & features
Interior
Bedrooms & bathrooms
- Bedrooms: 5
- Bathrooms: 8
- Full bathrooms: 1
- 3/4 bathrooms: 5
- 1/2 bathrooms: 2
Heating
- Heat Pump, Central, Natural Gas
Cooling
- Multi Units, Ground Mount Unit(s), Central Air, Electric
Appliances
- Included: Gas Water Heater, Water Softener Owned, Microwave
- Laundry: Inside, Gas Dryer Hookup
Features
- Vaulted Ceiling(s), Wired for Sound, Smart Thermostat, Counters-Granite/Stone, Formal Dining Room, Rear Kitchen, Breakfast Bar, Ceiling Fan(s), Central Vacuum, Low Flow Plumbing Fixtures, Pantry, Walk-In Closet(s), Wet Bar, Wired for Data
- Flooring: Stone, Carpet
- Windows: Skylight(s), Window Coverings
- Has fireplace: Yes
- Fireplace features: Gas Starter, Wood Burning
- Furnished: Yes
Interior area
- Total structure area: 5,724
- Total interior livable area: 5,724 sqft
Video & virtual tour
Property
Parking
- Total spaces: 7
- Parking features: RV Garage, Built In Cabinets, Bathroom In Garage, Air Conditioned, Door - 8 Ft Height, Door - 13 Ft Height, Epoxy Floor, Side Parking 8-10 Ft + Wide, Detached, Oversized
- Attached garage spaces: 7
Features
- Levels: One
- Stories: 1
- Exterior features: RV Hookup, Direct Bathroom Access, Watering System, Built-in Barbecue
- Has private pool: Yes
- Pool features: Fiberglass, Heated
- Spa features: Spa
- Fencing: Block,Privacy,Wrought Iron
- Has view: Yes
- View description: Mountain(s)
Lot
- Size: 0.77 Acres
- Dimensions: 192 x 170 x 203 x 170
Details
- Parcel number: 22217006
- Zoning description: B-R1L Res: Single Family Limited
Construction
Type & style
- Home type: SingleFamily
- Architectural style: Ranch
- Property subtype: Single Family Residence
Materials
- Frame, Block, Stucco
- Roof: Tile
Condition
- New construction: No
- Year built: 2007
Details
- Builder name: Owner Builder
Utilities & green energy
- Sewer: Septic Tank
- Water: Public
- Utilities for property: Natural Gas Connected, Underground Utilities
Green energy
- Water conservation: Water-Smart Landscaping
Community & HOA
Community
- Security: Prewired, Burglar Alarm-Own
- Subdivision: Clearwater Hills
Location
- Region: Bullhead City
Financial & listing details
- Price per square foot: $290/sqft
- Tax assessed value: $1,229,465
- Annual tax amount: $8,840
- Date on market: 10/15/2025
- Cumulative days on market: 299 days
- Listing terms: 1031 Exchange,Cash,Conventional,FHA,VA Loan
Estimated market value
$1,555,000
$1.48M - $1.63M
$3,162/mo
Price history
| Date | Event | Price |
|---|---|---|
| 10/15/2025 | Listed for sale | $1,659,000+3.7%$290/sqft |
Source:  Lake Havasu AOR #1037658 Report a problem Lake Havasu AOR #1037658 Report a problem | ||
| 5/8/2023 | Sold | $1,600,000-3%$280/sqft |
Source:  Momentum MLS #985392 Report a problem Momentum MLS #985392 Report a problem | ||
| 2/5/2023 | Pending sale | $1,650,000$288/sqft |
Source: Momentum MLS #985392 Report a problem | ||
| 9/9/2021 | Listed for sale | $1,650,000$288/sqft |
Source: Momentum MLS #985392 Report a problem | ||
| 9/3/2021 | Listing removed | -- |
Source: Momentum MLS #976715 Report a problem | ||
| 1/15/2021 | Listed for sale | $1,650,000+13.8%$288/sqft |
Source: Momentum MLS #976715 Report a problem | ||
| 6/9/2012 | Listing removed | $1,450,000$253/sqft |
Source: GS Appraisal Service #856408 Report a problem | ||
| 6/9/2011 | Listed for sale | $1,450,000+1060%$253/sqft |
Source: GS Appraisal Service #856408 Report a problem | ||
| 3/9/2006 | Sold | $125,000$22/sqft |
Source: Public Record Report a problem | ||
Public tax history
| Year | Property taxes | Tax assessment |
|---|---|---|
| 2026 | $9,145 +3.5% | $122,946 +1.8% |
| 2025 | $8,840 +5.4% | $120,786 +11.8% |
| 2024 | $8,384 +4% | $108,025 +10.4% |
| 2023 | $8,060 -0.8% | $97,862 +11.3% |
| 2022 | $8,122 +2.8% | $87,958 +6.3% |
| 2021 | $7,898 +7.1% | $82,736 +5.2% |
| 2019 | $7,376 | $78,656 0% |
| 2018 | $7,376 +2.9% | $78,691 +13.7% |
| 2017 | $7,170 +11.2% | $69,235 +2.8% |
| 2016 | $6,448 +7.6% | $67,380 +5% |
| 2015 | $5,995 | $64,153 +25.5% |
| 2014 | -- | $51,117 +1.9% |
| 2013 | -- | $50,165 +0.4% |
| 2012 | -- | $49,986 +0.3% |
| 2011 | -- | $49,844 -21.4% |
| 2010 | -- | $63,375 -35.5% |
| 2009 | -- | $98,186 +4.3% |
| 2008 | -- | $94,123 |
| 2007 | -- | -- |
| 2006 | -- | -- |
| 2005 | -- | -- |
| 2004 | -- | -- |
| 2003 | -- | -- |
| 2002 | -- | -- |
| 2000 | $226 | -- |
Find assessor info on the county website
Monthly payment
Est. payment
Payment breakdown
Explore the cost of this home by adjusting the details. Changes won't be saved.Climate risks
Neighborhood: 86442
Nearby schools
GreatSchools rating
- 2/10Fox Creek Jr High SchoolGrades: 5-8Distance: 2.7 mi
- 2/10CRUHSD AcademyGrades: 9-12Distance: 2.6 mi
- 2/10Diamondback Elementary SchoolGrades: PK-6Distance: 3.8 mi
- $486,400-- bd-- ba1.7k sqft1820 Stovall St, Bullhead City, AZ 86442Off Market

- $82,3510.67 acres1825 Stovall St, Bullhead City, AZ 86442Off Market
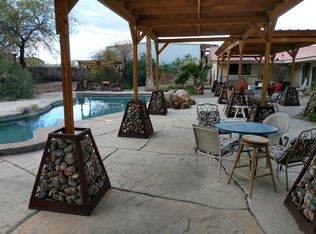
- $844,0003 bd3 ba3.5k sqft1828 Stovall St, Bullhead City, AZ 86442Off Market
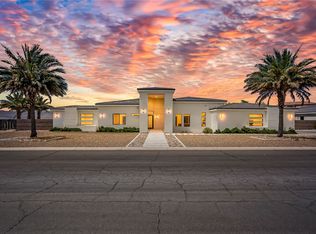
- $1,200,0004 bd4 ba3k sqft1817 Stovall St, Bullhead City, AZ 86442Pending
- $1,086,6004 bd5 ba4.9k sqft1828 Wolf Rd, Bullhead City, AZ 86442Off Market
- $587,7003 bd-- ba2.4k sqft1824 Wolf Rd, Bullhead City, AZ 86442Off Market
- $603,7004 bd4 ba3k sqft1816 Stovall St, Bullhead City, AZ 86442Off Market
- $791,9004 bd2 ba2.6k sqft1831 Stovall St, Bullhead City, AZ 86442Off Market
A local agent can set up tours, give advice and negotiate with sellers.
A local lender can help you make sure your offer is ready when you are.
Similar homes
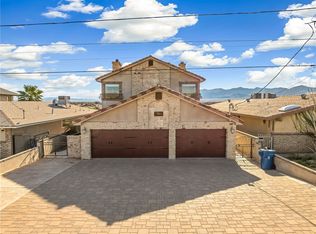
- $1,625,0004 bd4 ba3.2k sqft2605 Camino Del Rio, Bullhead City, AZ 86442For Sale
 MLS ID #036493, Tracey Glazer, Colorado River Top Producers Realty, LLC. Momentum MLS
 - $1,695,0005 bd7 ba4.4k sqft2855 Camino Del Rio, Bullhead City, AZ 86442For Sale
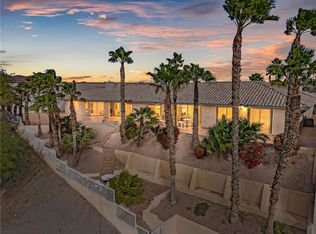 MLS ID #021828, Petra Fahey, Country Ranch Realty. Momentum MLS
 - $1,950,0005 bd4 ba4.1k sqft440 Whitewater Drive, Bullhead City, AZ 86442For Sale
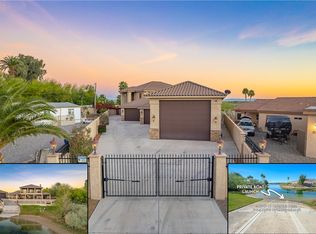 MLS ID #037395, Brandon Stidham, US SOUTHWEST®. Momentum MLS
 - $1,099,0004 bd3 ba4.2k sqft4092 S Nicholas Drive, Fort Mohave, AZ 86426For Sale
 MLS ID #034578, Brandon Stidham, US SOUTHWEST®. Momentum MLS
 - $1,999,9993 bd6 ba5.7k sqft2625 Camino Del Rio, Bullhead City, AZ 86442For SaleMLS ID #018028, Sarah Juarez, Black Mountain Valley Realty. Momentum MLS
- $2,079,0003 bd4 ba4k sqft2943 Camino Del Rio, Bullhead City, AZ 86442For Sale
 MLS ID #1039679, Luxury Living by Lori Swartz, Keller Williams Arizona Living Realty. Lake Havasu AOR
 - $1,999,9994 bd7 ba3.9k sqft5645 S Chickasaw Avenue, Fort Mohave, AZ 86426For SaleMLS ID #036527, Duston Vance, Real Broker. Momentum MLS
- $990,0004 bd3 ba3k sqft2949 Camino Del Rio, Bullhead City, AZ 86442For SaleMLS ID #038766, Sarah Juarez, Black Mountain Valley Realty. Momentum MLS
- $999,9994 bd4 ba3.3k sqft5201 S Highway 95, Fort Mohave, AZ 86426For SaleMLS ID #039152, Josh Vissers, Premier Executives Real Estate. Momentum MLS
- $849,7774 bd3 ba3.1k sqft795 Park Ridge Cir, Bullhead City, AZ 86429For SaleMLS ID #1041904, PHIL ANNETT, Annett & Associates. Lake Havasu AOR
- $1,375,0004 bd4 ba3.6k sqft7969 S Fox Street, Mohave Valley, AZ 86440For SaleMLS ID #038498, Debbie Green, US SOUTHWEST®. Momentum MLS
- $1,790,0004 bd4 ba2.9k sqft3363 Vista View Court, Bullhead City, AZ 86429For SaleMLS ID #038849, Ann Pettit, US SOUTHWEST®. Momentum MLS
- $949,0003 bd3 ba3.6k sqft1 Silver Creek Road, Oatman, AZ 86433For SaleMLS ID #032947, Brandon Stidham, US SOUTHWEST®. Momentum MLS
