An exceptional custom-built home in the highly desirable Clearwater Hills community, showcasing superior craftsmanship, thoughtful design, and premium finishes throughout.
Pending
$1,200,000
1817 Stovall Street, Bullhead City, AZ 86442
4beds
3,004sqft
:
Get pre-qualified$6,882/mo
Single Family Residence
Built in 2019
0.72 Acres Lot
$-- Zestimate®
$399/sqft
$-- HOA
What's special
Thoughtful designSuperior craftsmanshipPremium finishes throughout
- 16 days |
- 128 |
- 2 |
Zillow last checked:
Listing updated:
Listed by:
Heather Rickets 928-727-5929,
Colorado River Top Producers Realty, LLC
Source: Momentum MLS,MLS#: 039898 Originating MLS: Western AZ Regional Real Estate Data Exchange
Originating MLS: Western AZ Regional Real Estate Data ExchangeFacts & features
Interior
Bedrooms & bathrooms
- Bedrooms: 4
- Bathrooms: 4
- Full bathrooms: 3
- 1/2 bathrooms: 1
Rooms
- Room types: Den, Utility Room, Sitting Room
Heating
- Central, Electric
Cooling
- Central Air, Electric
Appliances
- Included: Dryer, Dishwasher, Disposal, Gas Dryer, Gas Oven, Gas Range, Microwave, Water Softener, Water Heater, ENERGY STAR Qualified Appliances
- Laundry: Electric Dryer Hookup, Laundry in Utility Room, In Garage
Features
- Breakfast Bar, Bathtub, Ceiling Fan(s), Dining Area, Separate/Formal Dining Room, Dual Sinks, Granite Counters, Great Room, Garden Tub/Roman Tub, Kitchen Island, Primary Suite, Pantry, Separate Shower, Tub Shower, Walk-In Closet(s), Window Treatments, Programmable Thermostat, Utility Room
- Flooring: Hard Surface Flooring or Low Pile Carpet
- Windows: Window Coverings
- Has fireplace: Yes
Interior area
- Total interior livable area: 3,004 sqft
Video & virtual tour
Property
Parking
- Total spaces: 10
- Parking features: Attached, Detached, Finished Garage, RV Garage, RV Access/Parking, Garage Door Opener
- Attached garage spaces: 10
Accessibility
- Accessibility features: Low Threshold Shower
Features
- Levels: One
- Stories: 1
- Entry location: Breakfast Bar,Ceiling Fan(s),Counters-Granite/Ston
- Has private pool: Yes
- Pool features: Gunite, In Ground, Private
- Has spa: Yes
- Spa features: Hot Tub
- Fencing: Block,Wrought Iron
Lot
- Size: 0.72 Acres
- Dimensions: 300 x 111
- Features: Street Level
Details
- Parcel number: 22217020
- Zoning description: R1S Res: Single Family Suburba
Construction
Type & style
- Home type: SingleFamily
- Architectural style: One Story
- Property subtype: Single Family Residence
Materials
- Stucco, Wood Frame
- Roof: Tile
Condition
- New construction: No
- Year built: 2019
Utilities & green energy
- Sewer: Public Sewer
- Water: Public
- Utilities for property: Electricity Available, Natural Gas Available
Green energy
- Green verification: ENERGY STAR Certified Homes
- Energy efficient items: Appliances
- Water conservation: Low-Flow Fixtures, Water-Smart Landscaping
Community & HOA
Community
- Features: Curbs, Gutter(s)
- Subdivision: Clearwater Hills
HOA
- Has HOA: No
Location
- Region: Bullhead City
Financial & listing details
- Price per square foot: $399/sqft
- Tax assessed value: $824,524
- Annual tax amount: $5,260
- Date on market: 7/24/2026
- Listing terms: Cash,Conventional
- Electric utility on property: Yes
- Road surface type: Paved
Estimated market value
Not available
Estimated sales range
Not available
$3,253/mo
Price history
| Date | Event | Price |
|---|---|---|
| 7/24/2026 | Pending sale | $1,200,000$399/sqft |
Source:  Momentum MLS #039898 Report a problem Momentum MLS #039898 Report a problem | ||
| 7/24/2026 | Listed for sale | $1,200,000+2566.7%$399/sqft |
Source: Momentum MLS #039898 Report a problem | ||
| 5/29/2018 | Sold | $45,000-4.3%$15/sqft |
Source: Momentum MLS #939868 Report a problem | ||
| 3/31/2017 | Listing removed | $47,000$16/sqft |
Source: Keller Williams - Lake Havasu City #919981 Report a problem | ||
| 11/16/2016 | Listed for sale | $47,000$16/sqft |
Source: Keller Williams Arizona Living Realty #919981 Report a problem | ||
| 11/16/2016 | Pending sale | $47,000$16/sqft |
Source: Keller Williams Arizona Living Realty #919981 Report a problem | ||
| 10/7/2016 | Listed for sale | $47,000$16/sqft |
Source: Keller Williams Arizona Living Realty #919981 Report a problem | ||
Public tax history
| Year | Property taxes | Tax assessment |
|---|---|---|
| 2026 | $5,261 +3.2% | $82,452 +4% |
| 2025 | $5,096 +5.1% | $79,243 +11.5% |
| 2024 | $4,850 +22.7% | $71,076 +19.8% |
| 2023 | $3,952 -0.8% | $59,327 +12.3% |
| 2022 | $3,985 +3.1% | $52,852 +11.9% |
| 2021 | $3,867 +819.8% | $47,252 +693.1% |
| 2019 | $420 | $5,958 +23.1% |
| 2018 | $420 +2.7% | $4,840 +16.5% |
| 2017 | $410 +10.3% | $4,155 +39.9% |
| 2016 | $371 -30.3% | $2,970 -31.5% |
| 2015 | $533 | $4,336 |
| 2014 | -- | $4,336 -74.9% |
| 2008 | -- | $17,262 |
| 2007 | -- | -- |
| 2006 | -- | -- |
| 2005 | -- | -- |
| 2004 | -- | -- |
| 2003 | -- | -- |
| 2002 | -- | -- |
| 2000 | $458 | -- |
Find assessor info on the county website
Monthly payment
Est. payment
Payment breakdown
Explore the cost of this home by adjusting the details. Changes won't be saved.Climate risks
Neighborhood: 86442
Nearby schools
GreatSchools rating
- 2/10Fox Creek Jr High SchoolGrades: 5-8Distance: 2.7 mi
- 2/10CRUHSD AcademyGrades: 9-12Distance: 2.7 mi
- 2/10Diamondback Elementary SchoolGrades: PK-6Distance: 3.8 mi
- $587,7003 bd-- ba2.4k sqft1824 Wolf Rd, Bullhead City, AZ 86442Off Market
- $486,400-- bd-- ba1.7k sqft1820 Stovall St, Bullhead City, AZ 86442Off Market
- $416,5003 bd3 ba1.5k sqft1820 Wolf Rd, Bullhead City, AZ 86442Off Market
- $1,078,6004 bd5 ba4.9k sqft1828 Wolf Rd, Bullhead City, AZ 86442Off Market
- $603,7004 bd4 ba3k sqft1816 Stovall St, Bullhead City, AZ 86442Off Market
- $82,3510.67 acres1825 Stovall St, Bullhead City, AZ 86442Off Market
- $1,659,0005 bd8 ba5.7k sqft1824 Stovall St, Bullhead City, AZ 86442For Sale
- $150,000-- bd-- ba-- sqft1811 Stovall St, Bullhead City, AZ 86442Sold
A local agent can set up tours, give advice and negotiate with sellers.
Similar homes
- $1,195,0003 bd3 ba2.7k sqft1503 Riverfront Dr, Bullhead City, AZ 86442For Sale
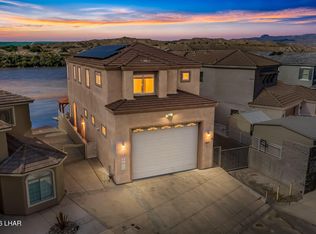
 MLS ID #1041880, Jessica Topol, Sondgeroth Real Estate Group, LLC. Lake Havasu AOR
 - $650,0005 bd4 ba3k sqft3795 Nancy Street, Bullhead City, AZ 86442For Sale
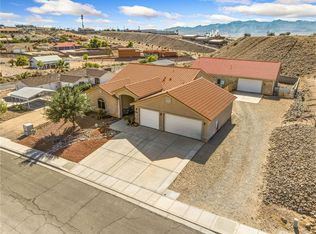 MLS ID #035306, Cheri Mahan, Tri-State Realty. Momentum MLS
 - $999,0005 bd4 ba2.8k sqft2519 Country Club Place, Bullhead City, AZ 86442For Sale
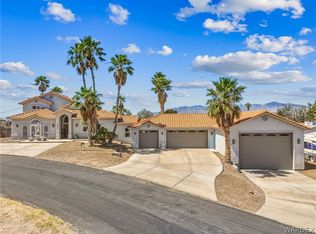 MLS ID #038614, Nichole Klier, BH Keller Williams Arizona Living Realty. Momentum MLS
 - $1,099,0004 bd3 ba4.2k sqft4092 S Nicholas Drive, Fort Mohave, AZ 86426For Sale
 MLS ID #034578, Brandon Stidham, US SOUTHWEST®. Momentum MLS
 - $990,0004 bd3 ba3k sqft2949 Camino Del Rio, Bullhead City, AZ 86442For SaleMLS ID #038766, Sarah Juarez, Black Mountain Valley Realty. Momentum MLS
- $999,9994 bd4 ba3.3k sqft5201 S Highway 95, Fort Mohave, AZ 86426For SaleMLS ID #039152, Josh Vissers, Premier Executives Real Estate. Momentum MLS
- $729,9003 bd3 ba2.4k sqft1795 E Gardner Road, Fort Mohave, AZ 86426For SaleMLS ID #039176, Heather Rickets, Colorado River Top Producers Realty, LLC. Momentum MLS
- $625,0004 bd4 ba2.5k sqft2520 Whispering Ridge Drive, Bullhead City, AZ 86442For SaleMLS ID #039826, Judy Perle Wilcosky, Red Door Realty Services. Momentum MLS
- $739,0004 bd4 ba2.8k sqft2333 Raven Court, Bullhead City, AZ 86442For SaleMLS ID #040466, Kim Huft, KDH Desert Properties. Momentum MLS
- $999,0004 bd3 ba1.9k sqft1750 Club House Dr Drive #55, Bullhead City, AZ 86442For SaleMLS ID #036549, Susan Schiveley, Innovative Property Solutions. Momentum MLS
- $799,0003 bd3 ba3.1k sqft5265 S Antelope Dr, Fort Mohave, AZ 86426For Sale
 MLS ID #205518, Sinan J Zakaria, Listed Simply. NAZMLS
 - $649,9003 bd2 ba2.7k sqft2373 E Allen Drive, Fort Mohave, AZ 86426For SaleMLS ID #039495, Kilee Greene Rainer, Realty ONE Group Mountain Desert. Momentum MLS
- $1,049,9004 bd3 ba2.7k sqft2815 Sidewheel Drive, Bullhead City, AZ 86429For SaleMLS ID #039342, Heather Rickets, Colorado River Top Producers Realty, LLC. Momentum MLS
- $1,625,0004 bd4 ba3.2k sqft2605 Camino Del Rio, Bullhead City, AZ 86442For SaleMLS ID #036493, Tracey Glazer, Colorado River Top Producers Realty, LLC. Momentum MLS
- $734,9994 bd4 ba3.1k sqft2339 Raven Court, Bullhead City, AZ 86442New ConstructionMLS ID #037606, Brittney Phillips, Country Ranch Realty. Momentum MLS
- $999,9992 bd2 ba1.5k sqft2933 Camino Del Rio, Bullhead City, AZ 86442For SaleMLS ID #036820, Sara Entner, Black Mountain Valley Realty. Momentum MLS
- $749,9003 bd3 ba1.9k sqft1955 Solana Drive, Bullhead City, AZ 86442New ConstructionMLS ID #039103, Petra Fahey, Country Ranch Realty. Momentum MLS
- $849,7774 bd3 ba3.1k sqft795 Park Ridge Cir, Bullhead City, AZ 86429For SaleMLS ID #1041904, PHIL ANNETT, Annett & Associates. Lake Havasu AOR
- $799,9003 bd4 ba2.7k sqft1787 Riverside Drive, Bullhead City, AZ 86442For SaleMLS ID #039949, Heather Rickets, Colorado River Top Producers Realty, LLC. Momentum MLS
- $619,9004 bd3 ba2.6k sqft1905 Via Borgata, Fort Mohave, AZ 86426New ConstructionMLS ID #039094, John Haller, Premier Executives Real Estate. Momentum MLS
