Laughlin Ranch Luxury Custom New Construction Estate with RV Garage, Resort Pool & Smart Home Technology. Experience elevated desert luxury in Laughlin Ranch s sought-after Summit community. This Colorado River Homes custom-built estate offers 4 bedrooms, 3.5 bathrooms, 2,918 SF of modern living space, 1,653 SF of garage space including a climate-controlled RV garage with 3 mini-splits, and 630 SF of covered patio designed to capture panoramic Lake Mohave, mountain, golf course, and desert sunset views. Positioned on a premium golf course-adjacent cul-de-sac lot, this fully integrated smart home blends modern architecture, luxury finishes, and resort-style outdoor living. The open-concept split floor plan features oversized tile flooring, soaring ceilings, custom slat wall accents, designer lighting, and seamless indoor-outdoor flow throughout. The chef s kitchen showcases Cambria quartz countertops, custom cabinetry, stone backsplash, oversized island, walk-in pantry, and premium KitchenAid and Jenn-Air built-in appliances. The spacious primary suite offers a large walk-in closet and spa-inspired bathroom featuring Brizo fixtures, Kohler sinks, Robern illuminated mirrors, quartz finishes, and designer details. Built for both entertaining and convenience, the home includes Crestron theatre automation, Sonos whole-home audio, Episode indoor and outdoor speakers, smart locks, security system, and a rare 26KW Generac whole-home generator. The backyard rivals a private resort with a WiFi-enabled 50-foot pool, 8x8 spa with gas or electric heat, marble decking, outdoor gas fire pit, automated landscape lighting, and expansive covered patios perfect for enjoying Arizona sunsets and surrounding views. Additional upgrades include a fireplace with stone surround, Visual Comfort lighting and ceiling fans, quartz countertops throughout, custom shutters, tankless water heater, and premium modern finishes throughout. Located in the gated Laughlin Ranch Golf Club community near Lake Mohave, the Colorado River, casinos, boating, dining, golf, and outdoor recreation, this exceptional luxury home delivers the complete desert lifestyle without the delays or expense of building new
Active
$1,790,000
3363 Vista View Court, Bullhead City, AZ 86429
4beds
2,918sqft
Single Family Residence
Built in 2025
0.34 Acres Lot
$1,708,800 Zestimate®
$613/sqft
$130/mo HOA
What's special
Rv garageResort poolAutomated landscape lightingOpen-concept split floor planPremium modern finishes throughoutFireplace with stone surroundSecurity system
- 96 days |
- 397 |
- 9 |
Zillow last checked:
Listing updated:
Listed by:
Ann Pettit 928-234-5555,
US SOUTHWEST®,
Crystal Fletcher 928-681-7570,
US SOUTHWEST®
Source: Momentum MLS,MLS#: 038849 Originating MLS: Western AZ Regional Real Estate Data Exchange
Originating MLS: Western AZ Regional Real Estate Data ExchangeFacts & features
Interior
Bedrooms & bathrooms
- Bedrooms: 4
- Bathrooms: 4
- Full bathrooms: 3
- 1/2 bathrooms: 1
Heating
- Multiple Heating Units
Cooling
- Multi Units
Appliances
- Included: Refrigerator, Water Purifier, ENERGY STAR Qualified Appliances
- Laundry: Inside
Features
- Separate/Formal Dining Room, Granite Counters, Great Room, Kitchen Island, Open Floorplan, Pantry, Walk-In Closet(s), Window Treatments
- Flooring: Hard Surface Flooring or Low Pile Carpet
- Windows: Low-Emissivity Windows, Window Coverings
- Has fireplace: Yes
- Fireplace features: Electric
Interior area
- Total interior livable area: 2,918 sqft
Video & virtual tour
Property
Parking
- Total spaces: 6
- Parking features: Air Conditioned Garage, Attached, Finished Garage, RV Garage
- Attached garage spaces: 6
Features
- Levels: One
- Stories: 1
- Entry location: Counters-Granite/Stone,Dining-Formal DR,Great Room
- Patio & porch: Covered, Patio
- Exterior features: Sprinkler/Irrigation, Landscaping, RV Parking/RV Hookup
- Has private pool: Yes
- Pool features: Private
- Fencing: Block,Back Yard,Wrought Iron
- Has view: Yes
- View description: Golf Course, Lake, Mountain(s), Panoramic
- Has water view: Yes
- Water view: Lake
Lot
- Size: 0.34 Acres
- Dimensions: 65 x 159 x 110 x 121 x 39
- Features: Cul-De-Sac, On Golf Course, Private Road, Street Level
Details
- Parcel number: 23020009
- Zoning description: R1L Res: Single Family Limited
Construction
Type & style
- Home type: SingleFamily
- Architectural style: One Story
- Property subtype: Single Family Residence
Materials
- Stucco, Wood Frame
- Roof: Tile
Condition
- New construction: No
- Year built: 2025
Utilities & green energy
- Electric: 110 Volts, 220 Volts
- Sewer: Public Sewer
- Water: Public
- Utilities for property: Underground Utilities
Green energy
- Energy efficient items: Appliances, Windows
- Water conservation: Water-Smart Landscaping
Community & HOA
Community
- Features: Gated, Sidewalks, Curbs, Gutter(s)
- Security: Prewired, Security Guard
- Subdivision: Laughlin Ranch Summitt
HOA
- Has HOA: Yes
- HOA fee: $390 quarterly
- HOA name: HOAMCO
Location
- Region: Bullhead City
Financial & listing details
- Price per square foot: $613/sqft
- Tax assessed value: $733,190
- Annual tax amount: $551
- Date on market: 5/13/2026
- Cumulative days on market: 96 days
- Listing terms: Cash,Conventional,1031 Exchange
- Road surface type: Paved
Estimated market value
$1,708,800
$1.62M - $1.79M
$3,535/mo
Price history
| Date | Event | Price |
|---|---|---|
| 5/13/2026 | Listed for sale | $1,790,000+713.6%$613/sqft |
Source:  Momentum MLS #038849 Report a problem Momentum MLS #038849 Report a problem | ||
| 2/7/2024 | Sold | $220,000-18.2%$75/sqft |
Source: Momentum MLS #996735 Report a problem | ||
| 1/14/2024 | Pending sale | $269,000$92/sqft |
Source: Momentum MLS #996735 Report a problem | ||
| 10/20/2022 | Listed for sale | $269,000$92/sqft |
Source: Momentum MLS #996735 Report a problem | ||
Public tax history
| Year | Property taxes | Tax assessment |
|---|---|---|
| 2026 | $571 +3.4% | $73,319 +578.4% |
| 2025 | $552 +4.8% | $10,808 -3.6% |
| 2024 | $526 +3.8% | $11,214 +15.5% |
| 2023 | $507 +151.9% | $9,707 +30.1% |
| 2022 | $201 +109.5% | $7,461 +190.3% |
| 2021 | $96 | $2,570 |
Find assessor info on the county website
Monthly payment
Est. payment
Payment breakdown
Explore the cost of this home by adjusting the details. Changes won't be saved.Climate risks
Neighborhood: 86429
Getting around
0 / 100
Car-DependentNearby schools
GreatSchools rating
- 5/10Sunrise Elementary SchoolGrades: PK-5Distance: 2.4 mi
- 2/10Fox Creek Jr High SchoolGrades: 5-8Distance: 5.2 mi
- 3/10Mohave High SchoolGrades: 9-12Distance: 5.5 mi
- $1,772,200-- bd-- ba4.9k sqft3355 Vista View Ct, Bullhead City, AZ 86429Off Market
- $279,0000.35 acres3367 Vista View Ct, Bullhead City, AZ 86429Lot/Land
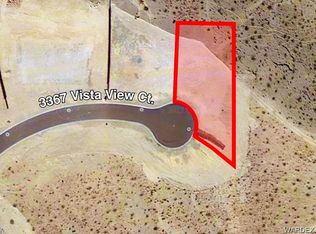
- $600,0001.31 acres3354 Vista View Ct #3366, Bullhead City, AZ 86442Sold

- $77,103-- bd-- ba-- sqft3362 Vista View Ct, Bullhead City, AZ 86442Off Market
- $71,156-- bd-- ba-- sqft3358 Vista View Ct, Bullhead City, AZ 86442Off Market
- $77,714-- bd-- ba-- sqft3366 Vista View Ct, Bullhead City, AZ 86442Off Market
- $229,0000.27 acres3351 Vista View Ct, Bullhead City, AZ 86429Lot/Land
- $69,351-- bd-- ba-- sqft3354 Vista View Ct, Bullhead City, AZ 86442Off Market
A local agent can set up tours, give advice and negotiate with sellers.
Similar homes
- $1,024,9004 bd3 ba2.7k sqft2815 Sidewheel Drive, Bullhead City, AZ 86429For Sale
 MLS ID #039342, Heather Rickets, Colorado River Top Producers Realty, LLC. Momentum MLS
 - $1,950,0005 bd4 ba4.1k sqft440 Whitewater Drive, Bullhead City, AZ 86442For Sale
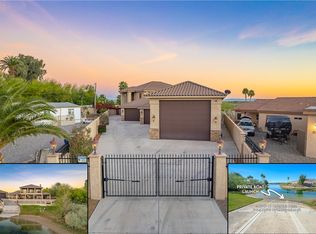 MLS ID #037395, Brandon Stidham, US SOUTHWEST®. Momentum MLS
 - $1,625,0004 bd4 ba3.2k sqft2605 Camino Del Rio, Bullhead City, AZ 86442For Sale
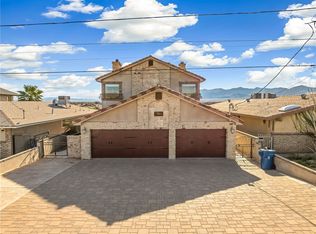 MLS ID #036493, Tracey Glazer, Colorado River Top Producers Realty, LLC. Momentum MLS
 - $1,999,9994 bd7 ba3.9k sqft5645 S Chickasaw Avenue, Fort Mohave, AZ 86426For Sale
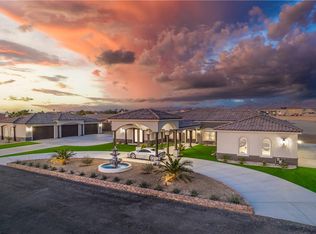 MLS ID #036527, Duston Vance, Real Broker. Momentum MLS
 - $999,0005 bd4 ba2.8k sqft2519 Country Club Place, Bullhead City, AZ 86442For SaleMLS ID #038614, Nichole Klier, BH Keller Williams Arizona Living Realty. Momentum MLS
- $1,195,0003 bd3 ba2.7k sqft1503 Riverfront Dr, Bullhead City, AZ 86442For Sale
 MLS ID #1041880, Jessica Topol, Sondgeroth Real Estate Group, LLC. Lake Havasu AOR
 - $1,100,0003 bd3 ba2.4k sqft2925 Sinyala Canyon Drive, Bullhead City, AZ 86429For SaleMLS ID #040194, Alexandra "Alex" Chandler, Coldwell Banker Realty. Momentum MLS
- $2,079,0003 bd4 ba4k sqft2943 Camino Del Rio, Bullhead City, AZ 86442For SaleMLS ID #1039679, Luxury Living by Lori Swartz, Keller Williams Arizona Living Realty. Lake Havasu AOR
- $1,099,0004 bd3 ba4.2k sqft4092 S Nicholas Drive, Fort Mohave, AZ 86426For SaleMLS ID #034578, Brandon Stidham, US SOUTHWEST®. Momentum MLS
- $990,0004 bd3 ba3k sqft2949 Camino Del Rio, Bullhead City, AZ 86442For SaleMLS ID #038766, Sarah Juarez, Black Mountain Valley Realty. Momentum MLS
- $999,9994 bd4 ba3.3k sqft5201 S Highway 95, Fort Mohave, AZ 86426For SaleMLS ID #039152, Josh Vissers, Premier Executives Real Estate. Momentum MLS
- $999,0004 bd3 ba1.9k sqft1750 Club House Dr Drive #55, Bullhead City, AZ 86442For SaleMLS ID #036549, Susan Schiveley, Innovative Property Solutions. Momentum MLS
- $1,375,0004 bd4 ba3.6k sqft7969 S Fox Street, Mohave Valley, AZ 86440For SaleMLS ID #038498, Debbie Green, US SOUTHWEST®. Momentum MLS
- $949,0003 bd3 ba3.6k sqft1 Silver Creek Road, Oatman, AZ 86433For SaleMLS ID #032947, Brandon Stidham, US SOUTHWEST®. Momentum MLS
- $999,9992 bd2 ba1.5k sqft2933 Camino Del Rio, Bullhead City, AZ 86442For SaleMLS ID #036820, Sara Entner, Black Mountain Valley Realty. Momentum MLS
