Discover your dream home in the highly sought-after Liberty Lake area! This stunning property places you just moments away from premier golf courses, beautiful lakeside parks, and miles of winding walking trails. Enjoy the perfect blend of suburban tranquility and easy access to Spokane and Coeur d'Alene, making this location ideal for both relaxation and adventure. Experience modern luxury in this expertly designed 3-bedroom, 2-bathroom home built in 2017, offering over 2,000 square feet of bright and airy open-concept living space. With brand-new carpet, a new washer and dryer, a new roof, and elegant granite countertops, this home is move-in ready. You'll appreciate the high-quality Huntwood soft-close cabinets and the insulated garage featuring sleek epoxy floors. Step outside to the large covered patio, where you'll enjoy privacy. Whether you're hosting gatherings or enjoying peaceful evenings at home, the expansive main living areas effortlessly connect to a stylish kitchen and dining space.
Pending
$639,900
1860 N Oakland St, Liberty Lake, WA 99019
3beds
2baths
2,003sqft
:
Get pre-qualified$4,019/mo
Single Family Residence
Built in 2016
6,534 Square Feet Lot
$-- Zestimate®
$319/sqft
$27/mo HOA
What's special
Insulated garageLarge covered patioModern luxuryNew washer and dryerHigh-quality huntwood soft-close cabinetsSleek epoxy floorsElegant granite countertops
- 46 days |
- 235 |
- 11 |
Likely to sell faster than
Zillow last checked:
Listing updated:
Listed by:
David Reynolds 509-981-7853,
Source Real Estate
Source: SMLS as distributed by MLS GRID,MLS#: 202619601
Facts & features
Interior
Bedrooms & bathrooms
- Bedrooms: 3
- Bathrooms: 2
First floor
- Level: First
- Area: 2003 Square Feet
Heating
- Natural Gas, Forced Air
Cooling
- Central Air
Appliances
- Included: Free-Standing Range, Dishwasher, Refrigerator, Disposal, Microwave, Washer, Dryer
Features
- Hard Surface Counters
- Windows: Vinyl Frames, Multi-Pane Windows, LVP/LVT Flr
- Basement: Slab
- Number of fireplaces: 1
- Fireplace features: Gas, Insert
Interior area
- Total structure area: 2,003
- Total interior livable area: 2,003 sqft
Property
Parking
- Total spaces: 2
- Parking features: Attached, Open, Garage Door Opener, Off Site, Oversized
- Garage spaces: 2
Features
- Levels: One
- Stories: 1
- Fencing: Fenced Yard,Cross Fenced
- Has view: Yes
- View description: Mountain(s), Territorial
Lot
- Size: 6,534 Square Feet
- Features: Sprinkler - Automatic, Level, Secluded
Details
- Parcel number: 55114.2205
Construction
Type & style
- Home type: SingleFamily
- Architectural style: Ranch
- Property subtype: Single Family Residence
Materials
- Fiber Cement
- Roof: Composition
Condition
- New construction: No
- Year built: 2016
Community & HOA
HOA
- Has HOA: Yes
- HOA fee: $27 monthly
Location
- Region: Liberty Lake
Financial & listing details
- Price per square foot: $319/sqft
- Tax assessed value: $573,100
- Annual tax amount: $5,894
- Date on market: 6/19/2026
- Listing terms: FHA,VA Loan,Conventional,Cash
- Road surface type: Paved
Estimated market value
Not available
Estimated sales range
Not available
Not available
Price history
| Date | Event | Price |
|---|---|---|
| 7/14/2026 | Pending sale | $639,900$319/sqft |
Source:  SMLS as distributed by MLS GRID #202619601 Report a problem SMLS as distributed by MLS GRID #202619601 Report a problem | ||
| 6/19/2026 | Listed for sale | $639,900+10.3%$319/sqft |
Source: SMLS as distributed by MLS GRID #202619601 Report a problem | ||
| 8/18/2025 | Sold | $580,000-0.9%$290/sqft |
Source: Public Record Report a problem | ||
| 7/1/2025 | Pending sale | $585,000$292/sqft |
Source: Owner Report a problem | ||
| 5/27/2025 | Listed for sale | $585,000$292/sqft |
Source: Owner Report a problem | ||
| 5/16/2025 | Pending sale | $585,000$292/sqft |
Source: Owner Report a problem | ||
| 5/13/2025 | Listed for sale | $585,000+97.4%$292/sqft |
Source: Owner Report a problem | ||
| 5/10/2017 | Sold | $296,410$148/sqft |
Source: SMLS as distributed by MLS GRID #201713245 Report a problem | ||
Public tax history
| Year | Property taxes | Tax assessment |
|---|---|---|
| 2025 | $5,894 +4.2% | $573,100 +4% |
| 2024 | $5,657 +7% | $551,000 -3.9% |
| 2023 | $5,284 +5.3% | $573,300 +5.1% |
| 2022 | $5,018 +7.4% | $545,400 +25.8% |
| 2021 | $4,671 +7.6% | $433,600 +19.4% |
| 2020 | $4,339 +16.1% | $363,150 +11.6% |
| 2019 | $3,738 | $325,300 +8.4% |
| 2018 | $3,738 -9.9% | $300,000 +614.3% |
| 2017 | $4,149 +611.9% | $42,000 +116.7% |
| 2016 | $583 +89.3% | $19,380 |
| 2015 | $308 | $19,380 |
| 2014 | $308 | $19,380 |
| 2013 | $308 +1.1% | -- |
| 2011 | $305 +10.8% | -- |
| 2010 | $275 | -- |
| 2009 | $275 | -- |
| 2008 | -- | -- |
| 2007 | -- | -- |
Find assessor info on the county website
Monthly payment
Est. payment
Payment breakdown
Explore the cost of this home by adjusting the details. Changes won't be saved.Climate risks
Neighborhood: 99019
Nearby schools
GreatSchools rating
- NALiberty Creek Elementary SchoolGrades: K-2Distance: 0.2 mi
- 7/10Selkirk Middle SchoolGrades: 6-8Distance: 2.6 mi
- 8/10Ridgeline High SchoolGrades: 9-12Distance: 2.8 mi
Schools provided by the listing agent
- Elementary: Liberty Lake
- Middle: Greenacres
- High: Ridgeline
- District: Central Valley
Source: SMLS as distributed by MLS GRID. This data may not be complete. We recommend contacting the local school district to confirm school assignments for this home.
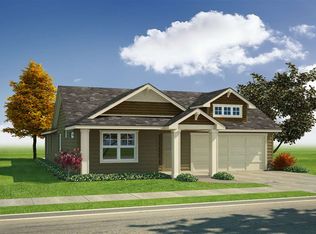
- $540,5003 bd2 ba1.7k sqft1880 N Oakland St, Liberty Lake, WA 99019Off Market
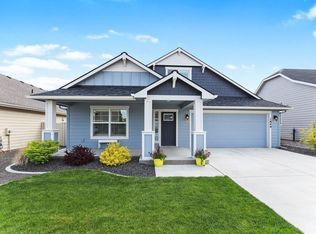
- $619,9004 bd3 ba2.2k sqft1840 N Oakland St, Liberty Lake, WA 99019Off Market
- $486,4002 bd2 ba1.5k sqft1900 N Oakland St, Liberty Lake, WA 99019Off Market
- $510,7003 bd2 ba1.4k sqft1820 N Oakland St, Liberty Lake, WA 99019Off Market
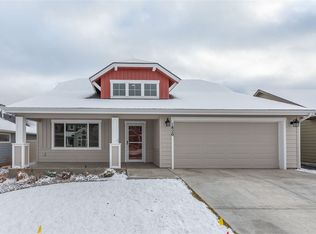
- $577,7004 bd3 ba2k sqft1920 N Oakland St, Liberty Lake, WA 99019Off Market
- $589,7003 bd2 ba1.7k sqft1760 N Oakland St, Liberty Lake, WA 99019Off Market
- $575,4003 bd2 ba1.7k sqft1800 N Oakland St, Liberty Lake, WA 99019Off Market
- $594,7003 bd-- ba2.5k sqft1780 N Oakland Rd, Liberty Lake, WA 99019Off Market
A local agent can set up tours, give advice and negotiate with sellers.
Similar homes
- $615,0003 bd2 ba1.8k sqft21373 E Chimney Ln, Liberty Lake, WA 99019For Sale
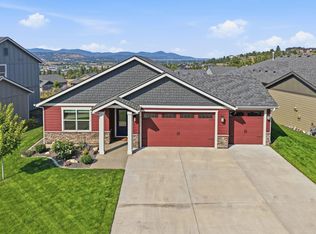 MLS ID #202621814, Mckenzie Bartle, Windermere Liberty Lake. SMLS as distributed by MLS GRID
 - $549,9004 bd2 ba1.7k sqft20629 E Valley Vista Dr, Liberty Lake, WA 99019For Sale
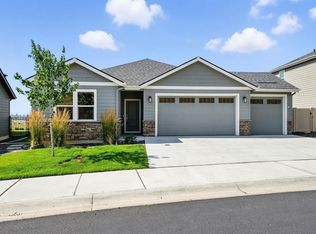 MLS ID #202620190, Bryan Crabbe, REAL Broker LLC. SMLS as distributed by MLS GRID
 - $799,5004 bd3 ba1.9k sqft22835 E Edgewater Ln, Liberty Lake, WA 99019For Sale
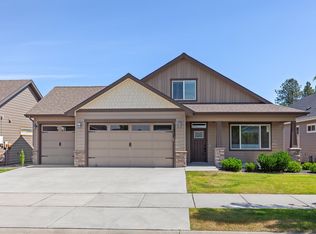 MLS ID #202620163, Stacey Leech, Coldwell Banker Schneidmiller Realty. SMLS as distributed by MLS GRID
 - $635,0004 bd3 ba2.6k sqft1229 S Greenacres Ct, Greenacres, WA 99016For Sale
 MLS ID #202621886, Chris Montgomery, REAL Broker LLC. SMLS as distributed by MLS GRID
 - $630,0004 bd3 ba2.4k sqft1824 S Donwood St, Greenacres, WA 99016For SaleMLS ID #202619386, Ronda Swanson, Windermere Liberty Lake. SMLS as distributed by MLS GRID
- $505,0003 bd3 ba1.7k sqft1780 N Holl Blvd, Liberty Lake, WA 99016For SaleMLS ID #202620567, Joel Elgee, Avalon 24 Real Estate. SMLS as distributed by MLS GRID
- $789,9004 bd3 ba2.7k sqft2539 S Man O War Ln, Veradale, WA 99037For SaleMLS ID #202622081, Teresa Jaynes, Windermere City Group. SMLS as distributed by MLS GRID
- $459,9904 bd3 ba1.7k sqft20617 E Meadow Spring Loop, Liberty Lake, WA 99019For SaleMLS ID #202620304, Nicholas Kuiper, Amplify Real Estate Services. SMLS as distributed by MLS GRID
- $547,0003 bd2 ba1.8k sqft1596 N Minam Loop, Post Falls, ID 83854For Sale
 MLS ID #20261938, Charlene Matheson, KELLER WILLIAMS REALTY. SELMLS
 - $625,0004 bd4 ba1.9k sqft2012 W 15th Ave, Spokane, WA 99224For SaleMLS ID #202621858, Kim Hagel, eXp Realty, LLC Branch. SMLS as distributed by MLS GRID
- $445,0003 bd2 ba1.3k sqft2719 S Conklin Dr, Veradale, WA 99037For SaleMLS ID #202622002, Miranda O'Callaghan, EXIT Real Estate Professionals. SMLS as distributed by MLS GRID
- $650,0004 bd2 ba2.4k sqft5841 W Bettis Ct, Rathdrum, ID 83858For SaleMLS ID #26-7170, David Faller, Finding Freedom Idaho. Coeur d'Alene MLS
- from $622,1253 bd2 ba1.5k sqftAldin Plan, Ashlar Ranch | OLO Builders, Post Falls, ID 83854New ConstructionOLO Builders
- from $667,1253 bd2 ba2k sqftCanyon Plan, Ashlar Ranch | OLO Builders, Post Falls, ID 83854New ConstructionOLO Builders
- $580,0005 bd3 ba2.4k sqft9721 N Austin Ln, Spokane, WA 99208For SaleMLS ID #202622001, Nick Briggs, Windermere City Group. SMLS as distributed by MLS GRID
- $515,0003 bd2 ba1.4k sqft7189 W Lakeland St, Rathdrum, ID 83858For SaleMLS ID #26-7998, Jayme Williams, REAL BROKER LLC. Coeur d'Alene MLS
- from $614,1253 bd2 ba1.5k sqftCambria Plan, Ashlar Ranch | OLO Builders, Post Falls, ID 83854New ConstructionOLO Builders
- $550,0004 bd2 ba1.9k sqft12673 N Lattner St, Rathdrum, ID 83858For SaleMLS ID #26-7849, Krystle Atkins, Realty One Group Eclipse. Coeur d'Alene MLS
- from $681,7503 bd2 ba2.5k sqftMilton Plan, Ashlar Ranch | OLO Builders, Post Falls, ID 83854New ConstructionOLO Builders
- $530,0004 bd3 ba2.4k sqft5207 N Rees Rd, Spokane Valley, WA 99216For SaleMLS ID #202618285, Travis Litras, John L Scott, Spokane Valley. SMLS as distributed by MLS GRID
