Ready To Move In! Beautiful home 3 bedrooms 2 baths, double garage, wood kitchen cabinets with crown molding, ceramic title 18x18, screen porch, fence, etc. It shows like a Model Home need to see it will not last. All Measurements and fees needs to be verified by buyer (s).
Sold for $192,600
$192,600
1860 Skyview Dr, Auburndale, FL 33823
3beds
1,593sqft
SingleFamily
Built in 2015
6,054 Square Feet Lot
$-- Zestimate®
$121/sqft
$2,053 Estimated rent
Home value
Not available
Estimated sales range
Not available
$2,053/mo
Zestimate® history
Owner options
List your home for rent
$2,053/mo
Rent Zestimate®
Find your next renter with Zillow Rental Manager. Plus, with online applications, you can quickly screen prospective tenants – for free.
$2,053/mo
Rent Zestimate®
Refinance and save
$1,408/mo
Est. payment
Refinancing to a lower rate could help reduce your monthly payments and save thousands over the life of the loan.
$1,408/mo
Est. payment
Explore your selling options
Work with a Zillow partner agent
Leverage their expertise and Zillow's premium Showcase listings to get your home seen by more buyers.
Get startedList with your own agent
Get your home in front of millions of buyers by listing it on Zillow.
Learn how to do itSell it yourself
Take full control of how buyers see your home on Zillow by listing For Sale by Owner (FSBO).
List your homeWhat's special
Originating MLS: Other
Facts & features
Interior
Bedrooms & bathrooms
- Bedrooms: 3
- Bathrooms: 2
- Full bathrooms: 2
Appliances
- Laundry: Laundry Room
Features
- Ceiling Fans(s), Master Bedroom Downstairs, Split Bedroom, Walk-In Closet(s), Unfurnished, Eating Space In Kitchen
- Flooring: Tile, Carpet
- Windows: Blinds
- Has fireplace: No
Interior area
- Structure area source: Public Records
- Total interior livable area: 1,593 sqft
Property
Features
- Exterior features: Stucco
Lot
- Size: 6,054 Square Feet
Details
- Parcel number: 252721299502001170
- Zoning: RES
Construction
Type & style
- Home type: SingleFamily
Materials
- masonry
- Foundation: Retaining Wall
- Roof: Shake / Shingle
Condition
- Year built: 2015
Utilities & green energy
- Utilities for property: Cable Available, Electricity Available
Community & HOA
HOA
- Has HOA: Yes
- HOA fee: $29 monthly
Location
- Region: Auburndale
Financial & listing details
- Price per square foot: $121/sqft
- Tax assessed value: $244,507
- Annual tax amount: $2,317
- Listing terms: Cash, Conventional, FHA, VA Loan
Price history
| Date | Event | Price |
|---|---|---|
| 8/2/2026 | Listing removed | $289,000$181/sqft |
Source:  Stellar MLS #L4962649 Report a problem Stellar MLS #L4962649 Report a problem | ||
| 7/29/2026 | Listed for sale | $289,000-3.3%$181/sqft |
Source: Stellar MLS #L4962649 Report a problem | ||
| 7/27/2026 | Contingent | $299,000$188/sqft |
Source: Stellar MLS #L4962649 Report a problem | ||
| 6/12/2026 | Listed for sale | $299,000+55.2%$188/sqft |
Source: Stellar MLS #L4962649 Report a problem | ||
| 5/6/2026 | Sold | $192,600+4.1%$121/sqft |
Source: Public Record Report a problem | ||
| 6/4/2018 | Sold | $185,000$116/sqft |
Source: Public Record Report a problem | ||
| 4/13/2018 | Listed for sale | $185,000+17.8%$116/sqft |
Source: FREEDOM PROPERTIES LLC #R4900007 Report a problem | ||
| 4/10/2015 | Sold | $157,000$99/sqft |
Source: Public Record Report a problem | ||
Public tax history
| Year | Property taxes | Tax assessment |
|---|---|---|
| 2025 | $2,317 +3.3% | $184,021 +2.9% |
| 2024 | $2,242 +2.8% | $178,835 +3% |
| 2023 | $2,181 +3% | $173,626 +3% |
| 2022 | $2,117 +0.6% | $168,569 +3% |
| 2021 | $2,104 +1.1% | $163,659 +1.4% |
| 2020 | $2,081 +0.7% | $161,399 +2.3% |
| 2019 | $2,068 | $157,770 +5.8% |
| 2018 | $2,068 +6.9% | $149,068 +5.9% |
| 2017 | $1,935 -20.5% | $140,808 +5.2% |
| 2016 | $2,432 +1050.5% | $133,828 +1073.9% |
| 2015 | $211 +13.2% | $11,400 +9.6% |
| 2014 | $187 +6.5% | $10,400 +13% |
| 2013 | $175 -19.8% | $9,200 -20% |
| 2012 | $219 -19.1% | $11,500 -20.1% |
| 2011 | $270 -4.6% | $14,400 -4% |
| 2010 | $283 -36.3% | $15,000 -33.3% |
| 2009 | $445 +8.6% | $22,500 |
| 2008 | $410 | $22,500 |
| 2007 | -- | -- |
Find assessor info on the county website
Neighborhood: 33823
Nearby homes
- $286,4003 bd2 ba1.7k sqft1856 Skyview Dr, Auburndale, FL 33823Off Market
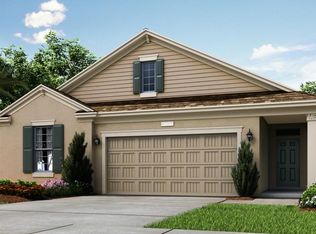
- $334,2004 bd2 ba2k sqft1864 Skyview Dr, Auburndale, FL 33823Off Market
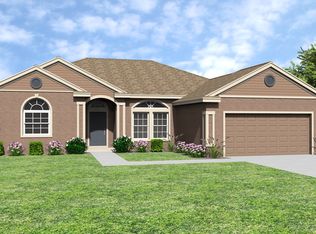
- $344,3004 bd3 ba2.8k sqft1852 Skyview Dr, Auburndale, FL 33823Off Market
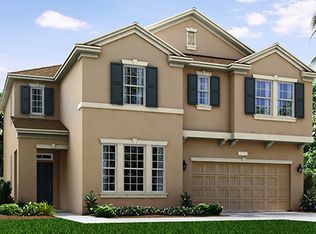
- $2,2504 bd2 ba1.9k sqft1469 Shorewood Dr, Auburndale, FL 33823For Rent
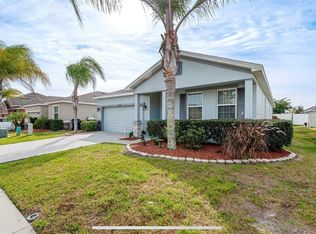
- $306,1004 bd3 ba2k sqft1465 Shorewood Dr, Auburndale, FL 33823Off Market
- $313,2003 bd2 ba1.9k sqft1473 Shorewood Dr, Auburndale, FL 33823Off Market
- $365,1003 bd3 ba2.1k sqft1859 Skyview Dr, Auburndale, FL 33823Off Market
- $312,9003 bd2 ba2.1k sqft1461 Shorewood Dr, Auburndale, FL 33823Off Market
Nearby schools
GreatSchools rating
- 2/10Lena Vista Elementary SchoolGrades: PK-5Distance: 3.7 mi
- 3/10Jere L. Stambaugh Middle SchoolGrades: 6-8Distance: 4 mi
- 3/10Auburndale Senior High SchoolGrades: PK,9-12Distance: 4 mi
Schools provided by the listing agent
- Elementary: Lena Vista Elem
- Middle: Lake Alfred-Addair Middle
- High: Auburndale High
Source: The MLS. This data may not be complete. We recommend contacting the local school district to confirm school assignments for this home.


Get pre-qualified for a loan
At Zillow Home Loans, we can pre-qualify you in as little as 5 minutes with no impact to your credit score.An equal housing lender. NMLS #10287.
- Florida
- Polk County
- Auburndale
- 33823
- 1860 Skyview Dr
Nearby cities
Nearby zip codes
Other Auburndale Topics
