Skip main navigation
Sold for $485,000
  • $485,000

    1860 Stratford Park Pl APT 102, Reston, VA 20190

    2beds
    1,140sqft
    Condominium
    Built in 2000
    -- sqft lot
    $497,000 Zestimate®
    $425/sqft
    $2,777 Estimated rent

    Home value

    $497,000

    $462,000 - $532,000

    $2,777/mo

    Zestimate® history
    Loading
    Loading...

    Owner options

    List your home for rent

    $2,777/mo

    Rent Zestimate®

    Find your next renter with Zillow Rental Manager. Plus, with online applications, you can quickly screen prospective tenants – for free.

    Learn more

    $2,777/mo

    Rent Zestimate®

    Refinance and save

    $2,957/mo

    Est. payment

    Refinancing to a lower rate could help reduce your monthly payments and save thousands over the life of the loan.

    See today's rates

    $2,957/mo

    Est. payment

    Explore your selling options

    Work with a Zillow partner agent

    Leverage their expertise and Zillow's premium Showcase listings to get your home seen by more buyers.

    Get started

    List with your own agent

    Get your home in front of millions of buyers by listing it on Zillow.

    Learn how to do it

    Sell it yourself

    Take full control of how buyers see your home on Zillow by listing For Sale by Owner (FSBO).

    List your home

    What's special

    Gas fireplaceSunroom additionInviting layoutGas cookingPlantation shuttersWalk in closets
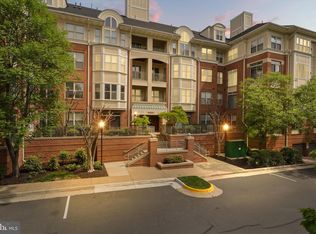
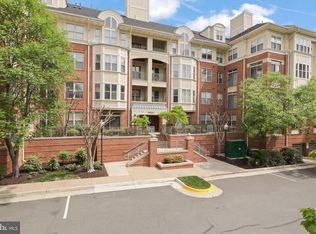
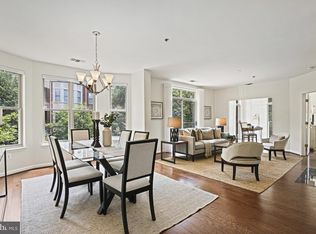
    Welcome to 1860 Stratford Park Place, a beautifully appointed first-floor unit in the heart of Reston Town Center. This spacious home offers 2 bedrooms and 2 bathrooms, providing ample space for comfort and privacy. With 1,140 square feet of living area, you'll enjoy an inviting layout that maximizes both style and function. One of the standout features of this property is the sunroom addition, perfect for relaxing with a book or enjoying your morning coffee while soaking in natural light. The convenience of an underground parking garage with one designated spot, along with additional storage space, adds to the practicality of this residence. HVAC 2018. Plantation shutters & a fireplace Ideally situated just across the street from Reston Town Center and the Reston Metro Station, you'll have easy access to shopping, dining, and public transportation. Don’t miss the opportunity to make this charming unit your new home in a vibrant and convenient location! *Gas Cooking & Gas Fireplace, walk in closets*

    Zillow last checked:

    Listing updated:

    Listed by:

    Lauryn Eadie 703-898-4771,

    Real Broker, LLC,

    Listing Team: Circadian Team

    Bought with:

    SONIA SHARMA, 0225212947

    Pearson Smith Realty, LLC

    Source: Bright MLS,MLS#: VAFX2213210MLS Logo

    Facts & features

    Interior

    Bedrooms & bathrooms
    • Bedrooms: 2
    • Bathrooms: 2
    • Full bathrooms: 2
    • Main level bathrooms: 2
    • Main level bedrooms: 2
    Basement
    • Area: 0
    Heating
    • Forced Air, Natural Gas
    Cooling
    • Central Air, Electric
    Appliances
    • Included: Microwave, Dryer, Dishwasher, Disposal, Washer, Refrigerator, Cooktop, Ice Maker, Gas Water Heater
    • Laundry: Dryer In Unit, Washer In Unit, Laundry Room, In Unit
    Features
    • Dry Wall
    • Flooring: Carpet, Tile/Brick
    • Doors: Six Panel, Sliding Glass
    • Windows: Sliding, Casement
    • Has basement: No
    • Number of fireplaces: 1
    Interior area
    • Total structure area: 1,140
    • Total interior livable area: 1,140 sqft
    • Finished area above ground: 1,140
    • Finished area below ground: 0

    Property

    Parking
    • Total spaces: 1
    • Parking features: Storage, Garage Door Opener, Inside Entrance, Underground, Assigned, On Street, Parking Lot, Attached
    • Attached garage spaces: 1
    • Has uncovered spaces: Yes
    • Details: Assigned Parking
    Accessibility
    • Accessibility features: None
    Features
    • Levels: One
    • Stories: 1
    • Pool features: Community
    Details
    • Additional structures: Above Grade, Below Grade
    • Parcel number: 0173 15010102
    • Zoning: 372
    • Special conditions: Standard

    Construction

    Type & style
    • Home type: Condo
    • Architectural style: Colonial
    • Property subtype: Condominium
    • Attached to another structure: Yes
    Materials
    • Vinyl Siding
    • Roof: Shingle,Composition
    Condition
    • Very Good
    • New construction: No
    • Year built: 2000
    Details
    • Builder model: TUDOR SUNROOM 2DS

    Utilities & green energy

    • Sewer: Public Sewer
    • Water: Public

    Community & neighborhood

    Security
    • Security features: 24 Hour Security, Fire Sprinkler System
    Community
    • Community features: Pool
    Location
    • Region: Reston
    • Subdivision: Stratford Condominiums

    HOA & financial

    HOA
    • Has HOA: No
    • Amenities included: Clubhouse, Common Grounds, Elevator(s), Storage, Fitness Center, Jogging Path, Pool, Security
    • Services included: Common Area Maintenance, Custodial Services Maintenance, Maintenance Structure, Insurance, Maintenance Grounds, Management, Pool(s), Recreation Facility, Road Maintenance, Sewer, Snow Removal, Trash, Water
    • Association name: Stratford Park Condo
    Other fees
    • Condo and coop fee: $635 monthly

    Other

    Other facts
    • Listing agreement: Exclusive Agency
    • Ownership: Condominium

    Price history

    DateEventPrice
    2/28/2025Sold$485,000-2.8%$425/sqft
    Source: Bright MLS #VAFX2213210 Report a problem
    2/17/2025Pending sale$499,000$438/sqft
    Source: Bright MLS #VAFX2213210 Report a problem
    2/15/2025Price change$499,000-2.2%$438/sqft
    Source: Bright MLS #VAFX2213210 Report a problem
    1/30/2025Listed for sale$510,000+83.8%$447/sqft
    Source: Bright MLS #VAFX2213210 Report a problem
    9/27/2001Sold$277,500$243/sqft
    Source: Public Record Report a problem

    Public tax history

    YearProperty taxesTax assessment
    2025$5,948 +7.8%$485,920 +8%
    2024$5,518 +8.7%$449,930 +6%
    2023$5,079 +0.7%$424,460 +2%
    2022$5,042 $416,140 -1%
    2021-- $420,340
    2020$5,261 +3.1%$420,340 +3.1%
    2019$5,102 -3%$407,630 -3%
    2018$5,259 +2.7%$420,240
    2017$5,121 +1.1%$420,240
    2016$5,066 +3.7%$420,240
    2015$4,887 +7.2%$420,240 +7%
    2014$4,558 $392,750 +5.1%
    2013-- $373,810 +5.9%
    2012-- $352,900 +9%
    2011-- $323,760 +5%
    2010-- $308,340 +2%
    2009-- $302,290 -16%
    2008-- $359,870 -7.9%
    2007-- $390,930 +40.4%
    2003-- $278,400 +13.1%
    2002-- $246,220

    Find assessor info on the county website

    Neighborhood: Sunset Hills

    Nearby schools

    GreatSchools rating
    Schools provided by the listing agent
    • Elementary: Lake Anne
    • Middle: Hughes
    • High: South Lakes
    • District: Fairfax County Public Schools

    Source: Bright MLS. This data may not be complete. We recommend contacting the local school district to confirm school assignments for this home.

    Get a cash offer in 3 minutes
    Find out how much your home could sell for in as little as 3 minutes with a no-obligation cash offer.
    Estimated market value
    $497,000
    Get a cash offer in 3 minutes
    Find out how much your home could sell for in as little as 3 minutes with a no-obligation cash offer.
    Estimated market value
    $497,000