Skip main navigation
Sold for $520,000
  • $520,000

    1860 Stratford Park Pl APT 202, Reston, VA 20190

    2beds
    1,162sqft
    Condominium
    Built in 2001
    -- sqft lot
    $532,600 Zestimate®
    $448/sqft
    $2,814 Estimated rent

    Home value

    $532,600

    $501,000 - $570,000

    $2,814/mo

    Zestimate® history
    Loading
    Loading...

    Owner options

    List your home for rent

    $2,814/mo

    Rent Zestimate®

    Find your next renter with Zillow Rental Manager. Plus, with online applications, you can quickly screen prospective tenants – for free.

    Learn more

    $2,814/mo

    Rent Zestimate®

    Refinance and save

    $3,170/mo

    Est. payment

    Refinancing to a lower rate could help reduce your monthly payments and save thousands over the life of the loan.

    See today's rates

    $3,170/mo

    Est. payment

    Explore your selling options

    Work with a Zillow partner agent

    Leverage their expertise and Zillow's premium Showcase listings to get your home seen by more buyers.

    Get started

    List with your own agent

    Get your home in front of millions of buyers by listing it on Zillow.

    Learn how to do it

    Sell it yourself

    Take full control of how buyers see your home on Zillow by listing For Sale by Owner (FSBO).

    List your home

    What's special

    Granite countertopsRecessed lightingBeautiful hardwood floorsFreshly painted wallsGas stoveComfy carpet floorsStainless steel appliances
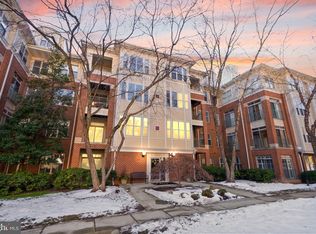
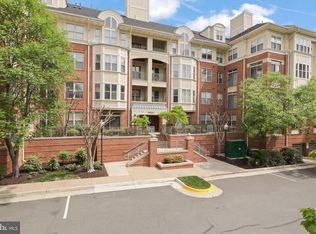
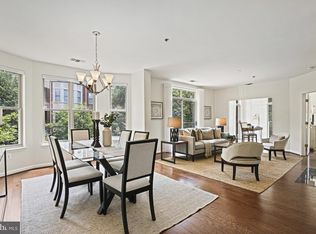
    Welcome to your new home at the Stratford Condominium in the heart of Reston! This cozy 1,162-square-foot unit has 2BRs and 2BAs, offering all the comfort you need. Inside you'll find freshly painted walls and beautiful hardwood floors throughout. The living area is perfect for relaxing, complete with a fireplace and recessed lighting. Love to cook? The kitchen's got you covered with granite countertops, stainless steel appliances, and gas stove. The primary bedroom features a spacious ensuite with double sinks, and both bedrooms have comfy carpet floors. Enjoy morning coffee on your Juliet balcony with its lovely treed views. You'll also love the convenience of an in-unit washer/dryer. Plus, everything's up to date with a new HVAC, water heater, and appliances from 2020. The amenities at the Stratford are fantastic, including a concierge, gym, pool, tennis and basketball courts, and a barbecue area. This unit also comes with a garage parking spot with extra storage, and there is ample guest parking. The best part? You can walk to the Silver Line Metro and you're just minutes from Dulles Airport. Plus, you’re only a block away from Reston Town Center, making it easy to enjoy everything the area has to offer. Welcome home!

    Zillow last checked:

    Listing updated:

    Listed by:

    Palmer Harned 703-868-9983,

    Compass

    Bought with:

    Carrie Nosal, 0225230094

    Pearson Smith Realty, LLC

    Source: Bright MLS,MLS#: VAFX2234030MLS Logo

    Facts & features

    Interior

    Bedrooms & bathrooms
    • Bedrooms: 2
    • Bathrooms: 2
    • Full bathrooms: 2
    • Main level bathrooms: 2
    • Main level bedrooms: 2
    Primary bedroom
    • Features: Flooring - Carpet, Attached Bathroom, Walk-In Closet(s)
    • Level: Main
    • Dimensions: 15 X 12
    Bedroom 2
    • Features: Flooring - Carpet, Attached Bathroom, Walk-In Closet(s)
    • Level: Main
    Primary bathroom
    • Features: Flooring - Ceramic Tile, Double Sink, Soaking Tub
    • Level: Main
    Dining room
    • Features: Flooring - Luxury Vinyl Plank
    • Level: Main
    • Dimensions: 14 X 10
    Foyer
    • Features: Flooring - Luxury Vinyl Plank
    • Level: Main
    Other
    • Features: Flooring - Ceramic Tile
    • Level: Main
    Kitchen
    • Features: Flooring - Luxury Vinyl Plank, Breakfast Bar, Granite Counters, Kitchen - Gas Cooking, Recessed Lighting
    • Level: Main
    • Area: 99 Square Feet
    • Dimensions: 11 X 9
    Living room
    • Features: Fireplace - Gas, Flooring - Luxury Vinyl Plank
    • Level: Main
    • Dimensions: 15 X 13
    Other
    • Features: Flooring - Luxury Vinyl Plank
    • Level: Main
    • Dimensions: 9 X 8
    Heating
    • Forced Air, Natural Gas
    Cooling
    • Central Air, Electric
    Appliances
    • Included: Microwave, Dishwasher, Disposal, Dryer, Ice Maker, Oven/Range - Gas, Refrigerator, Washer, Gas Water Heater
    • Laundry: Dryer In Unit, Main Level, Washer In Unit, In Unit
    Features
    • Dining Area, Entry Level Bedroom, Open Floorplan, Primary Bath(s), Recessed Lighting, Upgraded Countertops, Walk-In Closet(s)
    • Flooring: Carpet, Luxury Vinyl, Ceramic Tile
    • Windows: Window Treatments
    • Has basement: No
    • Number of fireplaces: 1
    • Fireplace features: Gas/Propane, Mantel(s)
    Interior area
    • Total structure area: 1,162
    • Total interior livable area: 1,162 sqft
    • Finished area above ground: 1,162
    • Finished area below ground: 0

    Property

    Parking
    • Total spaces: 1
    • Parking features: Underground, Assigned, Attached
    • Attached garage spaces: 1
    • Details: Assigned Parking
    Accessibility
    • Accessibility features: None
    Features
    • Levels: One
    • Stories: 1
    • Exterior features: Storage
    • Pool features: Community
    • Has view: Yes
    • View description: Trees/Woods
    Details
    • Additional structures: Above Grade, Below Grade
    • Parcel number: 0173 15010202
    • Zoning: 372
    • Special conditions: Standard

    Construction

    Type & style
    • Home type: Condo
    • Architectural style: Colonial
    • Property subtype: Condominium
    • Attached to another structure: Yes
    Materials
    • Brick
    Condition
    • New construction: No
    • Year built: 2001
    Details
    • Builder model: TUDOR SUNROOM

    Utilities & green energy

    • Sewer: Public Sewer
    • Water: Public

    Community & neighborhood

    Security
    • Security features: Main Entrance Lock, Smoke Detector(s), Fire Sprinkler System
    Location
    • Region: Reston
    • Subdivision: Stratford

    HOA & financial

    HOA
    • Has HOA: No
    • Amenities included: Clubhouse, Elevator(s), Fitness Center, Party Room, Pool, Reserved/Assigned Parking
    • Services included: Insurance, Maintenance Grounds, Management, Pool(s), Recreation Facility, Reserve Funds, Road Maintenance, Sewer, Snow Removal, Trash, Water
    • Association name: Stratford Condominium
    Other fees
    • Condo and coop fee: $635 monthly

    Other

    Other facts
    • Listing agreement: Exclusive Right To Sell
    • Listing terms: Cash,Conventional,Other,VA Loan
    • Ownership: Condominium

    Price history

    DateEventPrice
    6/12/2025Sold$520,000-2.8%$448/sqft
    Source: Bright MLS #VAFX2234030 Report a problem
    5/30/2025Pending sale$535,000$460/sqft
    Source: Bright MLS #VAFX2234030 Report a problem
    5/6/2025Listed for sale$535,000+0.9%$460/sqft
    Source: Bright MLS #VAFX2234030 Report a problem
    9/30/2024Sold$530,000-1.9%$456/sqft
    Source: Bright MLS #VAFX2195378 Report a problem
    9/21/2024Contingent$540,000$465/sqft
    Source: Bright MLS #VAFX2195378 Report a problem
    9/5/2024Listed for sale$540,000+25.6%$465/sqft
    Source: Bright MLS #VAFX2195378 Report a problem
    5/22/2015Sold$430,000-1.6%$370/sqft
    Source: Public Record Report a problem
    5/8/2015Pending sale$436,900$376/sqft
    Source: Long & Foster Real Estate, Inc. #FX8624225 Report a problem
    5/4/2015Listed for sale$436,900+41.4%$376/sqft
    Source: Long & Foster Real Estate, Inc. #FX8624225 Report a problem
    7/1/2003Sold$309,000-1.9%$266/sqft
    Source: Public Record Report a problem
    11/5/2001Sold$315,000+42.3%$271/sqft
    Source: Public Record Report a problem
    9/25/2001Sold$221,324$190/sqft
    Source: Public Record Report a problem

    Public tax history

    YearProperty taxesTax assessment
    2025$6,009 +12.4%$490,960 +12.6%
    2024$5,348 +8.7%$436,020 +6%
    2023$4,922 +0.7%$411,340 +2%
    2022$4,886 $403,270 -1%
    2021-- $407,340
    2020$5,098 +2.9%$407,340 +2.9%
    2019$4,955 -3%$395,920 -3%
    2018$5,108 +2.7%$408,170
    2017$4,974 +1.1%$408,170
    2016$4,920 +3.7%$408,170
    2015$4,747 +7.2%$408,170 +7%
    2014$4,427 $381,470 +5.1%
    2013-- $362,970 +1.8%
    2012-- $356,580 +9%
    2011-- $327,140 +10%
    2010-- $297,360 +2%
    2009-- $291,530 -16%
    2008-- $347,060 -7.9%
    2007-- $376,790 +35.3%
    2003-- $278,400 +13.1%
    2002-- $246,220

    Find assessor info on the county website

    Neighborhood: Sunset Hills

    Nearby schools

    GreatSchools rating
    Schools provided by the listing agent
    • Elementary: Lake Anne
    • Middle: Hughes
    • High: South Lakes
    • District: Fairfax County Public Schools

    Source: Bright MLS. This data may not be complete. We recommend contacting the local school district to confirm school assignments for this home.

    Get a cash offer in 3 minutes
    Find out how much your home could sell for in as little as 3 minutes with a no-obligation cash offer.
    Estimated market value
    $532,600
    Get a cash offer in 3 minutes
    Find out how much your home could sell for in as little as 3 minutes with a no-obligation cash offer.
    Estimated market value
    $532,600