Beautiful, renovated, light filled home nestled in sought-after Olde Vinings Mill Swim Tennis neighborhood. This prime Smyrna-Vinings location has walkability to neighborhood amenities, restaurants & shops at Ivy Walk Vinings, West Village, Oakdale Park, and Silver Comet Trail. This home is minutes to I-285, Vinings Jubilee, the Battery, Smyrna Market Village; and it enjoys an easy commute to Buckhead, Westside, Midtown and Hartsfield-Jackson Atlanta International Airport. The open concept home welcomes with hardwood floors, 2 story grand foyer that showcases soaring ceilings, and impressive views of sun drenched great room and backyard oasis beyond. Flanking the foyer is separate office, and dining room with delicate white wainscoting detail. Fabulous renovated kitchen with white shaker cabinets, white quartz countertops, chefs prep island, and open counter height barstool peninsula with shiplap accent overlooks 2 story vaulted family room with stone accented gas fireplace and sitting hearth. Sunny window clad breakfast nook off kitchen spills out to entertainer's deck and gorgeous, tree-lined, play-friendly, green grassy yard. Bonus upper tier of yard gives additional yard space for a fire-pit or garden beds. A spacious guest suite with backyard views, and full en-suite bathroom completes the main floor. Second floor greets with open landing overlooking great room below. King Sized Primary Suite has windows galore with backyard views, spacious sitting area, and ensuite five-piece bathroom, dual vanities, separate tub, glass shower, and massive daylight, custom, walk in closet. Vaulted and spacious guest rooms share fabulous full guest bath with two sinks. No lugging groceries, the 2 car garage is conveniently located right off of the kitchen as well as the large laundry/pantry room. Hurry- this stunning home won’t last long! **WE NOW HAVE MULTIPLE OFFERS - Highest and Best is due Sunday (5/5) at 4pm**
Closed
$745,000
1860 Vinings Mill Walk SE, Smyrna, GA 30080
5beds
3,567sqft
Single Family Residence, Residential
Built in 1997
0.25 Acres Lot
$765,300 Zestimate®
$209/sqft
$4,308 Estimated rent
Home value
$765,300
$727,000 - $804,000
$4,308/mo
Zestimate® history
Owner options
List your home for rent
$4,308/mo
Rent Zestimate®
Find your next renter with Zillow Rental Manager. Plus, with online applications, you can quickly screen prospective tenants – for free.
$4,308/mo
Rent Zestimate®
Refinance and save
$5,215/mo
Est. payment
Refinancing to a lower rate could help reduce your monthly payments and save thousands over the life of the loan.
$5,215/mo
Est. payment
Explore your selling options
Work with a Zillow partner agent
Leverage their expertise and Zillow's premium Showcase listings to get your home seen by more buyers.
Get startedList with your own agent
Get your home in front of millions of buyers by listing it on Zillow.
Learn how to do itSell it yourself
Take full control of how buyers see your home on Zillow by listing For Sale by Owner (FSBO).
List your homeWhat's special
Spacious guest suiteLight filled homeImpressive viewsHardwood floorsGarden bedsBackyard viewsSeparate office
Zillow last checked:
Listing updated:
Listed by:
Christine Croce,
Atlanta Fine Homes Sotheby's International
Bought with:
Taylor Ard, 373282
Keller Williams Realty Intown ATL
Source: FMLS GA,MLS#: 7334408
Facts & features
Interior
Bedrooms & bathrooms
- Bedrooms: 5
- Bathrooms: 3
- Full bathrooms: 3
- Main level bathrooms: 1
- Main level bedrooms: 1
Rooms
- Room types: Office
Primary bedroom
- Features: Oversized Master, Sitting Room
- Level: Oversized Master, Sitting Room
Bedroom
- Features: Oversized Master, Sitting Room
Primary bathroom
- Features: Double Vanity, Separate Tub/Shower, Soaking Tub
Dining room
- Features: Separate Dining Room
Kitchen
- Features: Breakfast Bar, Cabinets White, Eat-in Kitchen, Pantry, Stone Counters, View to Family Room
Heating
- Central, Natural Gas
Cooling
- Ceiling Fan(s), Central Air
Appliances
- Included: Dishwasher, Disposal, Electric Oven, Gas Cooktop, Microwave, Refrigerator
- Laundry: Laundry Room, Main Level
Features
- Double Vanity, Entrance Foyer 2 Story, High Ceilings 10 ft Main, Tray Ceiling(s), Walk-In Closet(s)
- Flooring: Carpet, Hardwood
- Windows: Insulated Windows
- Basement: None
- Number of fireplaces: 1
- Fireplace features: Family Room, Gas Starter
- Common walls with other units/homes: No Common Walls
Interior area
- Total structure area: 3,567
- Total interior livable area: 3,567 sqft
- Finished area above ground: 0
- Finished area below ground: 0
Property
Parking
- Total spaces: 2
- Parking features: Attached, Garage
- Attached garage spaces: 2
Accessibility
- Accessibility features: None
Features
- Levels: Two
- Stories: 2
- Patio & porch: Deck
- Exterior features: None
- Pool features: None
- Spa features: None
- Fencing: None
- Has view: Yes
- View description: Other
- Waterfront features: None
- Body of water: None
Lot
- Size: 0.25 Acres
- Features: Back Yard
Details
- Additional structures: None
- Parcel number: 17067300780
- Other equipment: None
- Horse amenities: None
Construction
Type & style
- Home type: SingleFamily
- Architectural style: Traditional
- Property subtype: Single Family Residence, Residential
Materials
- Brick 3 Sides, HardiPlank Type
- Foundation: None
- Roof: Composition
Condition
- Resale
- New construction: No
- Year built: 1997
Utilities & green energy
- Electric: None
- Sewer: Public Sewer
- Water: Public
- Utilities for property: Cable Available, Electricity Available, Natural Gas Available, Sewer Available, Water Available
Green energy
- Energy efficient items: None
- Energy generation: None
Community & HOA
Community
- Features: Homeowners Assoc, Near Schools, Near Shopping, Near Trails/Greenway, Playground, Pool, Restaurant, Sidewalks, Swim Team
- Security: Smoke Detector(s)
- Subdivision: Olde Vinings Mill
HOA
- Has HOA: Yes
- HOA fee: $696 semi-annually
Location
- Region: Smyrna
Financial & listing details
- Price per square foot: $209/sqft
- Tax assessed value: $632,980
- Annual tax amount: $5,990
- Date on market: 5/3/2024
- Cumulative days on market: 3 days
- Electric utility on property: Yes
- Road surface type: Asphalt
Price history
| Date | Event | Price |
|---|---|---|
| 5/22/2024 | Sold | $745,000+3.6%$209/sqft |
Source:  FMLS GA #7334408 Report a problem FMLS GA #7334408 Report a problem | ||
| 5/15/2024 | Pending sale | $719,000$202/sqft |
Source: FMLS GA #7334408 Report a problem | ||
| 5/3/2024 | Listed for sale | $719,000+79.8%$202/sqft |
Source: FMLS GA #7334408 Report a problem | ||
| 12/10/2018 | Sold | $400,000$112/sqft |
Source:  GAMLS #8439546 Report a problem GAMLS #8439546 Report a problem | ||
| 11/17/2018 | Pending sale | $400,000$112/sqft |
Source: Keller Williams Realty Cityside #6059888 Report a problem | ||
| 10/25/2018 | Price change | $400,000-6.8%$112/sqft |
Source: Keller Williams Realty Cityside #6059888 Report a problem | ||
| 9/28/2018 | Price change | $429,000-4.6%$120/sqft |
Source: Keller Williams Realty Cityside #6059888 Report a problem | ||
| 8/17/2018 | Listed for sale | $449,900+42.8%$126/sqft |
Source: KELLER WILLIAMS REALTY CITYSIDE #6059888 Report a problem | ||
| 6/21/2002 | Sold | $315,000+26.6%$88/sqft |
Source: Public Record Report a problem | ||
| 12/17/1996 | Sold | $248,900$70/sqft |
Source: Public Record Report a problem | ||
Public tax history
| Year | Property taxes | Tax assessment |
|---|---|---|
| 2024 | $6,877 | $253,192 |
| 2023 | $6,877 +14.8% | $253,192 +15.7% |
| 2022 | $5,990 +11.2% | $218,928 +11.8% |
| 2021 | $5,384 +10% | $195,868 +10% |
| 2020 | $4,896 +11.3% | $178,096 +11.3% |
| 2019 | $4,398 -8% | $160,000 -8% |
| 2018 | $4,779 | $173,848 +11.4% |
| 2017 | $4,779 +18.7% | $156,116 |
| 2016 | $4,026 +8.7% | $156,116 +11.2% |
| 2015 | $3,705 -0.9% | $140,344 |
| 2014 | $3,740 +14.1% | $140,344 +15.1% |
| 2013 | $3,279 -0.9% | $121,884 |
| 2012 | $3,309 +10% | $121,884 |
| 2011 | $3,008 -15.2% | $121,884 -21.5% |
| 2010 | $3,545 | $155,276 |
| 2009 | $3,545 +1.6% | $155,276 |
| 2006 | $3,491 +16.9% | $155,276 +19.1% |
| 2005 | $2,987 | $130,388 |
| 2004 | $2,987 | $130,388 |
| 2003 | $2,987 +10.3% | $130,388 +11.8% |
| 2002 | $2,708 -2.6% | $116,628 |
| 2001 | $2,781 +1.6% | $116,628 |
| 2000 | $2,736 | $116,628 |
Find assessor info on the county website
Neighborhood: 30080
Nearby homes
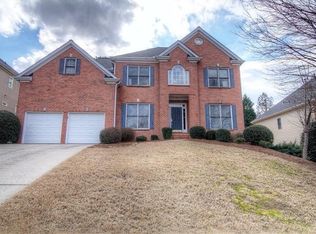
- $725,8004 bd3 ba3.3k sqft1862 Vinings Mill Walk SE, Smyrna, GA 30080Off Market
- $672,5004 bd2 ba3.4k sqft1858 Vinings Mill Walk SE, Smyrna, GA 30080Off Market
- $809,0005 bd4 ba4.9k sqft4106 Daniel Green Trl SE, Smyrna, GA 30080Off Market

- $650,0004 bd3 ba2.6k sqft4104 Daniel Green Trl SE, Smyrna, GA 30080Sold
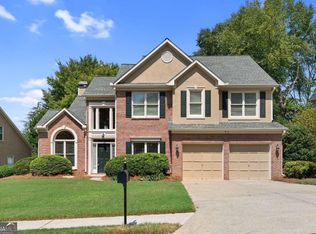
- $777,7006 bd3 ba3.4k sqft1856 Vinings Mill Walk SE, Smyrna, GA 30080Off Market
- $767,0005 bd4 ba4.2k sqft1864 Vinings Mill Walk SE, Smyrna, GA 30080Off Market
- $642,6004 bd2 ba3k sqft4102 Daniel Green Trl SE, Smyrna, GA 30080Off Market
- $805,1006 bd4 ba5k sqft1859 Vinings Mill Walk SE, Smyrna, GA 30080Off Market
Nearby schools
GreatSchools rating
- 5/10Nickajack Elementary SchoolGrades: PK-5Distance: 1.3 mi
- 6/10Campbell Middle SchoolGrades: 6-8Distance: 1.3 mi
- 6/10Campbell High SchoolGrades: 9-12Distance: 2.8 mi
Schools provided by the listing agent
- Elementary: Nickajack
- Middle: Campbell
- High: Campbell
Source: FMLS GA. This data may not be complete. We recommend contacting the local school district to confirm school assignments for this home.
Get a cash offer in 3 minutes
Find out how much your home could sell for in as little as 3 minutes with a no-obligation cash offer.
Estimated market value
$765,300
Get a cash offer in 3 minutes
Find out how much your home could sell for in as little as 3 minutes with a no-obligation cash offer.
Estimated market value
$765,300
- Georgia
- Cobb County
- Smyrna
- 30080
- 1860 Vinings Mill Walk SE
Nearby cities
Nearby neighborhoods
Nearby zip codes
Other Smyrna Topics
