Skip main navigation
Off market
  • $774,500

    1864 Vinings Mill Walk SE, Smyrna, GA 30080

    5beds
    4,295sqft
    SingleFamily
    Built in 1997
    0.25 Acres Lot
    $774,500 Zestimate®
    $180/sqft
    $5,358 Estimated rent

    Home value

    $774,500

    $728,000 - $821,000

    $5,358/mo

    Zestimate® history
    Loading
    Loading...

    Owner options

    List your home for rent

    $5,358/mo

    Rent Zestimate®

    Find your next renter with Zillow Rental Manager. Plus, with online applications, you can quickly screen prospective tenants – for free.

    Learn more

    $5,358/mo

    Rent Zestimate®

    Refinance and save

    $4,699/mo

    Est. payment

    Refinancing to a lower rate could help reduce your monthly payments and save thousands over the life of the loan.

    See today's rates

    $4,699/mo

    Est. payment

    Explore your selling options

    Work with a Zillow partner agent

    Leverage their expertise and Zillow's premium Showcase listings to get your home seen by more buyers.

    Get started

    List with your own agent

    Get your home in front of millions of buyers by listing it on Zillow.

    Learn how to do it

    Sell it yourself

    Take full control of how buyers see your home on Zillow by listing For Sale by Owner (FSBO).

    List your home

    What's special

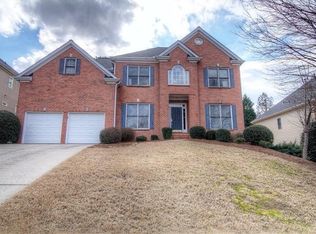
    Beautiful, RENOVATED, 5 bedroom 4 full bath home, situated on premium corner lot in sought after Olde Vinings Mill Swim/Tennis neighborhood. Fabulous location within WALKING distance to the pool/tennis/playground/basketball, Restaurants & Shops at Ivy Walk Vinings, Highlands Village, Oakdale Park, Vinings Health Park, Sprouts; MINUTES to 285, Vinings Jubilee, the Battery, Smyrna Market Village, Silver Comet Trail; and EASY COMMUTE to Buckhead, the Westside/Midtown and Airport. Open concept home greets you with hardwood floors, 2 story grand foyer, separate french doored office with built ins, and formal dining room. Totally renovated kitchen with custom 100 year old reclaimed wood topped island, opens up to 2 story vaulted family room with stone accented fireplace. Sunny breakfast nook off kitchen spills out to entertainer's flagstone patio and flat grassy yard with privacy fence and storage shed. King sized guest bedroom and full glass shower bath on main. Luxe master suite with attached sitting area and totally renovated ensuite 5 piece bath w/ custom walk in closet system. FINISHED DAYLIGHT BASEMENT includes full bath, media/Pub room, exercise room, and huge sewing workshop/ flex room which could be used as 6TH BEDROOM, or in law suite with separate entrance, or playroom. Tons of storage! Garage has sink/custom tool storage built ins. Meticulously maintained, roof is 2 years young. Hurry before it's gone!

    This property is not currently displayed as for sale or rent on Zillow. This may be different from what's on other websites or public sources.

    Facts & features

    Interior

    Bedrooms & bathrooms
    • Bedrooms: 5
    • Bathrooms: 4
    • Full bathrooms: 4
    Heating
    • Forced air, Gas
    Cooling
    • Central
    Appliances
    • Included: Dishwasher, Garbage disposal, Microwave, Refrigerator
    • Laundry: Laundry Room
    Features
    • Bookcases,Cathedral Ceiling(s),Double Vanity,Entra
    • Flooring: Tile, Hardwood
    • Windows: Insulated Windows
    • Basement: Daylight,Exterior Entry,Finished,Finished Bath,Ful
    • Has fireplace: Yes
    • Fireplace features: Family Room,Gas Log,Gas Starter,Great Room
    • Common walls with other units/homes: No Common Walls
    Interior area
    • Total interior livable area: 4,295 sqft

    Property

    Parking
    • Total spaces: 2
    • Parking features: Garage - Attached
    Features
    • Patio & porch: Front Porch, Patio
    • Exterior features: Brick, Cement / Concrete
    • Pool features: In Ground
    • Fencing: Back Yard, Privacy, Wood
    Lot
    • Size: 0.25 Acres
    • Features: Back Yard,Corner Lot,Cul-De-Sac,Front Yard,Landsca
    Details
    • Additional structures: Shed(s)
    • Parcel number: 17067300620

    Construction

    Type & style
    • Home type: SingleFamily
    • Architectural style: Traditional
    Materials
    • Frame
    • Roof: Composition, Shingle
    Condition
    • Resale
    • Year built: 1997

    Utilities & green energy

    • Electric: 220 Volts
    • Sewer: Public Sewer
    • Water: Public
    • Utilities for property: Cable Available,Electricity Available,Natural Gas

    Community & HOA

    Community
    • Security: Fire Alarm, Smoke Detector(s), Carbon Monoxide Detector(s)
    HOA
    • Has HOA: Yes
    • HOA fee: $47 monthly
    Location
    • Region: Smyrna

    Financial & listing details

    • Price per square foot: $180/sqft
    • Tax assessed value: $686,040
    • Annual tax amount: $7,453
    • Road surface type: Paved

    Price history

    DateEventPrice
    9/1/2020Sold$550,000+0.2%$128/sqft
    Source: GAMLS #8825722 Report a problem
    7/26/2020Pending sale$549,000$128/sqft
    Source: Keller Williams Rlty Cityside #8825722 Report a problem
    7/22/2020Listed for sale$549,000+103.6%$128/sqft
    Source: Keller Williams Rlty Cityside #8825722 Report a problem
    8/22/1996Sold$269,700$63/sqft
    Source: Public Record Report a problem

    Public tax history

    YearProperty taxesTax assessment
    2024$7,453 $274,416
    2023$7,453 +16.1%$274,416 +16.9%
    2022$6,422 +6.2%$234,728 +6.7%
    2021$6,048 +546%$220,000 +21.6%
    2020$936 +0%$180,944 +1.5%
    2019$936 $178,292
    2018$936 $178,292 +12.5%
    2017$936 +24%$158,532
    2016$755 -8.7%$158,532 +2.6%
    2015$827 -3.4%$154,524
    2014$856 -2.9%$154,524 +4.6%
    2013$882 -3.2%$147,696
    2012$911 -0.8%$147,696
    2011$918 +13.5%$147,696 -6%
    2010$809 $157,136
    2009$809 -77.1%$157,136
    2006$3,538 +14.8%$157,136 +16.7%
    2005$3,082 $134,632
    2004$3,082 $134,632
    2003$3,082 +12.4%$134,632 +14.2%
    2002$2,742 -2.6%$117,884
    2001$2,815 +1.7%$117,884
    2000$2,769 $117,884
    Find assessor info on the county website

    Neighborhood: 30080

    Nearby schools

    GreatSchools rating
    Schools provided by the listing agent
    • Elementary: Nickajack
    • Middle: Campbell
    • High: Campbell

    Source: The MLS. This data may not be complete. We recommend contacting the local school district to confirm school assignments for this home.

    Get a cash offer in 3 minutes
    Find out how much your home could sell for in as little as 3 minutes with a no-obligation cash offer.
    Estimated market value
    $774,500
    Get a cash offer in 3 minutes
    Find out how much your home could sell for in as little as 3 minutes with a no-obligation cash offer.
    Estimated market value
    $774,500