Skip main navigation
Sold
  • Price Unknown

    18600 Howe Dr, Overland Park, KS 66085

    4beds
    2,609sqft
    Single Family Residence
    Built in 2025
    0.27 Acres Lot
    $719,300 Zestimate®
    $--/sqft
    $3,969 Estimated rent

    Home value

    $719,300

    $676,000 - $770,000

    $3,969/mo

    Zestimate® history
    Loading
    Loading...

    Owner options

    List your home for rent

    $3,969/mo

    Rent Zestimate®

    Find your next renter with Zillow Rental Manager. Plus, with online applications, you can quickly screen prospective tenants – for free.

    Learn more

    $3,969/mo

    Rent Zestimate®

    Refinance and save

    $1,200/mo

    Est. payment

    Refinancing to a lower rate could help reduce your monthly payments and save thousands over the life of the loan.

    See today's rates

    $1,200/mo

    Est. payment

    Explore your selling options

    Work with a Zillow partner agent

    Leverage their expertise and Zillow's premium Showcase listings to get your home seen by more buyers.

    Get started

    List with your own agent

    Get your home in front of millions of buyers by listing it on Zillow.

    Learn how to do it

    Sell it yourself

    Take full control of how buyers see your home on Zillow by listing For Sale by Owner (FSBO).

    List your home

    What's special

    Main-level primary suiteLuxurious private retreatSpa-inspired bathFantastic covered patioOversized level lotFreestanding tubSpacious walk-in shower
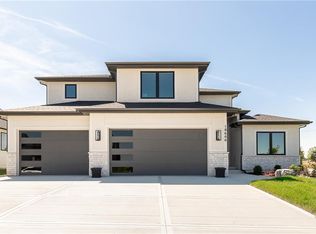
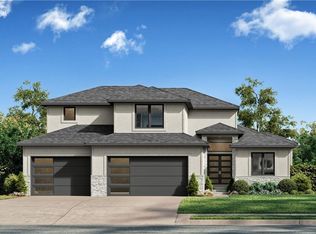
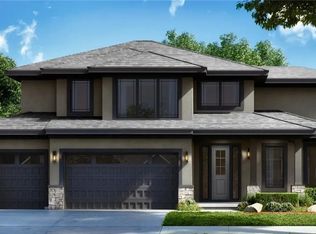
    Wheeler Homes proudly presents their award-winning Newport 1.5 Story model on Lot 1 in the sought-after Southern Meadows community. Please note: This is a model home and not currently for sale. This wildly popular 1.5-story floor plan is renowned for its fantastic use of space, delivering a totally functional layout that buyers adore. From the incredible modern curb appeal featuring elegant double doors at entry to the thoughtful design inside and out, this home excels in every detail. The dramatic two-story great room boasts soaring tall ceilings flooded with natural light and seamlessly opens to an open loft on the second floor — creating an airy, connected feel perfect for both everyday living and entertaining. The chef’s kitchen is a highlight, with an oversized island, custom cabinetry, high-end finishes throughout, and a huge walk-in pantry for effortless organization and storage. The main-level primary suite serves as a luxurious private retreat, complete with a spa-inspired bath featuring a spacious walk-in shower, freestanding tub, and direct laundry access from the primary closet. Upstairs offers flexible, impressive spaces including the loft, a study area, and two oversized bedrooms connected by a convenient Jack & Jill bath. Step outside to enjoy the fantastic covered patio overlooking an oversized level lot — ideal for relaxing, grilling, or future outdoor expansions. Additional standouts include a rare four-car garage with plenty of room for large vehicles, toys, or a workshop, plus an unfinished basement ready for your custom touch. This Newport 1.5 Story truly captures modern elegance and practical living at its best!

    Zillow last checked:

    Listing updated:

    Listing Provided by:

    Macoubrie Zimmerman 913-647-5700,

    Weichert, Realtors Welch & Co.,

    Jaimie Macoubrie 816-200-4601,

    Weichert, Realtors Welch & Co.

    Bought with:

    Brenten Kinnison, 00244524

    Platinum Realty LLC

    Source: Heartland MLS as distributed by MLS GRID,MLS#: 2573867MLS Logo

    Facts & features

    Interior

    Bedrooms & bathrooms
    • Bedrooms: 4
    • Bathrooms: 3
    • Full bathrooms: 3
    Primary bedroom
    • Level: Main
    Bedroom 2
    • Level: Main
    Bedroom 3
    • Level: Second
    Bedroom 4
    • Level: Second
    Primary bathroom
    • Level: Main
    Breakfast room
    • Level: Main
    Kitchen
    • Level: Main
    Loft
    • Level: Second
    Heating
    • Natural Gas
    Cooling
    • Electric
    Appliances
    • Included: Cooktop, Dishwasher, Microwave, Gas Range
    • Laundry: Bedroom Level, Main Level
    Features
    • Custom Cabinets, Kitchen Island, Painted Cabinets, Pantry
    • Flooring: Carpet, Tile, Wood
    • Basement: Egress Window(s),Full,Bath/Stubbed
    • Number of fireplaces: 1
    • Fireplace features: Great Room
    Interior area
    • Total structure area: 2,609
    • Total interior livable area: 2,609 sqft
    • Finished area above ground: 2,609
    • Finished area below ground: 0

    Property

    Parking
    • Total spaces: 4
    • Parking features: Attached, Garage Faces Front, Tandem
    • Attached garage spaces: 4
    Lot
    • Size: 0.27 Acres
    • Features: Level
    Details
    • Parcel number: NP796300000001

    Construction

    Type & style
    • Home type: SingleFamily
    • Architectural style: Traditional
    • Property subtype: Single Family Residence
    Materials
    • Lap Siding, Stone Trim
    • Roof: Composition
    Condition
    • Model-Not For Sale
    • New construction: Yes
    • Year built: 2025
    Details
    • Builder model: Newport 1.5 Story
    • Builder name: Wheeler Homes

    Utilities & green energy

    • Sewer: Public Sewer
    • Water: Public

    Community & neighborhood

    Location
    • Region: Overland Park
    • Subdivision: Southern Meadows

    HOA & financial

    HOA
    • Has HOA: Yes
    • HOA fee: $1,200 annually
    • Amenities included: Community Center, Pickleball Court(s), Play Area, Pool, Tennis Court(s), Trail(s)
    • Services included: Trash
    • Association name: Southern Meadows HOA

    Other

    Other facts
    • Listing terms: Cash,Conventional,FHA
    • Ownership: Private

    Price history

    DateEventPrice
    5/21/2026Sold--
    Source: Heartland MLS as distributed by MLS GRID #2573867 Report a problem
    4/27/2026Pending sale$717,535$275/sqft
    Source: Heartland MLS as distributed by MLS GRID #2573867 Report a problem
    9/4/2025Listed for sale$717,535$275/sqft
    Source: Heartland MLS as distributed by MLS GRID #2573867 Report a problem

    Public tax history

    YearProperty taxesTax assessment
    2025$2,145 +181.6%$22,178 +196.2%
    2024$762 +483.8%$7,488 +20700%
    2023$130 $36

    Find assessor info on the county website

    Neighborhood: 66085

    Nearby schools

    GreatSchools rating
    Schools provided by the listing agent
    • Elementary: Stilwell
    • Middle: Blue Valley
    • High: Blue Valley

    Source: Heartland MLS as distributed by MLS GRID. This data may not be complete. We recommend contacting the local school district to confirm school assignments for this home.

    Get a cash offer in 3 minutes
    Find out how much your home could sell for in as little as 3 minutes with a no-obligation cash offer.
    Estimated market value
    $719,300
    Get a cash offer in 3 minutes
    Find out how much your home could sell for in as little as 3 minutes with a no-obligation cash offer.
    Estimated market value
    $719,300