Skip main navigation
Sold
  • Price Unknown

    18617 Howe Dr, Stilwell, KS 66085

    4beds
    2,488sqft
    Single Family Residence
    Built in 2024
    0.28 Acres Lot
    $654,600 Zestimate®
    $--/sqft
    $4,126 Estimated rent

    Home value

    $654,600

    $609,000 - $707,000

    $4,126/mo

    Zestimate® history
    Loading
    Loading...

    Owner options

    List your home for rent

    $4,126/mo

    Rent Zestimate®

    Find your next renter with Zillow Rental Manager. Plus, with online applications, you can quickly screen prospective tenants – for free.

    Learn more

    $4,126/mo

    Rent Zestimate®

    Refinance and save

    $1,200/mo

    Est. payment

    Refinancing to a lower rate could help reduce your monthly payments and save thousands over the life of the loan.

    See today's rates

    $1,200/mo

    Est. payment

    Explore your selling options

    Work with a Zillow partner agent

    Leverage their expertise and Zillow's premium Showcase listings to get your home seen by more buyers.

    Get started

    List with your own agent

    Get your home in front of millions of buyers by listing it on Zillow.

    Learn how to do it

    Sell it yourself

    Take full control of how buyers see your home on Zillow by listing For Sale by Owner (FSBO).

    List your home

    What's special

    Home officeAccent wallOversized porchLarge covered patioHigh end finishesLarge flat lotStunning modern farmhouse exterior
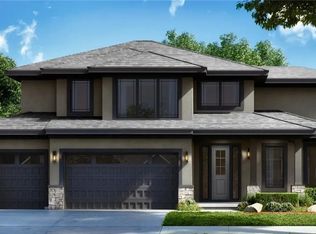
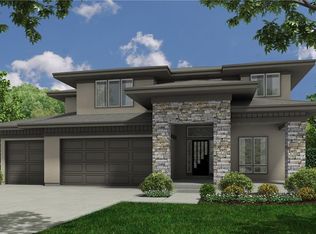
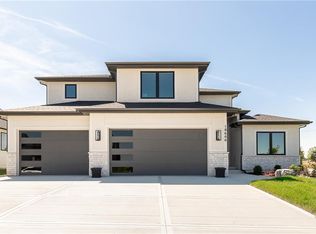
    Exceptional Value on this BRAND NEW home in Southern Meadows. Welcome to Blue Valley's premier neighborhood, Southern Meadows. This fantastic home is MOVE IN READY and sits on lot 17. The Inglenook by Inspired Homes features a stunning Modern farmhouse exterior, oversized porch and black metal roofing. Large flat lot and yard backs to the East which allows for shaded evening BBQ's on your perfectly large covered patio. Unique and fantastic layout with all of the rooms you are looking for. Glass doors as you enter your home office with accent wall and closet to store all of your office paperwork. Office can double as main floor 5th bedroom. Main floor features 10 ft ceilings and large picture windows. Large kitchen with high end finishes, quartz counters, built in appliances with gas cooktop, upgraded lighting, under counter lighting, oversized walk in pantry and opens to and even larger great room that features custom built in's next to fireplace. To die for breakfast room with panoramic views and custom beamed ceiling detail. Rare and oversized 3 car garage fits your TRUCK or LARGE SUV! 2nd floor is equally as impressive. Large bedrooms on second floor all featuring walk in closets. Master suite with fantastic views, high end master bath and closet. convenient 2nd floor laundry. This home has many upgraded featuers and is at an incredible value. Would cost more to replica!

    Zillow last checked:

    Listing updated:

    Listing Provided by:

    Macoubrie Zimmerman 913-647-5700,

    Weichert, Realtors Welch & Com,

    Liz Zimmerman 913-219-6025,

    Weichert, Realtors Welch & Com

    Bought with:

    Taylor Made Team

    KW KANSAS CITY METRO

    Source: Heartland MLS as distributed by MLS GRID,MLS#: 2506711MLS Logo

    Facts & features

    Interior

    Bedrooms & bathrooms
    • Bedrooms: 4
    • Bathrooms: 4
    • Full bathrooms: 3
    • 1/2 bathrooms: 1
    Dining room
    • Description: Breakfast Area,Kit/Dining Combo
    Heating
    • Natural Gas
    Cooling
    • Electric
    Appliances
    • Included: Cooktop, Dishwasher, Disposal, Microwave, Built-In Oven
    • Laundry: Bedroom Level, Upper Level
    Features
    • Custom Cabinets, Kitchen Island, Painted Cabinets, Pantry, Walk-In Closet(s)
    • Basement: Concrete,Egress Window(s),Bath/Stubbed
    • Number of fireplaces: 1
    • Fireplace features: Great Room
    Interior area
    • Total structure area: 2,488
    • Total interior livable area: 2,488 sqft
    • Finished area above ground: 2,488
    • Finished area below ground: 0

    Property

    Parking
    • Total spaces: 3
    • Parking features: Attached, Garage Faces Front
    • Attached garage spaces: 3
    Features
    • Patio & porch: Covered
    Lot
    • Size: 0.28 Acres
    • Features: Level
    Details
    • Parcel number: NP796300000017

    Construction

    Type & style
    • Home type: SingleFamily
    • Architectural style: Traditional
    • Property subtype: Single Family Residence
    Materials
    • Lap Siding, Wood Siding
    • Roof: Composition
    Condition
    • New Construction
    • New construction: Yes
    • Year built: 2024
    Details
    • Builder model: Inglenook
    • Builder name: Inspired Homes

    Utilities & green energy

    • Sewer: Public Sewer
    • Water: Public

    Community & neighborhood

    Location
    • Region: Stilwell
    • Subdivision: Southern Meadows

    HOA & financial

    HOA
    • Has HOA: Yes
    • HOA fee: $1,200 annually
    • Amenities included: Clubhouse, Pickleball Court(s), Play Area, Pool, Tennis Court(s), Trail(s)
    • Services included: Trash
    • Association name: Southern Meadows HOA

    Other

    Other facts
    • Listing terms: Cash,Conventional,FHA,VA Loan
    • Ownership: Private

    Price history

    DateEventPrice
    3/14/2025Sold--
    Source: Heartland MLS as distributed by MLS GRID #2506711 Report a problem
    2/12/2025Pending sale$650,000$261/sqft
    Source: Heartland MLS as distributed by MLS GRID #2506711 Report a problem
    1/3/2025Price change$650,000+4%$261/sqft
    Source: Heartland MLS as distributed by MLS GRID #2506711 Report a problem
    11/8/2024Price change$625,000-2.2%$251/sqft
    Source: Heartland MLS as distributed by MLS GRID #2506711 Report a problem
    9/19/2024Price change$639,000-1.5%$257/sqft
    Source: Heartland MLS as distributed by MLS GRID #2506711 Report a problem
    8/26/2024Listed for sale$649,000$261/sqft
    Source: Heartland MLS as distributed by MLS GRID #2506711 Report a problem
    8/26/2024Listing removed--
    Source: Heartland MLS as distributed by MLS GRID #2454283 Report a problem
    6/28/2024Price change$649,000-0.2%$261/sqft
    Source: Heartland MLS as distributed by MLS GRID #2454283 Report a problem
    6/5/2024Price change$650,000-0.6%$261/sqft
    Source: Heartland MLS as distributed by MLS GRID #2454283 Report a problem
    9/12/2023Listed for sale$654,225$263/sqft
    Source: Heartland MLS as distributed by MLS GRID #2454283 Report a problem

    Public tax history

    Tax history is unavailable.

    Neighborhood: 66085

    Nearby schools

    GreatSchools rating
    Schools provided by the listing agent
    • Elementary: Stilwell
    • Middle: Blue Valley
    • High: Blue Valley

    Source: Heartland MLS as distributed by MLS GRID. This data may not be complete. We recommend contacting the local school district to confirm school assignments for this home.

    Get a cash offer in 3 minutes
    Find out how much your home could sell for in as little as 3 minutes with a no-obligation cash offer.
    Estimated market value
    $654,600
    Get a cash offer in 3 minutes
    Find out how much your home could sell for in as little as 3 minutes with a no-obligation cash offer.
    Estimated market value
    $654,600