Under contract-accepting backup offers. Beautifully maintained pool home located on a quiet cul-de-sac in the desirable Heritage Pines 55+ golf community. Enjoy exceptional privacy with no front neighbors and a peaceful preserve setting behind giving no rear neighbors. The attractive brick front, paver driveway, soaring cathedral ceilings, and immediate views of the private pool create a welcoming first impression. This home is offered turnkey with all furniture and contents included, or the seller can remove them if preferred. The flexible floor plan features 3 bedrooms, including a versatile room with a built-in desk that can serve as a home office, den, or third bedroom. The spacious primary suite offers dual walk-in closets with custom built-in shelving and drawers, along with an en-suite bath featuring a garden tub, separate walk-in shower, and dual-sink vanity. The guest bedroom also boasts a walk-in closet with builtin shelving and drawers. The kitchen includes a separate dinette in addition to the formal dining area. An indoor laundry room offers a utility sink, cabinetry, and the washer and dryer are included. The oversized garage features durable epoxy flooring along with abundant built-in cabinets and shelving for extra storage, and sliding screen doors. The backyard is the true highlight of this home, featuring a rare two-tier screened lanai overlooking a self-cleaning saltwater lap pool—ideal for exercise, relaxing, or entertaining while enjoying tranquil preserve views. Major updates provide added peace of mind, including a roof (2021), A/C (2018), water heater (2024), pool pump and filter (2022 & 2023), and a 50amp generator plugin. The home was professionally remediated in 2013 and is fully insurable. Residents of Heritage Pines enjoy a gated, pet-friendly community with an 18-hole championship golf course, clubhouse with restaurant and bar, fitness center, heated pool and spa, tennis, pickleball, bocce, billiards, craft room, woodworking shop, and a full calendar of clubs, activities, and entertainment. HOA fees include cable, internet, security, and professional management. Be sure to schedule your private showing today!
Under contract
$374,900
18601 Queen Brooks Ct, Hudson, FL 34667
3beds
1,871sqft
Single Family Residence
Built in 2001
8,313 Square Feet Lot
$-- Zestimate®
$200/sqft
$310/mo HOA
What's special
Flexible floor planAttractive brick frontQuiet cul-de-sacSpacious primary suiteSoaring cathedral ceilingsSelf-cleaning saltwater lap poolSliding screen doors
- 6 days |
- 474 |
- 21 |
Likely to sell faster than
Zillow last checked:
Listing updated:
Listed by:
Cory Byrd 727-808-5185,
F I GREY & SON RESIDENTIAL 727-495-2424
Source: Stellar MLS,MLS#: W7887585 Originating MLS: West Pasco
Originating MLS: West Pasco
Facts & features
Interior
Bedrooms & bathrooms
- Bedrooms: 3
- Bathrooms: 2
- Full bathrooms: 2
Rooms
- Room types: Dining Room, Utility Room
Primary bedroom
- Features: Ceiling Fan(s), En Suite Bathroom, Dual Closets
- Level: First
- Area: 199.08 Square Feet
- Dimensions: 11.06x18
Bedroom 2
- Features: Ceiling Fan(s), Walk-In Closet(s)
- Level: First
- Area: 143.33 Square Feet
- Dimensions: 11x13.03
Bedroom 3
- Features: Ceiling Fan(s), Built-in Features, No Closet
- Level: First
- Area: 154.95 Square Feet
- Dimensions: 14.01x11.06
Primary bathroom
- Features: Dual Sinks, Exhaust Fan, Garden Bath, Tub with Separate Shower Stall
- Level: First
- Area: 111.38 Square Feet
- Dimensions: 11.05x10.08
Dinette
- Features: Ceiling Fan(s)
- Level: First
- Area: 111 Square Feet
- Dimensions: 11.1x10
Dining room
- Level: First
- Area: 132.77 Square Feet
- Dimensions: 11x12.07
Kitchen
- Features: Pantry
- Level: First
- Area: 118.72 Square Feet
- Dimensions: 9.09x13.06
Laundry
- Features: Built-In Shelving, No Closet
- Level: First
- Area: 42.79 Square Feet
- Dimensions: 7.05x6.07
Living room
- Features: Ceiling Fan(s), Linen Closet
- Level: First
- Area: 152.21 Square Feet
- Dimensions: 15.1x10.08
Heating
- Central, Heat Pump
Cooling
- Central Air
Appliances
- Included: Convection Oven, Dishwasher, Disposal, Dryer, Electric Water Heater, Exhaust Fan, Microwave, Range, Refrigerator, Washer
- Laundry: Electric Dryer Hookup, Inside, Laundry Room, Washer Hookup
Features
- Cathedral Ceiling(s), Ceiling Fan(s), Eating Space In Kitchen, Living Room/Dining Room Combo, Primary Bedroom Main Floor, Solid Wood Cabinets, Split Bedroom, Thermostat, Walk-In Closet(s)
- Flooring: Carpet, Tile
- Doors: Sliding Doors
- Windows: Window Treatments
- Has fireplace: No
Interior area
- Total structure area: 2,686
- Total interior livable area: 1,871 sqft
Video & virtual tour
Property
Parking
- Total spaces: 2
- Parking features: Driveway, Garage Door Opener, Ground Level, Off Street
- Attached garage spaces: 2
- Has uncovered spaces: Yes
- Details: Garage Dimensions: 22x23
Features
- Levels: One
- Stories: 1
- Patio & porch: Covered, Deck, Enclosed, Rear Porch, Screened
- Exterior features: Irrigation System, Lighting, Private Mailbox, Rain Gutters, Sidewalk
- Has private pool: Yes
- Pool features: Gunite, In Ground, Lap, Salt Water, Screen Enclosure, Self Cleaning
- Has view: Yes
- View description: Pool, Trees/Woods
Lot
- Size: 8,313 Square Feet
- Features: Cul-De-Sac, In County, Landscaped, Near Golf Course, Sidewalk, Above Flood Plain
Details
- Parcel number: 0624170070000000230
- Zoning: MPUD
- Special conditions: None
Construction
Type & style
- Home type: SingleFamily
- Property subtype: Single Family Residence
- Attached to another structure: Yes
Materials
- Block, Concrete, Stucco
- Foundation: Slab
- Roof: Shingle
Condition
- New construction: No
- Year built: 2001
Utilities & green energy
- Sewer: Public Sewer
- Water: Public
- Utilities for property: BB/HS Internet Available, Cable Connected, Electricity Connected, Phone Available, Public, Sewer Connected, Sprinkler Recycled, Underground Utilities, Water Connected
Green energy
- Water conservation: Irrigation-Reclaimed Water
Community & HOA
Community
- Features: Association Recreation - Owned, Clubhouse, Deed Restrictions, Fitness Center, Gated Community - Guard, Golf Carts OK, Golf, Irrigation-Reclaimed Water, Pool, Racquetball, Restaurant, Sidewalks, Special Community Restrictions, Tennis Court(s)
- Security: Gated Community, Smoke Detector(s)
- Pet fee: $0 monthly
- Senior community: Yes
- Subdivision: HERITAGE PINES VILLAGE 06
HOA
- Has HOA: Yes
- Amenities included: Cable TV, Clubhouse, Fitness Center, Gated, Golf Course, Optional Additional Fees, Pickleball Court(s), Pool, Racquetball, Recreation Facilities, Shuffleboard Court, Spa/Hot Tub, Tennis Court(s)
- Services included: 24-Hour Guard, Cable TV, Common Area Taxes, Community Pool, Internet, Manager, Pool Maintenance, Private Road, Recreational Facilities, Security
- HOA fee: $310 monthly
- HOA name: Herb Hurley
- HOA phone: 727-861-7784
- Second HOA name: Heritage Pines Community Association
Location
- Region: Hudson
Financial & listing details
- Price per square foot: $200/sqft
- Tax assessed value: $287,613
- Annual tax amount: $2,131
- Date on market: 7/15/2026
- Cumulative days on market: 7 days
- Listing terms: Cash,Conventional,FHA,VA Loan
- Ownership: Fee Simple
- Total actual rent: 0
- Electric utility on property: Yes
- Road surface type: Paved
Estimated market value
Not available
Estimated sales range
Not available
Not available
Price history
| Date | Event | Price |
|---|---|---|
| 7/20/2026 | Contingent | $374,900$200/sqft |
Source:  Stellar MLS #W7887585 Report a problem Stellar MLS #W7887585 Report a problem | ||
| 7/15/2026 | Listed for sale | $374,900+17.2%$200/sqft |
Source: Stellar MLS #W7887585 Report a problem | ||
| 11/29/2005 | Sold | $320,000$171/sqft |
Source: Stellar MLS #U7133154 Report a problem | ||
Public tax history
| Year | Property taxes | Tax assessment |
|---|---|---|
| 2024 | $2,162 +5.3% | $147,520 |
| 2023 | $2,054 +6.7% | $147,520 +3% |
| 2022 | $1,925 +2.2% | $143,230 +6.1% |
| 2021 | $1,883 -0.3% | $135,010 +1.4% |
| 2020 | $1,889 -4.6% | $133,150 +2.3% |
| 2019 | $1,981 | $130,160 +1.9% |
| 2018 | $1,981 | $127,738 |
| 2017 | -- | $127,738 +4.2% |
| 2016 | -- | $122,538 +1.3% |
| 2015 | -- | $120,946 -2.3% |
| 2014 | -- | $123,797 +4.3% |
| 2013 | -- | $118,689 +19% |
| 2012 | -- | $99,769 -34.7% |
| 2011 | -- | $152,756 -1.3% |
| 2010 | -- | $154,716 -7% |
| 2009 | -- | $166,427 -13.6% |
| 2008 | -- | $192,563 -16.1% |
| 2007 | -- | $229,645 -3.5% |
| 2006 | -- | $237,897 +37.6% |
| 2005 | -- | $172,871 +11.3% |
| 2004 | -- | $155,254 +3.2% |
| 2003 | -- | $150,478 +10.5% |
| 2002 | -- | $136,211 |
Find assessor info on the county website
Monthly payment
Est. payment
Payment breakdown
Explore the cost of this home by adjusting the details. Changes won't be saved.Climate risks
Neighborhood: 34667
Nearby schools
GreatSchools rating
- 5/10Shady Hills Elementary SchoolGrades: K-5Distance: 5.3 mi
- 4/10Crews Lake K-8 SchoolGrades: 6-8Distance: 6.3 mi
- 4/10Hudson High SchoolGrades: 6,9-12Distance: 4.3 mi
- $311,0003 bd2 ba1.8k sqft18553 Queen Brooks Ct, Hudson, FL 34667Off Market
- $388,5003 bd2 ba2.2k sqft18609 Queen Brooks Ct, Hudson, FL 34667Off Market
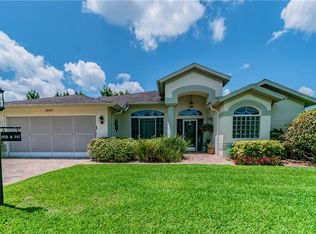
- $315,300-- bd2 ba1.7k sqft18547 Queen Brooks Ct, Hudson, FL 34667Off Market
- $320,3003 bd2 ba1.7k sqft18617 Queen Brooks Ct, Hudson, FL 34667Off Market
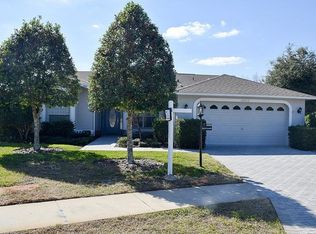
- $435,0003 bd2 ba2.2k sqft18625 Queen Brooks Ct, Hudson, FL 34667Sold
- $337,2003 bd2 ba1.8k sqft18539 Queen Brooks Ct, Hudson, FL 34667Off Market
- $337,4003 bd2 ba2k sqft18552 Queen Brooks Ct, Hudson, FL 34667Off Market
- $294,7002 bd2 ba1.8k sqft10907 Trelain Way, Hudson, FL 34667Off Market
A local agent can set up tours, give advice and negotiate with sellers.
A local lender can help you make sure your offer is ready when you are.
Similar homes
- $330,0003 bd2 ba1.8k sqft10919 Trelain Way, Hudson, FL 34667For Sale
 MLS ID #2259757, Joan L Herr, REMAX Marketing Specialists. HCMLS
 - $345,0002 bd2 ba1.6k sqft18412 Bent Pine Dr, Hudson, FL 34667For Sale
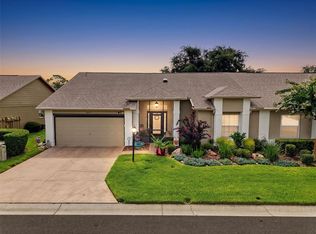
 MLS ID #W7887694, Marisa Santella, FLORIDA LUXURY REALTY. Stellar MLS
 - $339,9003 bd2 ba1.6k sqft18817 Parade Rd, Hudson, FL 34667For Sale
 MLS ID #TB8514534, Laura Cecere Deegan, DALTON WADE INC. Stellar MLS
 - $339,9003 bd2 ba1.7k sqft10114 Ives Loop, Hudson, FL 34667For Sale
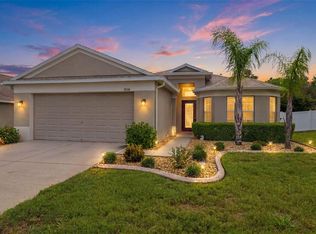 MLS ID #W7887545, Michelle Morgan-Harsin, SIRROM REALTY LLC. Stellar MLS
 - $339,0003 bd2 ba2k sqft11632 Heritage Point Dr, Hudson, FL 34667For SaleMLS ID #TB8528022, Lauren Tracey, LIPPLY REAL ESTATE. Stellar MLS
- $359,9003 bd2 ba1.5k sqft10116 Landmark Dr, Hudson, FL 34667For SaleMLS ID #W7885211, Jen Verge, PA, RE/MAX ALLIANCE GROUP. Stellar MLS
- $334,9003 bd2 ba1.7k sqft10048 Ives Loop, Hudson, FL 34667For SaleMLS ID #TB8528847, Keegan Siegfried, LPT REALTY, LLC. Stellar MLS
- $334,5003 bd2 ba1.6k sqft10249 Rainbow Oaks Dr, Hudson, FL 34667For SaleMLS ID #TB8522425, Jackie Foster, EXP REALTY LLC. Stellar MLS
- $399,0003 bd2 ba1.9k sqft18530 Water Lily Ln, Hudson, FL 34667For SaleMLS ID #TB8505420, Lauren Tracey, LIPPLY REAL ESTATE. Stellar MLS
- $380,0002 bd2 ba1.8k sqft18427 Water Lily Ln, Hudson, FL 34667For SaleMLS ID #2258520, Liz Piedra, Horizon Palm Realty Group. HCMLS
- $335,0003 bd2 ba2k sqft18902 Grand Club Dr, Hudson, FL 34667For SaleMLS ID #2257437, Joan L Herr, REMAX Marketing Specialists. HCMLS
- $357,0004 bd2 ba2k sqft18334 Waydale Loop, Hudson, FL 34667For SaleMLS ID #2258879, Kelli J. Grey, Preferred Property Associates. HCMLS
- $325,0003 bd2 ba1.8k sqft11250 Hollander Ave, Hudson, FL 34667For SaleMLS ID #W7886575, Jennifer Miller-Kuhn, RE/MAX CHAMPIONS. Stellar MLS
- $295,0003 bd2 ba2.1k sqft10227 Landmark Dr, Hudson, FL 34667For SaleMLS ID #TB8524214, Dan Sefair, SEFAIR INVESTMENTS INC. Stellar MLS
- $275,0003 bd2 ba1.8k sqft18702 Bellevista Ct, Hudson, FL 34667For SaleMLS ID #TB8525473, Lauren Tracey, LIPPLY REAL ESTATE. Stellar MLS
- $369,0004 bd3 ba1.9k sqft18035 Arbor Crest Dr, Hudson, FL 34667For SaleMLS ID #TB8430116, Ashley Gillum Smith, REAVES REAL ESTATE PROFESSIONALS LLC. Stellar MLS
- $275,0003 bd2 ba1.9k sqft11228 Windrush Cir, Hudson, FL 34667For SaleMLS ID #TB8519319, Chris Whitener, REALTY ONE GROUP ADVANTAGE. Stellar MLS
- $340,0002 bd2 ba1.8k sqft18508 Grand Club Dr, Hudson, FL 34667For SaleMLS ID #2259442, Joan L Herr, REMAX Marketing Specialists. HCMLS
- $300,0003 bd2 ba2.1k sqft11203 Sun Tree Rd, Hudson, FL 34667For SaleMLS ID #2258824, Terri L. Osborn, Dalton Wade Inc. HCMLS
- $399,9004 bd2 ba2k sqft13206 Tyrone St, Hudson, FL 34667For SaleMLS ID #O6408410, Uri Segev, TRUST REALTY USA, LLC. Stellar MLS
