Skip main navigation
Off market
  • $388,500

    18609 Queen Brooks Ct, Hudson, FL 34667

    3beds
    2,202sqft
    Single Family Residence
    Built in 2000
    9,509 Square Feet Lot
    $388,500 Zestimate®
    $176/sqft
    $3,004 Estimated rent

    Home value

    $388,500

    $369,000 - $412,000

    $3,004/mo

    Zestimate® history
    Loading
    Loading...

    Owner options

    List your home for rent

    $3,004/mo

    Rent Zestimate®

    Find your next renter with Zillow Rental Manager. Plus, with online applications, you can quickly screen prospective tenants – for free.

    Learn more

    $3,004/mo

    Rent Zestimate®

    Refinance and save

    $2,848/mo

    Est. payment

    Refinancing to a lower rate could help reduce your monthly payments and save thousands over the life of the loan.

    See today's rates

    $2,848/mo

    Est. payment

    Explore your selling options

    Work with a Zillow partner agent

    Leverage their expertise and Zillow's premium Showcase listings to get your home seen by more buyers.

    Get started

    List with your own agent

    Get your home in front of millions of buyers by listing it on Zillow.

    Learn how to do it

    Sell it yourself

    Take full control of how buyers see your home on Zillow by listing For Sale by Owner (FSBO).

    List your home

    What's special

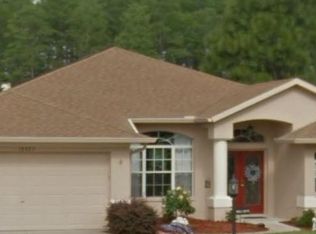
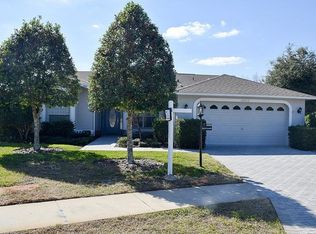
    This amazing pool home is located on Quiet Cul de Sac surrounded by nature, peace and tranquility. In addition this home has EVERYTHING. The original lanai has been finished with heat and air giving just over 2200 sq. ft.**. The beautiful 12 x 26' heated pool is 6 feet deep, is a salt water self cleaning, with pop up heads and a DE filter. The pool pump is 3 yrs old. There are beautiful pavers around the pool area, plus the driveway and front porch. The pool is caged with lots of room for entertaining. Not only is this home beautiful, but also energy Efficient. Radiant heat barrier, newer Trane 21 seer, Heat pump, dual pane windows throughout, many with automatic shades. There are LACE ceiling , rounded corners , volume ceilings, ceiling fans and fabulous tile floors in the living rm & dining rm. The kitchen cabinets have pull out shelving, plus the micro & DW are only 4 yrs old & the Ref is newer also. Brand new water filtration system. In wall pest control, large master bath with jetted tub, the list goes on and on. Heritage Pines is a premier gated 55+ community. The amenities and activities are numerous: ie. heated pool and jacuzzi, lighted tennis courts, bocce ball, fireside full service restaurant, lounge, fitness center, performing arts, billiards, craft rm and separate wood working shop. All this conveniently located to beaches, fishing, boating, entertainment, shopping and dining. Not far from Tampa or Clearwater via 589. Must see this home,... you will not be disappointed. Florida living at its very best.

    This property is off market, which means it's not currently listed for sale or rent on Zillow. This may be different from what's available on other websites or public sources.

    Originating MLS: West Pasco

    Facts & features

    Interior

    Bedrooms & bathrooms
    • Bedrooms: 3
    • Bathrooms: 2
    • Full bathrooms: 2
    Heating
    • Heat pump, Electric
    Cooling
    • Central
    Appliances
    • Included: Dishwasher, Dryer, Garbage disposal, Microwave, Range / Oven, Refrigerator, Washer
    • Laundry: Inside, Laundry Room
    Features
    • Ceiling Fans(s), Eating Space In Kitchen, High Ceiling(s), Split Bedroom, Walk-In Closet(s), Crown Molding, Solid Wood Cabinets, Kitchen/Family Room Combo, Living Room/Dining Room Combo, Window Treatments, Cathedral Ceiling(s), In Wall Pest System
    • Flooring: Carpet, Hardwood
    • Windows: Blinds, Thermal Windows, Shades, Window Treatments
    Interior area
    • Structure area source: Owner
    • Total interior livable area: 2,202 sqft

    Property

    Parking
    • Total spaces: 2
    • Parking features: Garage - Attached
    Features
    • Levels: One
    • Patio & porch: Screened, Enclosed
    • Exterior features: Stucco, Brick
    • Pool features: Gunite, Heated, In Ground, Salt Water, Screen Enclosure, Solar Heat, Self Cleaning, Lighting, Tile
    Lot
    • Size: 9,509 Square Feet
    • Dimensions: 51x113x117x112
    • Features: Sidewalk, Street Paved, Street Private, Cul-de-sac, Greenbelt
    Details
    • Parcel number: 0624170070000000220
    • Zoning: MPUD

    Construction

    Type & style
    • Home type: SingleFamily
    • Architectural style: Contemporary
    • Property subtype: Single Family Residence
    Materials
    • Concrete Block
    • Roof: Asphalt
    Condition
    • Completed
    • Year built: 2000
    Details
    • Builder model: Kent Calais

    Utilities & green energy

    • Sewer: Public Sewer
    • Water: Public
    • Utilities for property: Electricity Connected, Sewer Connected, Cable Available, Street Lights, Underground Utilities, Fire Hydrant, Sprinkler Recycled, Water Connected

    Community & HOA

    Community
    • Security: Smoke Detector(s), Security System, Gated Community
    • Subdivision: HERITAGE PINES VILLAGE 06
    HOA
    • Has HOA: Yes
    • Amenities included: Clubhouse, Fitness Center, Park, Pool, Security, Spa/Hot Tub, Storage, Fence Restrictions, Gated, Tennis Court(s), Recreation Facilities, Golf Course, Wheelchair Access, Handicap Modified, Pickleball Court(s)
    • Services included: Community Pool, Recreational Facilities, Pool Maintenance, Private Road, Escrow Reserves Fund, 24-Hour Guard, Manager
    • HOA fee: $195 monthly
    Location
    • Region: Hudson

    Financial & listing details

    • Price per square foot: $176/sqft
    • Tax assessed value: $324,823
    • Annual tax amount: $3,825
    • Listing terms: Cash, Conventional, VA Loan
    • Ownership: Fee Simple

    Price history

    DateEventPrice
    7/21/2020Sold$295,000-0.3%$134/sqft
    Source: Stellar MLS #W7821873 Report a problem
    4/7/2020Pending sale$296,000$134/sqft
    Source: Coldwell Banker F.I. Grey & Son Residential, Inc. #W7821873 Report a problem
    3/30/2020Listed for sale$296,000$134/sqft
    Source: COLDWELL BANKER FIGREY&SONRES #W7821873 Report a problem

    Public tax history

    YearProperty taxesTax assessment
    2024$3,825 +4.4%$240,680
    2023$3,664 +10.7%$240,680 +3%
    2022$3,310 +1.9%$233,670 +6.1%
    2021$3,250 +50.5%$220,267 +46.7%
    2020$2,159 -3.9%$150,110 +2.3%
    2019$2,248 $146,740 +1.9%
    2018$2,248 -0.7%$144,005
    2017$2,263 +0.5%$144,005 +4.2%
    2016$2,252 -0.8%$138,142 +0.7%
    2015$2,271 +7.2%$137,182 +2.7%
    2014$2,117 $133,533 +4.3%
    2013-- $128,057 -13.4%
    2012-- $147,860 -5.6%
    2011-- $156,637 -0.9%
    2010-- $158,046 -5.6%
    2009-- $167,449 -13.9%
    2008-- $194,572 -15.8%
    2007-- $231,210 -3.3%
    2006-- $239,110 +36.1%
    2005-- $175,720 +14.4%
    2004-- $153,582 +1.9%
    2003-- $150,649 -0.3%
    2002-- $151,101 +6600.7%
    2000-- $2,255
    Find assessor info on the county website

    Neighborhood: 34667

    Nearby schools

    GreatSchools rating
    Get a cash offer in 3 minutes
    Find out how much your home could sell for in as little as 3 minutes with a no-obligation cash offer.
    Estimated market value
    $388,500
    Get a cash offer in 3 minutes
    Find out how much your home could sell for in as little as 3 minutes with a no-obligation cash offer.
    Estimated market value
    $388,500