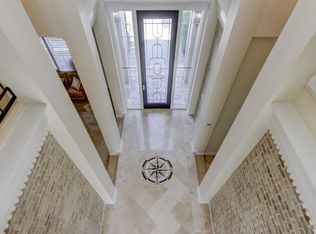
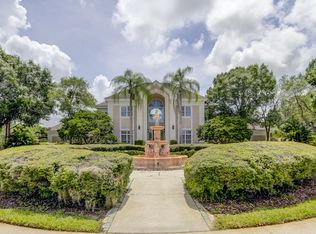
STUNNING ESTATE HOME LOCATED IN CHEVAL, one of the most desired Gated, Golf Course Communities in Tampa! This unique home is nestled at the end of a cul-de-sac on Cheval's original Street of Dreams which features one-of-a-kind custom homes on oversized lots with spectacular floor plans and features. The brick paver circle drive leads to the impressive two story entry. Views from the property are exceptional and include the Cheval golf course, a pond, pool and a privately landscaped yard with charming, almost story-book like winding paths, lush landscaping, vine covered gazebo, fire pit, and private gated paths. Space, volume, and luxury. You feel it everywhere from the living areas, to the bathroom sizes, the large closets, and bonus areas. Features include crown molding, coffered ceiling, chair rails, wains coating, and elegant light fixtures. The generous two-story foyer has beautiful marble flooring and a graceful staircase leading to second floor living areas and overlook landing. A formal living room with French doors to the pool area and fireplace is topped off with an elegant ceiling treatment, chandelier, and custom painting. The formal dining room is made to accommodate all your entertaining needs. Every cook will enjoy the work space in the well-planned kitchen and breakfast area which includes a pantry, a down-draft cooktop, upgraded stainless appliances with a Viking refrigerator, Bosch dishwasher, double ovens, warming drawer, and more. The impressive family room has oak paneling, an Antique fireplace mantel, custom built bookcases, entertainment cabinetry, and a bar area with wine refrigerator, ice maker, and sink. There are two Master Suites. The first floor suite is beyond spacious with a fireplace, a raised sitting area with wood ceiling, generous closets and master bath. The second floor Master has an oversized bedroom, bath, closet, custom designed shelving, and a private balcony overlooking the backyard oasis. The split floorpan includes two more en-suite bedrooms on the first floor. A fifth bedroom/office on the second floor has additional custom built bookcases and cabinets making it the perfect office or sitting room. The original 3 car garage was thoughtfully converted into a large bonus room with full kitchen, custom designed cabinetry and granite. Here is where you can practice your putting on the 4 regulation size golf putting cups on upgraded carpet selected for its speed to match the greens of the Cheval course. A four car, two-story garage was then added with matching design and brick of the home. This garage includes storage cabinets, a work bench, and even a dog bath. The second floor of this oversized garage is air conditioned, carpeted space making it perfect for any hobby/craft room, workout room, or simply storage. Brazilian flooring takes you to the resort-like salt and natural gas heated pool and spa. Enjoy the Florida days entertaining by the pool with the outdoor kitchen. A full bathroom including shower is conveniently located in the lanai allowing you to shower after a day by the pool or coming off the golf course. You can choose to enjoy the Cheval Country Club with the 18 hole golf course, Prime 19 restaurant, fitness center, 9 tennis courts, pool, after school care, summer camps, and so much more! Cheval is conveniently located close to shopping, restaurants, the Veteran's Expressway and hospitals. A MUST SEE!
This property is not currently displayed as for sale or rent on Zillow. This may be different from what's on other websites or public sources.