Skip main navigation
Off market
  • $1,821,800

    18604 Avenue Monaco, Lutz, FL 33558

    4beds
    4,954sqft
    Single Family Residence
    Built in 1989
    1.01 Acres Lot
    $1,821,800 Zestimate®
    $368/sqft
    $7,851 Estimated rent

    Home value

    $1,821,800

    $1.66M - $2.02M

    $7,851/mo

    Zestimate® history
    Loading
    Loading...

    Owner options

    List your home for rent

    $7,851/mo

    Rent Zestimate®

    Find your next renter with Zillow Rental Manager. Plus, with online applications, you can quickly screen prospective tenants – for free.

    Learn more

    $7,851/mo

    Rent Zestimate®

    Refinance and save

    $12,740/mo

    Est. payment

    Refinancing to a lower rate could help reduce your monthly payments and save thousands over the life of the loan.

    See today's rates

    $12,740/mo

    Est. payment

    Explore your selling options

    Work with a Zillow partner agent

    Leverage their expertise and Zillow's premium Showcase listings to get your home seen by more buyers.

    Get started

    List with your own agent

    Get your home in front of millions of buyers by listing it on Zillow.

    Learn how to do it

    Sell it yourself

    Take full control of how buyers see your home on Zillow by listing For Sale by Owner (FSBO).

    List your home

    What's special

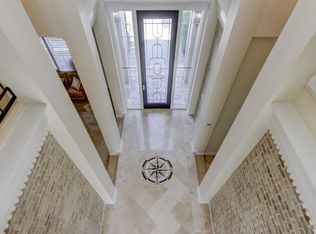
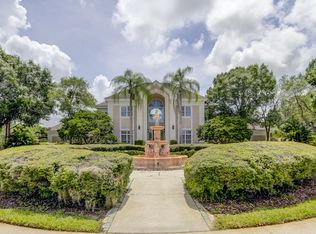
    Located in the highly desired, Guard GATED neighborhood of Cheval. This is a rare opportunity to own a gorgeous 1-acre estate, in the Estates of Cheval East with panoramic views of the 13th fairway. This spectacular 4 bedroom + BONUS room + OFFICE (can be utilized as a 5th bedroom), 3 + 2 half baths in a private cul-de-sac. A spacious 3 car garage has additional built-in storage, an expansive circular driveway for guest parking, and an additional driveway that wraps around the side of the home. Featuring over $400,000 in CUSTOM UPGRADES since 2015. The outdoor oasis feels like a resort with an expansive 3,200 sq. foot screened-in lanai and pool that was completely remodeled in November 2020 for over $100,000. Three separate sitting areas with a custom outdoor cabana with a built-in bar (refrigerator and sink), a private pool bath, and an outdoor built-in kitchen with leather honed granite, Blackstone propane grill with griddle. The stunning Travertine Paver deck wraps around a HEATED Pool & Spa with a built-in sun deck, waterfall feature, and a beautiful Pebble Sheen finish. A grand two-story entryway with 22-foot ceilings and a custom staircase welcomes you home. The formal living and dining room showcase beautiful windows and French doors that open to the pool deck. A large built-in bar with marble counters is perfect for entertaining. The upgraded Chef's kitchen showcases 42" wood cabinetry, an island & breakfast bar with Granite counters, and a custom pantry. Stainless appliances include LG Platinum Refrigerator, Wine Fridge, Bosch dishwasher, Induction cooktop with convection oven/microwave. The expansive kitchen opens into the family and dining room showcasing vaulted ceilings and lots of windows & doors that open to the pool. The 26x15 bonus room has an entertainment center and is next to the formal living areas with access to the guest bath. The grand upstairs master suite offers a 500 square foot bedroom with sitting area, a private balcony complete with hand-scraped wood floors and a huge custom master closet. The completely remodeled master bathroom highlights a gorgeous custom Quartz wrap-around vanity with two sinks, an oversized seamless glass shower with sprayer, & free-standing tub with a custom floor-to-ceiling dimensional tile wall. A large office/den, located across from the master bedroom and has built-in bookshelves. Three additional rooms are located in a separate downstairs wing of the home - the largest bedroom has a beautifully remodeled en-suite bath and the other two bedrooms surround a jack & jill bathroom with double vanities with Quartz counters. Additional Upgrades include: NEW Clay Tile Roof 2015, NEW Remodeled Pool & Pool Pump/Equipment 2020, NEW Jandy Gas Pool Heater 2020, NEW Travertine Paver Deck 2020, NEW Outdoor built-in kitchen 2020, NEW Kitchen Appliances 2018-20 (except oven), Custom Zebra Roller Shades/Blinds, Custom Staircase, Fully remodeled bathrooms, 3 NEW AC Systems 2016-18, Custom Closet & Pantry Systems, Tankless Gas Water Heater 2021. Top A RATED SCHOOL district - McKitrick, Martinez, & STEINBRENNER. Enjoy the lifestyle Cheval offers with three 24-hour guard-gated entrances, optional membership to the Cheval Golf & Athletic Club with two 18-hole golf courses (Cheval & TPC), swimming pool, clay tennis courts, sport court, children's center, basketball courts, playgrounds, restaurants, and more. Easy access to the Veteran's, Airport, Downtown, & 30-45 minutes to Clearwater/St.Pete beaches.

    This property is off market, which means it's not currently listed for sale or rent on Zillow. This may be different from what's available on other websites or public sources.

    Originating MLS: Tampa

    Facts & features

    Interior

    Bedrooms & bathrooms
    • Bedrooms: 4
    • Bathrooms: 5
    • Full bathrooms: 3
    • 1/2 bathrooms: 2
    Heating
    • Forced air, Electric
    Cooling
    • Central
    Appliances
    • Included: Dishwasher, Dryer, Garbage disposal, Microwave, Range / Oven, Refrigerator, Washer
    • Laundry: Inside, Laundry Room
    Features
    • Ceiling Fans(s), Walk-In Closet(s), Crown Molding, Solid Wood Cabinets, Cathedral Ceiling(s), Central Vaccum, Vaulted Ceiling(s)
    • Flooring: Tile, Carpet, Hardwood
    • Has fireplace: Yes
    Interior area
    • Total interior livable area: 4,954 sqft

    Property

    Parking
    • Total spaces: 3
    • Parking features: Garage - Attached
    Features
    • Levels: Two
    • Patio & porch: Deck, Patio, Porch, Screened
    • Exterior features: Stucco, Cement / Concrete
    • Pool features: Auto Cleaner, Child Safety Fence, Heated, In Ground, Screen Enclosure, Outside Bath Access
    • Has spa: Yes
    • Spa features: Heated, In Ground
    • Has view: Yes
    • View description: Territorial
    Lot
    • Size: 1.01 Acres
    • Dimensions: 200X220
    • Features: Oversized Lot, Sidewalk, Street Paved, Street Private, Cul-de-sac, On Golf Course
    • Residential vegetation: Mature Landscaping, Trees/Landscaped
    Details
    • Parcel number: 1827080I0000004000210U
    • Zoning: PD

    Construction

    Type & style
    • Home type: SingleFamily
    • Architectural style: Contemporary
    • Property subtype: Single Family Residence
    Materials
    • masonry
    • Roof: Tile
    Condition
    • Completed
    • Year built: 1989

    Utilities & green energy

    • Sewer: Public Sewer
    • Water: Public
    • Utilities for property: Electricity Connected, Natural Gas Connected, Sewer Connected, Public, Street Lights, Cable Connected, Sprinkler Meter

    Community & HOA

    Community
    • Subdivision: CHEVAL POLO & GOLF CL PHAS
    HOA
    • Has HOA: Yes
    • Amenities included: Playground, Park, Gated
    • Services included: Private Road, 24-Hour Guard
    • HOA fee: $226 monthly
    Location
    • Region: Lutz

    Financial & listing details

    • Price per square foot: $368/sqft
    • Tax assessed value: $1,228,356
    • Annual tax amount: $21,400
    • Listing terms: Cash, Conventional, VA Loan
    • Ownership: Fee Simple

    Price history

    DateEventPrice
    5/7/2021Sold$1,275,000+0.8%$257/sqft
    Source: Public Record Report a problem
    3/16/2021Pending sale$1,265,000+29.7%$255/sqft
    Source: Stellar MLS #T3295445 Report a problem
    1/18/2018Sold$975,000-2.4%$197/sqft
    Source: Public Record Report a problem
    11/11/2017Pending sale$999,000$202/sqft
    Source: CENTURY 21 Bill Nye Realty, Inc. #E2205423 Report a problem
    11/9/2017Listed for sale$999,000+33.2%$202/sqft
    Source: CENTURY 21 Bill Nye Realty, Inc. #E2205423 Report a problem
    6/1/2015Sold$750,000-13.7%$151/sqft
    Source: Stellar MLS #T2747987 Report a problem
    6/10/2014Listing removed$869,000$175/sqft
    Source: Charles Rutenberg Realty, Inc. #T2562995 Report a problem
    5/24/2014Pending sale$869,000$175/sqft
    Source: Charles Rutenberg Realty, Inc. #T2562995 Report a problem
    5/24/2014Listed for sale$869,000$175/sqft
    Source: Charles Rutenberg Realty, Inc. #T2562995 Report a problem
    10/12/2013Listing removed$869,000$175/sqft
    Source: CHARLES RUTENBERG REALTY INC #T2562995 Report a problem
    8/13/2013Price change$869,000-3.4%$175/sqft
    Source: Charles Rutenberg Realty, Inc. #T2562995 Report a problem
    5/3/2013Price change$899,900-3.2%$182/sqft
    Source: CHARLES RUTENBERG REALTY INC #T2562995 Report a problem
    4/5/2013Price change$929,900-19.1%$188/sqft
    Source: PFRE Tour Report a problem
    2/5/2013Listing removed$4,000$1/sqft
    Source: Advantage Realty Services, Inc Report a problem
    1/23/2013Listed for rent$4,000$1/sqft
    Source: Advantage Realty Services, Inc Report a problem
    11/12/2007Listed for sale$1,149,950+9%$232/sqft
    Source: ERA #2253729 Report a problem
    11/14/2005Sold$1,055,000+91.8%$213/sqft
    Source: Public Record Report a problem
    11/22/1996Sold$550,000-13.7%$111/sqft
    Source: Public Record Report a problem
    2/2/1996Sold$637,200$129/sqft
    Source: Public Record Report a problem

    Public tax history

    YearProperty taxesTax assessment
    2025$21,400 +8.4%$1,179,070 +2.9%
    2024$19,743 +0.9%$1,145,841 +3%
    2023$19,576 +2.8%$1,112,467 +3%
    2022$19,041 +39.3%$1,080,065 +42.7%
    2021$13,669 +1.1%$756,991 +1.4%
    2020$13,516 +1.7%$746,539 +2.3%
    2019$13,286 $729,755 +1.9%
    2018$13,286 +0.9%$716,148 -5.9%
    2017$13,171 -3.5%$760,754 +5.8%
    2016$13,655 +0.4%$719,272 +3.1%
    2015$13,598 -10.3%$697,389 -6%
    2014$15,166 $741,840 +2.1%
    2013$15,166 +8.1%$726,810 +9.7%
    2012$14,034 +3.6%$662,824 +4%
    2011$13,542 +3.4%$637,160 +2.8%
    2010$13,102 -14%$619,592 -14.1%
    2009$15,227 -4.4%$721,153 -4.2%
    2008$15,925 -12.3%$752,979 -16.3%
    2007$18,166 -8.8%$899,939 -0.3%
    2006$19,924 +35.6%$902,958 +40.1%
    2005$14,697 $644,674 +3%
    2004-- $625,897 +1.9%
    2003-- $614,227 +2.4%
    2002-- $599,831 +5.9%
    2001-- $566,665 +0.9%
    2000$12,815 $561,458
    Find assessor info on the county website

    Neighborhood: Cheval East

    Nearby schools

    GreatSchools rating
    Schools provided by the listing agent
    • Elementary: McKitrick-HB
    • Middle: Martinez-HB
    • High: Steinbrenner High School

    Source: The MLS. This data may not be complete. We recommend contacting the local school district to confirm school assignments for this home.

    Get a cash offer in 3 minutes
    Find out how much your home could sell for in as little as 3 minutes with a no-obligation cash offer.
    Estimated market value
    $1,821,800
    Get a cash offer in 3 minutes
    Find out how much your home could sell for in as little as 3 minutes with a no-obligation cash offer.
    Estimated market value
    $1,821,800