Skip main navigation
Pending
  • $945,000

    18604 Howe Dr, Overland Park, KS 66085

    6beds
    3,817sqft
    : 
    Loading
    Get pre-qualified
    Single Family Residence
    Built in 2024
    10,185 Square Feet Lot
    $-- Zestimate®
    $248/sqft
    $-- HOA

    What's special

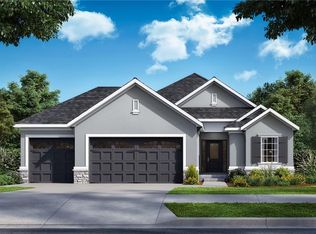
    Welcome to your new home in the highly sought-after Southern Meadows neighborhood, Overland Parks newest premier community where luxury, comfort and everyday living come together perfectly. Better than brand new construction, this stunning former model 6-bedroom, 5-bathroom home offers over 3,800 finished square feet designed to impress at every turn. 2 bedrooms on the main level. Plenty of space for 1 or 2 home offices. From the moment you walk in, you will notice the unique staircase and 2 story foyer with warmth and elegance, large open space and walls of windows that flood the home with natural light. At the heart of the home is the beautifully designed kitchen with walk-in pantry and expansive living area, creating the perfect setting for gathering with family and friends. The luxurious main level owners suite feels like a private retreat. The main level office/guest room with full bath offers great flexibility. Upstairs boasts three bedrooms including a junior ensuite and Jack-and-Jill layout with laundry. The open loft space is perfect for a kids game area. The finished full lower level offers the lifestyle todays buyers are searching for: a custom gym, spacious family room with wet bar, a sixth bedroom and full bathroom giving everyone room to live, work, play and unwind. There is plenty of additional storage space. Step outside to the screened porch and level fenced yard with views of green space ideal for quiet mornings, summer evenings and effortless entertaining. What truly sets this home apart is something rarely found in newer construction at this price point: great lot, fully finished home with incredible indoor-outdoor living within one of the areas premier communities. You will also enjoy access to the community amenities with future clubhouse, pickle ball, tennis courts, pool and trails bringing neighborhood living to an entirely new level.
    16 days
    |
    622
    |
    30
    |

    Zillow last checked:

    Listing updated:

    Listed by:

    Kristin Malfer 816-536-0545,

    Compass Realty Group,

    Dawn Boedeker 913-645-3134,

    Compass Realty Group

    Source: Heartland MLS as distributed by MLS GRID,MLS#: 2627499MLS Logo

      Facts & features

      Interior

      Bedrooms & bathrooms
      • Bedrooms: 6
      • Bathrooms: 5
      • Full bathrooms: 5
      Primary bedroom
      • Features: Walk-In Closet(s)
      • Level: Main
      Bedroom 1
      • Level: Second
      Bedroom 2
      • Level: Second
      Bedroom 3
      • Level: Second
      Bedroom 4
      • Level: Main
      Bedroom 5
      • Level: Second
      Primary bathroom
      • Features: Ceramic Tiles, Double Vanity
      • Level: Main
      Breakfast room
      • Level: First
      Great room
      • Features: Fireplace
      • Level: First
      Kitchen
      • Level: First
      Laundry
      • Level: Second
      Loft
      • Level: Second
      Utility room
      • Level: Main
      Heating
      • Natural Gas
      Cooling
      • Electric
      Appliances
      • Included: Dishwasher, Disposal, Exhaust Fan, Microwave
      • Laundry: Main Level, Upper Level
      Features
      • Custom Cabinets, Kitchen Island, Pantry, Walk-In Closet(s)
      • Flooring: Carpet, Tile, Wood
      • Basement: Finished,Full
      • Number of fireplaces: 1
      • Fireplace features: Great Room
      Interior area
      • Total structure area: 3,817
      • Total interior livable area: 3,817 sqft
      • Finished area above ground: 3,090
      • Finished area below ground: 727

      Property

      Parking
      • Total spaces: 3
      • Parking features: Attached, Garage Faces Front
      • Attached garage spaces: 3
      Features
      • Fencing: Metal
      Lot
      • Size: 10,185 Square Feet
      Details
      • Parcel number: NP796300000002

      Construction

      Type & style
      • Home type: SingleFamily
      • Architectural style: Traditional
      • Property subtype: Single Family Residence
      Materials
      • Frame, Stucco
      • Roof: Composition
      Condition
      • Year built: 2024
      Details
      • Builder model: Hudson
      • Builder name: Doyle Construction

      Utilities & green energy

      • Sewer: Public Sewer
      • Water: Public

      Community & HOA

      Community
      • Subdivision: Southern Meadows
      HOA
      • Has HOA: Yes
      • Amenities included: Community Center, Exercise Room, Pickleball Court(s), Pool, Trail(s)
      • HOA name: Southern Meadows HOA
      Location
      • Region: Overland Park

      Financial & listing details

      • Price per square foot: $248/sqft
      • Tax assessed value: $840,500
      • Annual tax amount: $9,927
      • Date on market: 6/25/2026
      • Listing terms: Cash,Conventional
      • Ownership: Private

        Estimated market value

        Not available

        Estimated sales range

        Not available

        Not available

        Price history

        DateEventPrice
        7/8/2026Pending sale$945,000$248/sqft
        Source: Heartland MLS as distributed by MLS GRID #2627499 Report a problem
        6/25/2026Listed for sale$945,000+3.1%$248/sqft
        Source: Heartland MLS as distributed by MLS GRID #2627499 Report a problem
        12/8/2025Sold--
        Source: Heartland MLS as distributed by MLS GRID #2481504 Report a problem
        11/1/2025Pending sale$917,000+6%$240/sqft
        Source: Heartland MLS as distributed by MLS GRID #2481504 Report a problem
        6/9/2025Price change$865,000+4.8%$227/sqft
        Source: Heartland MLS as distributed by MLS GRID #2481504 Report a problem
        4/4/2024Listed for sale$825,000$216/sqft
        Source: Heartland MLS as distributed by MLS GRID #2481504 Report a problem

        Public tax history

        YearProperty taxesTax assessment
        2025$9,927 +560.9%$96,657 +554.4%
        2024$1,502 +1051.4%$14,771 +40930.6%
        2023$130 $36
        Find assessor info on the county website

        Monthly payment

        Est. payment

        Payment breakdown

        Explore the cost of this home by adjusting the details. Changes won't be saved.
        All calculations are estimates and provided by Zillow, Inc. for informational purposes only. Actual amounts may vary.
        HOA fees may include property taxes on listings classified as Co-Ops. Contact the listing agent and/or owner for fee details.
        Mortgage interest rates are dependent on a number of factors, including credit score, down payment, and repayment length. Interest rate data provided by Zillow Group Marketplace, Inc. as of 1/1/1970 from various mortgage lenders with which we have lead or other similar arrangements; the Estimated Payment is an average of those rates.
        See how much you could borrow to make a competitive offer.

        Climate risks

        Neighborhood: 66085

        Getting around

        1 / 100
        Car-Dependent
        0 / 100
        No Nearby Transit
        22 / 100
        Somewhat Bikeable

        Nearby schools

        GreatSchools rating
        Schools provided by the listing agent
        • Elementary: Stilwell
        • Middle: Blue Valley
        • High: Blue Valley

        Source: Heartland MLS as distributed by MLS GRID. This data may not be complete. We recommend contacting the local school district to confirm school assignments for this home.

        A local agent can set up tours, give advice and negotiate with sellers.

        Browse local experts

        Similar homes