NEW LAMBIE HOME DESIGN with modern exterior and MOVE IN READY at an EXCEPTIONAL VALUE! This elegant 1.5 story home boasts modern details with soaring ceilings, tons of windows and natural light, 2 story fireplace, custom cabinets and all that you would expect from Lambie Homes. Front elevation exterior has unique angled features that sets this home apart! Double doors at front and stunning exterior color combinations add to the killer curb appeal. Primary bedroom and one other on the main level - great for those special guests, inlaws or home office. Large kitchen with high end finishes and custom pantry with additional counter space and custom cabinets. Breakfast room has modern angled ceiling and planked with wood beams. Truly impressive at every turn. Drop zone as you enter off the garage. Primary suite features tall ceilings, custom beams, and accent wall. To die for bathroom features large oversized free standing tub, floating vanity with custom lighting and large walk in shower., No detail missed. 3 large rooms on the upper level with all featuring direct bathroom access and walk in closet. This home has a tremendous covered patio with added grilling pad, fantastic flat lot, and the unfinished basement waits for your future dreams. Come see this award winning home today! This home sits on lot 13 in Southern Meadows. HOA dues are $1200 with $650 initiation fees
Sold
Price Unknown
3717 W 187th St, Overland Park, KS 66085
5beds
2,891sqft
Single Family Residence
Built in 2024
10,001 Square Feet Lot
$781,500 Zestimate®
$--/sqft
$4,245 Estimated rent
Home value
$781,500
$727,000 - $844,000
$4,245/mo
Zestimate® history
Owner options
List your home for rent
$4,245/mo
Rent Zestimate®
Find your next renter with Zillow Rental Manager. Plus, with online applications, you can quickly screen prospective tenants – for free.
$4,245/mo
Rent Zestimate®
Refinance and save
$1,200/mo
Est. payment
Refinancing to a lower rate could help reduce your monthly payments and save thousands over the life of the loan.
$1,200/mo
Est. payment
Explore your selling options
Work with a Zillow partner agent
Leverage their expertise and Zillow's premium Showcase listings to get your home seen by more buyers.
Get startedList with your own agent
Get your home in front of millions of buyers by listing it on Zillow.
Learn how to do itSell it yourself
Take full control of how buyers see your home on Zillow by listing For Sale by Owner (FSBO).
List your homeWhat's special
Accent wallCustom pantryCustom beamsModern angled ceilingModern exteriorTremendous covered patioFantastic flat lot
Zillow last checked:
Listing updated:
Listed by:
Macoubrie Zimmerman 913-647-5700,
Weichert, Realtors Welch & Com,
Jaimie Macoubrie 816-200-4601,
Weichert, Realtors Welch & Com
Bought with:
Ryan Welch, SP00054546
Weichert, Realtors Welch & Com
Source: Heartland MLS as distributed by MLS GRID,MLS#: 2481154
Facts & features
Interior
Bedrooms & bathrooms
- Bedrooms: 5
- Bathrooms: 4
- Full bathrooms: 4
Primary bedroom
- Features: Walk-In Closet(s)
- Level: Main
Bedroom 2
- Level: Main
Bedroom 3
- Level: Second
Bedroom 4
- Level: Second
Primary bathroom
- Features: Ceramic Tiles, Double Vanity
- Level: Main
Breakfast room
- Level: First
Great room
- Features: Fireplace
- Level: First
Kitchen
- Level: First
Loft
- Level: Second
Utility room
- Level: Main
Heating
- Natural Gas
Cooling
- Electric
Appliances
- Included: Dishwasher, Disposal, Exhaust Fan, Microwave
- Laundry: Main Level
Features
- Custom Cabinets, Kitchen Island, Pantry, Walk-In Closet(s)
- Flooring: Carpet, Tile, Wood
- Basement: Full
- Number of fireplaces: 1
- Fireplace features: Great Room
Interior area
- Total structure area: 2,891
- Total interior livable area: 2,891 sqft
- Finished area above ground: 2,891
- Finished area below ground: 0
Property
Parking
- Total spaces: 3
- Parking features: Attached, Garage Faces Front
- Attached garage spaces: 3
Features
- Patio & porch: Covered
Lot
- Size: 10,001 Square Feet
Details
- Parcel number: NP796300000013
Construction
Type & style
- Home type: SingleFamily
- Architectural style: Contemporary,Traditional
- Property subtype: Single Family Residence
Materials
- Frame, Stucco
- Roof: Composition
Condition
- New Construction
- New construction: Yes
- Year built: 2024
Details
- Builder model: Bridgewater
- Builder name: Lambie Homes
Utilities & green energy
- Sewer: Public Sewer
- Water: Public
Community & HOA
Community
- Subdivision: Southern Meadows
HOA
- Has HOA: Yes
- Amenities included: Community Center, Exercise Room, Pickleball Court(s), Pool, Trail(s)
- HOA fee: $1,200 annually
- HOA name: Southern Meadows HOA
Location
- Region: Overland Park
Financial & listing details
- Tax assessed value: $837,100
- Annual tax amount: $9,900
- Date on market: 4/3/2024
- Listing terms: Cash,Conventional,FHA,VA Loan
- Ownership: Private
Price history
| Date | Event | Price |
|---|---|---|
| 1/23/2025 | Sold | -- |
Source:  Heartland MLS as distributed by MLS GRID #2481154 Report a problem Heartland MLS as distributed by MLS GRID #2481154 Report a problem | ||
| 1/10/2025 | Pending sale | $750,000$259/sqft |
Source: Heartland MLS as distributed by MLS GRID #2481154 Report a problem | ||
| 12/27/2024 | Price change | $750,000-4.5%$259/sqft |
Source: Heartland MLS as distributed by MLS GRID #2481154 Report a problem | ||
| 11/12/2024 | Price change | $785,000+1.3%$272/sqft |
Source: Heartland MLS as distributed by MLS GRID #2481154 Report a problem | ||
| 8/28/2024 | Price change | $775,000-2.6%$268/sqft |
Source: Heartland MLS as distributed by MLS GRID #2481154 Report a problem | ||
| 7/24/2024 | Listed for sale | $796,000$275/sqft |
Source: Heartland MLS as distributed by MLS GRID #2481154 Report a problem | ||
| 7/22/2024 | Pending sale | $796,000$275/sqft |
Source: Heartland MLS as distributed by MLS GRID #2481154 Report a problem | ||
| 4/3/2024 | Listed for sale | $796,000$275/sqft |
Source: Heartland MLS as distributed by MLS GRID #2481154 Report a problem | ||
Public tax history
| Year | Property taxes | Tax assessment |
|---|---|---|
| 2025 | $9,928 +623.2% | $96,266 +552.9% |
| 2024 | $1,373 +957.3% | $14,744 +49046.7% |
| 2023 | $130 | $30 |
Find assessor info on the county website
Neighborhood: 66085
Nearby homes
- $--5 bd4 ba3k sqft3709 W 187th St, Overland Park, KS 66085Sold

- $--5 bd4 ba2.8k sqft18608 Howe Dr, Overland Park, KS 66085Sold

- $--4 bd3 ba2.4k sqft18617 Reinhardt St, Overland Park, KS 66085Sold
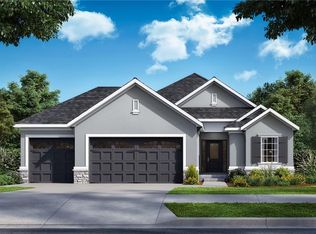
- $--4 bd4 ba3k sqft18605 Reinhardt St, Overland Park, KS 66085Sold
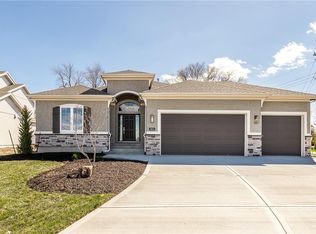
- $945,0006 bd5 ba3.8k sqft18604 Howe Dr, Overland Park, KS 66085Pending
- $--4 bd4 ba3.1k sqft3809 W 187th St, Overland Park, KS 66085Sold
- $--4 bd4 ba3k sqft3813 W 187th St, Overland Park, KS 66085Sold
- $--4 bd3 ba2.5k sqft18509 Mohawk Ln, Overland Park, KS 66085Sold
Nearby schools
GreatSchools rating
- 8/10Stilwell Elementary SchoolGrades: K-5Distance: 2.3 mi
- 9/10Blue Valley Middle SchoolGrades: 6-8Distance: 2.9 mi
- 10/10Blue Valley High SchoolGrades: 9-12Distance: 3.6 mi
Schools provided by the listing agent
- Elementary: Stilwell
- Middle: Blue Valley
- High: Blue Valley
Source: Heartland MLS as distributed by MLS GRID. This data may not be complete. We recommend contacting the local school district to confirm school assignments for this home.
Get a cash offer in 3 minutes
Find out how much your home could sell for in as little as 3 minutes with a no-obligation cash offer.
Estimated market value
$781,500
Get a cash offer in 3 minutes
Find out how much your home could sell for in as little as 3 minutes with a no-obligation cash offer.
Estimated market value
$781,500
- Kansas
- Johnson County
- Stilwell
- 66085
- 3717 W 187th St
Nearby cities
Nearby zip codes
Other Stilwell Topics
